Move-in ready and beautifully refreshed! This 3-bedroom, 2.5-bath townhome in Victorian Estates features fresh paint throughout and brand-new carpet, giving it a clean, modern feel. The functional floor plan offers a spacious living area, open kitchen and dining space, a private primary suite with a walk-in closet and en-suite bath, plus an attached 2-car garage. Conveniently located near shopping, schools, parks, and easy freeway access, this home is perfect for first-time buyers, investors, or anyone looking for low-maintenance living.
For sale
Price cut: $4K (7/31)
$295,000
433 E 475 N #14C, Ogden, UT 84404
3beds
1,440sqft
:
Get pre-qualified$1,942/mo
Townhouse
Built in 2008
871 Square Feet Lot
$294,900 Zestimate®
$205/sqft
$175/mo HOA
What's special
Fresh paint throughoutBrand-new carpetFunctional floor planPrivate primary suiteEn-suite bathClean modern feelWalk-in closet
- 16 days |
- 419 |
- 26 |
Zillow last checked:
Listing updated:
Listed by:
Nate B Kjar mattkartchner00@gmail.com,
All American Real Estate, LLC,
Brian Rose 435-512-6539,
All American Real Estate, LLC
Source: UtahRealEstate.com,MLS#: 2172832
Facts & features
Interior
Bedrooms & bathrooms
- Bedrooms: 3
- Bathrooms: 3
- Full bathrooms: 1
- 3/4 bathrooms: 1
- 1/2 bathrooms: 1
- Partial bathrooms: 1
Rooms
- Room types: Master Bathroom
Primary bedroom
- Level: Second
Heating
- Forced Air, Central
Cooling
- Central Air
Appliances
- Included: Microwave, Refrigerator, Disposal, Free-Standing Range
- Laundry: Electric Dryer Hookup
Features
- Walk-In Closet(s)
- Flooring: Carpet, Linoleum
- Windows: Blinds, Window Coverings, Double Pane Windows
- Basement: None
- Has fireplace: No
Interior area
- Total structure area: 1,440
- Total interior livable area: 1,440 sqft
- Finished area above ground: 1,440
Property
Parking
- Total spaces: 4
- Parking features: Garage - Attached
- Attached garage spaces: 2
- Uncovered spaces: 2
Accessibility
- Accessibility features: Accessible Hallway(s)
Features
- Stories: 2
Lot
- Size: 871 Square Feet
- Features: Sprinkler: Auto-Full
- Residential vegetation: Landscaping: Full
Details
- Parcel number: 113790023
- Zoning description: Single-Family
Construction
Type & style
- Home type: Townhouse
- Property subtype: Townhouse
Materials
- Brick
- Roof: Asphalt
Condition
- Blt./Standing
- New construction: No
- Year built: 2008
- Major remodel year: 2008
Utilities & green energy
- Sewer: Public Sewer, Sewer: Public
- Water: Culinary
- Utilities for property: Natural Gas Connected, Electricity Connected, Sewer Connected, Water Connected
Community & HOA
Community
- Subdivision: Victorian Estates
HOA
- Has HOA: Yes
- Amenities included: Insurance, Maintenance, Sewer Paid, Snow Removal, Trash
- Services included: Insurance, Maintenance Grounds, Sewer, Trash
- HOA fee: $175 monthly
- HOA name: KR Elite
- HOA phone: 801-388-1575
Location
- Region: Ogden
Financial & listing details
- Price per square foot: $205/sqft
- Tax assessed value: $303,000
- Annual tax amount: $2,140
- Date on market: 7/17/2026
- Listing terms: Cash,Conventional,FHA,VA Loan
- Inclusions: Microwave, Range, Refrigerator, Window Coverings, Video Door Bell(s)
- Acres allowed for irrigation: 0
- Electric utility on property: Yes
Estimated market value
$294,900
$280,000 - $310,000
$1,811/mo
Price history
| Date | Event | Price |
|---|---|---|
| 7/31/2026 | Price change | $295,000-1.3%$205/sqft |
Source:  UtahRealEstate.com #2172832 Report a problem UtahRealEstate.com #2172832 Report a problem | ||
| 7/23/2026 | Price change | $299,000-2.8%$208/sqft |
Source: UtahRealEstate.com #2172832 Report a problem | ||
| 7/18/2026 | Listed for sale | $307,500$214/sqft |
Source: UtahRealEstate.com #2172832 Report a problem | ||
Public tax history
| Year | Property taxes | Tax assessment |
|---|---|---|
| 2024 | $2,105 +7.8% | $166,650 +7.1% |
| 2023 | $1,953 -6.4% | $155,650 -6.6% |
| 2022 | $2,086 +21.3% | $166,650 |
| 2021 | $1,719 +7.5% | -- |
| 2020 | $1,600 +1.1% | -- |
| 2019 | $1,582 +33% | -- |
| 2018 | $1,190 -10.5% | -- |
| 2017 | $1,330 +21.3% | $127,000 +100.8% |
| 2016 | $1,096 | $63,250 +13.9% |
| 2015 | $1,096 +17.2% | $55,550 +7.4% |
| 2014 | $935 | $51,700 -6.9% |
| 2013 | -- | $55,550 +1% |
| 2012 | -- | $55,000 |
| 2011 | -- | $55,000 -11.5% |
| 2010 | -- | $62,150 -13% |
| 2009 | -- | $71,432 +138.1% |
| 2008 | -- | $30,000 +66.7% |
| 2007 | -- | $18,000 |
| 2006 | -- | $18,000 |
| 2005 | -- | $18,000 |
| 2004 | -- | $18,000 |
| 2003 | -- | $18,000 |
| 2002 | -- | $18,000 |
| 2001 | -- | $18,000 |
Find assessor info on the county website
Monthly payment
Est. payment
Payment breakdown
Explore the cost of this home by adjusting the details. Changes won't be saved.Climate risks
Neighborhood: North End
Nearby schools
GreatSchools rating
- 8/10Bonneville SchoolGrades: PK-6Distance: 1 mi
- 2/10Highland Junior High SchoolGrades: 7-9Distance: 0.9 mi
- 4/10Ben Lomond High SchoolGrades: 10-12Distance: 1.5 mi
Schools provided by the listing agent
- Elementary: Hillcrest
- Middle: Highland
- High: Ben Lomond
- District: Ogden
Source: UtahRealEstate.com. This data may not be complete. We recommend contacting the local school district to confirm school assignments for this home.
- $296,9003 bd3 ba1.4k sqft431 E 475 N, Ogden, UT 84404Off Market

- $300,0003 bd3 ba1.4k sqft435 E 475 N, Ogden, UT 84404For Sale

- $288,100-- bd-- ba1.4k sqft429 E 475 N, Ogden, UT 84404Off Market
- $300,5003 bd3 ba1.4k sqft445 E 475 N, Ogden, UT 84404Off Market
- $318,2003 bd2 ba1.4k sqft449 E 475 N, Ogden, UT 84404Off Market
- $291,8003 bd3 ba1.4k sqft447 E 475 N, Ogden, UT 84404Off Market
- $--3 bd2 ba1.3k sqft419 E 475 N, Ogden, UT 84404Sold
- $317,0003 bd2 ba1.4k sqft443 E 475 N, Ogden, UT 84404Off Market
A local agent can set up tours, give advice and negotiate with sellers.
Similar homes
- $299,9003 bd2 ba1.5k sqft826 E 760 N, Ogden, UT 84404For Sale
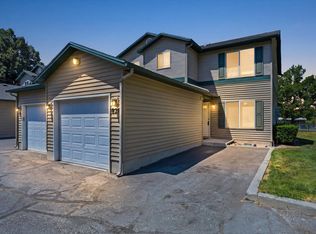
 MLS ID #2167750, Luke A. Balster, KW Success Keller Williams Realty. UtahRealEstate.com
 - $335,0003 bd3 ba1.3k sqft1064 Fort Ln, Ogden, UT 84404For Sale
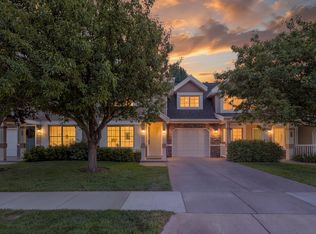 MLS ID #2175130, David Ordonez, Presidio Real Estate (Mountain View). UtahRealEstate.com
 - $279,9003 bd2 ba1.4k sqft1325 S Lincoln Ave #70, Ogden, UT 84404For Sale
 MLS ID #2164742, Matt Evans, Summit Realty, Inc.. UtahRealEstate.com
 - $255,0002 bd2 ba1k sqft933 12th St, Ogden, UT 84404For Sale
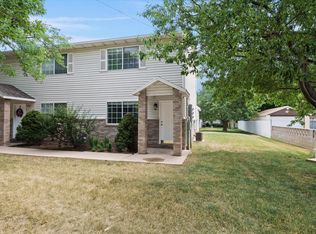 MLS ID #2174792, Chris Jenkins, Ascent Real Estate Group LLC. UtahRealEstate.com
 - $300,0002 bd2 ba1.2k sqft2491 N Charleston Ave, Harrisville, UT 84404For SaleMLS ID #2170281, Paige Treasure, Real Broker, LLC. UtahRealEstate.com
- $299,0003 bd2 ba1.3k sqft1045 S 1200 W #20, Ogden, UT 84404For SaleMLS ID #2147421, Shawn J Janke, KW Success Keller Williams Realty. UtahRealEstate.com
- $285,0002 bd2 ba1.2k sqft1027 E Sara Ln S, Ogden, UT 84404For SaleMLS ID #2152116, Juli Facer-Scarbrough, KW Success Keller Williams Realty (Layton). UtahRealEstate.com
- $280,0002 bd2 ba1.2k sqft1032 Sara Ln, Ogden, UT 84404For SaleMLS ID #2158885, Russie Edwards, KW Success Keller Williams Realty. UtahRealEstate.com
- $315,0003 bd3 ba2.1k sqft876 E 1025 S #49, Ogden, UT 84404For SaleMLS ID #2131102, Andy Berchtold, Besst Realty Group LLC (Brigham City). UtahRealEstate.com
- $275,0002 bd1 ba1.1k sqft1682 E 1475 S, Ogden, UT 84404For SaleMLS ID #2170520, Joe Reardon, KW Utah Realtors Keller Williams. UtahRealEstate.com
- $349,5003 bd3 ba1.3k sqft1068 E 16th St S, Ogden, UT 84404For SaleMLS ID #2146822, Bryson Leff, Real Broker, LLC. UtahRealEstate.com
- $359,9003 bd3 ba1.5k sqft1430 Cobblestone Ln, Ogden, UT 84404For SaleMLS ID #2139071, LUZ M EASTMAN, Coldwell Banker Realty (South Ogden). UtahRealEstate.com
- $308,5003 bd2 ba1.2k sqft182 W Savannah Ln, Harrisville, UT 84414For SaleMLS ID #2166483, Julie Johnson, G Norman George Advantage Real Estate. UtahRealEstate.com
- $289,9993 bd2 ba1.1k sqft2852 W 3975 S APT 35, Ogden, UT 84401For SaleMLS ID #2170836, Doug Cary, Century 21 Everest (Centerville). UtahRealEstate.com
- $355,0003 bd3 ba1.7k sqft607 S Plum Creek Ln E #34, Ogden, UT 84404For SaleMLS ID #2152269, Trevor Sandberg, KW WESTFIELD. UtahRealEstate.com
- $329,0003 bd3 ba1.2k sqft2461 S Gilmour St, West Haven, UT 84401For SaleMLS ID #2173774, Ryan Ogden, Realtypath LLC (Executives). UtahRealEstate.com
- $315,0003 bd3 ba1.7k sqft449 W 980 S, Ogden, UT 84404For SaleMLS ID #2159520, Chris Bond, KW South Valley Keller Williams. UtahRealEstate.com
- $335,0003 bd3 ba1.4k sqft3117 S Van Buren Ave E, Ogden, UT 84403For SaleMLS ID #2149112, Chris L Johnson, Coldwell Banker Realty (South Ogden). UtahRealEstate.com
- $284,9992 bd2 ba1.1k sqft269 E 2300 N, North Ogden, UT 84414For SaleMLS ID #2168594, Angel Elliott, Real Broker, LLC. UtahRealEstate.com
- $305,0003 bd2 ba1.2k sqft4851 S 1800 W APT 25, Roy, UT 84067For SaleMLS ID #2174480, Norman R Robbins, RE/MAX Associates. UtahRealEstate.com
