Charming updated ranch-style home in an established neighborhood just blocks from Lindenwood Park! This move-in-ready rambler offers 3 bedrooms, 2 bathrooms, and a 1-stall garage with alley access.
The main floor features hardwood floors, a bright living room, and an eat-in kitchen with induction stove and hood. Step out onto the deck and enjoy a beautiful backyard filled with mature perennials, creating a peaceful outdoor retreat.
The lower level includes a cozy family room with a wood-burning fireplace, a third bedroom, a full bathroom, plus laundry, utilities, and ample storage space.
Major updates include new concrete (garage and sidewalk), shingles, soffits, fascia, and gutters (2015), along with kitchen, bathroom, windows, and siding (2019). The furnace is less than 10 years old, offering added peace of mind.
Don't miss this one--schedule your showing today!
Pending
Price cut: $5K (5/16)
$290,000
433 Elmwood Ave S, Fargo, ND 58103
3beds
1,667sqft
Single Family Residence
Built in 1948
6,098 Square Feet Lot
$288,300 Zestimate®
$174/sqft
$-- HOA
What's special
Hardwood floors
- 82 days |
- 86 |
- 1 |
Zillow last checked:
Listing updated:
Listed by:
Joshua Boschee 701-367-3513,
REAL 701-557-8215
Source: Great North MLS,MLS#: 4025110
Facts & features
Interior
Bedrooms & bathrooms
- Bedrooms: 3
- Bathrooms: 2
- Full bathrooms: 1
- 3/4 bathrooms: 1
Bedroom 1
- Level: Main
Bedroom 2
- Level: Main
Bedroom 3
- Level: Basement
Bathroom 1
- Level: Main
Bathroom 2
- Level: Basement
Other
- Level: Main
Family room
- Level: Basement
Kitchen
- Level: Main
Laundry
- Level: Basement
Living room
- Level: Main
Other
- Level: Basement
Heating
- Forced Air, Natural Gas
Cooling
- Ceiling Fan(s), Central Air
Appliances
- Included: Dryer, Exhaust Fan, Microwave, Range, Refrigerator, Washer, Other
Features
- Ceiling Fan(s), Main Floor Bedroom
- Flooring: Hardwood
- Basement: Egress Windows,Partially Finished
- Number of fireplaces: 1
- Fireplace features: Family Room, Wood Burning
Interior area
- Total structure area: 1,667
- Total interior livable area: 1,667 sqft
- Finished area above ground: 896
- Finished area below ground: 771
Property
Parking
- Total spaces: 1
- Parking features: Detached, Alley Access
- Garage spaces: 1
Features
- Levels: One
- Stories: 1
- Patio & porch: Deck
- Exterior features: Storage, Private Yard
Lot
- Size: 6,098 Square Feet
- Dimensions: 50 x 125
- Features: Rectangular Lot
Details
- Additional structures: Shed(s)
- Parcel number: 01012001650000
Construction
Type & style
- Home type: SingleFamily
- Architectural style: Ranch
- Property subtype: Single Family Residence
Materials
- Wood Siding
- Foundation: Block
Condition
- New construction: No
- Year built: 1948
Utilities & green energy
- Sewer: Public Sewer
- Water: Public
Community & HOA
Location
- Region: Fargo
Financial & listing details
- Price per square foot: $174/sqft
- Tax assessed value: $163,600
- Annual tax amount: $3,094
- Date on market: 5/8/2026
Estimated market value
$288,300
$274,000 - $303,000
$1,854/mo
Price history
| Date | Event | Price |
|---|---|---|
| 5/31/2026 | Pending sale | $290,000$174/sqft |
Source: Great North MLS #4025110 Report a problem | ||
| 5/16/2026 | Price change | $290,000-1.7%$174/sqft |
Source:  NorthstarMLS as distributed by MLS GRID #7060620 Report a problem NorthstarMLS as distributed by MLS GRID #7060620 Report a problem | ||
| 5/8/2026 | Listed for sale | $295,000$177/sqft |
Source: Great North MLS #4025110 Report a problem | ||
| 5/5/2026 | Pending sale | $295,000$177/sqft |
Source: Great North MLS #4025110 Report a problem | ||
| 5/1/2026 | Listed for sale | $295,000+59.9%$177/sqft |
Source: Great North MLS #4025110 Report a problem | ||
| 7/11/2018 | Sold | -- |
Source: NorthstarMLS as distributed by MLS GRID #7396307 Report a problem | ||
| 5/26/2018 | Listed for sale | $184,500$111/sqft |
Source: RE/MAX LEGACY REALTY #18-2941 Report a problem | ||
Public tax history
| Year | Property taxes | Tax assessment |
|---|---|---|
| 2024 | $1,645 -17.2% | $163,600 +6.3% |
| 2023 | $1,986 +4.5% | $153,900 +6.3% |
| 2022 | $1,901 -3.1% | $144,800 -4.9% |
| 2021 | $1,962 +4% | $152,300 +3.6% |
| 2020 | $1,886 -4.2% | $147,000 |
| 2019 | $1,969 +1.3% | $147,000 |
| 2018 | $1,944 +4.1% | $147,000 +106% |
| 2017 | $1,868 +12.1% | $71,350 +3% |
| 2016 | $1,666 -1.2% | $69,250 +5.3% |
| 2015 | $1,687 +5.2% | $65,750 +8% |
| 2014 | $1,604 -0.1% | $60,900 |
| 2013 | $1,605 -22.7% | $60,900 +2.5% |
| 2012 | $2,077 +0.5% | $59,400 |
| 2011 | $2,068 +0.4% | $59,400 |
| 2010 | $2,059 +1.1% | $59,400 |
| 2009 | $2,036 -12% | $59,400 -50% |
| 2008 | $2,313 | $118,800 +145.2% |
| 2007 | -- | $48,450 +4% |
| 2006 | $1,862 +4% | $46,600 +7% |
| 2005 | $1,790 +21.2% | $43,550 +23.5% |
| 2003 | $1,477 +4.8% | $35,250 +5.1% |
| 2001 | $1,410 | $33,550 |
Find assessor info on the county website
Monthly payment
Est. payment
Payment breakdown
Explore the cost of this home by adjusting the details. Changes won't be saved.Climate risks
Neighborhood: Clara Barton
Nearby schools
GreatSchools rating
- 8/10Clara Barton Elementary SchoolGrades: K-5Distance: 0.2 mi
- 6/10Ben Franklin Middle SchoolGrades: 6-8Distance: 2.7 mi
- 8/10North High SchoolGrades: 9-12Distance: 3.2 mi
- $224,5002 bd1 ba1.2k sqft441 Elmwood Ave S, Fargo, ND 58103Off Market
- $235,6003 bd2 ba1k sqft429 Elmwood Ave S, Fargo, ND 58103Off Market
- $289,7003 bd2 ba2k sqft445 Elmwood Ave S, Fargo, ND 58103Off Market

- $273,4004 bd1 ba1.3k sqft425 Elmwood Ave S, Fargo, ND 58103Off Market
- $257,000-- bd-- ba1.3k sqft434 15th Ave S, Fargo, ND 58103Off Market
- $203,900-- bd-- ba784 sqft449 Elmwood Ave S, Fargo, ND 58103Off Market
- $--2 bd2 ba1.2k sqft426 15th Ave S, Fargo, ND 58103Sold
- $267,300-- bd-- ba1k sqft436 15th Ave S, Fargo, ND 58103Off Market
A local agent can set up tours, give advice and negotiate with sellers.
A local lender can help you make sure your offer is ready when you are.
Similar homes
- $299,9004 bd2 ba1.6k sqft1202 6th St S, Fargo, ND 58103For Sale
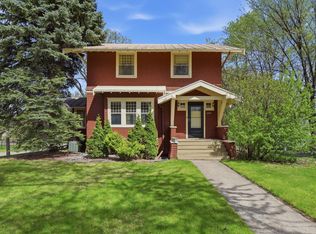
 MLS ID #7074663, Todd Randall, Archer Real Estate Services. NorthstarMLS as distributed by MLS GRID
 - $289,9003 bd2 ba1.6k sqft1510 28th Ave S, Fargo, ND 58103For Sale
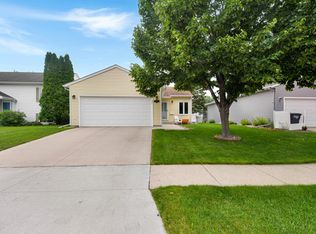 MLS ID #7102292, Theresa M Halvorson, Trilogy Real Estate. NorthstarMLS as distributed by MLS GRID
 - $339,9003 bd3 ba2.2k sqft615 10th Ave S, Fargo, ND 58103For Sale
 MLS ID #7080314, Todd Randall, Archer Real Estate Services. NorthstarMLS as distributed by MLS GRID
 - $249,9003 bd2 ba1.6k sqft335 9th Ave S, Fargo, ND 58103For Sale
 MLS ID #7083368, Brett Dalzell, REAL (3540 FGO). NorthstarMLS as distributed by MLS GRID
 - $314,9003 bd1 ba1.3k sqft1402 8th Ave S, Fargo, ND 58103For SaleMLS ID #7090052, Jenny Schuster, Park Co., REALTORS®. NorthstarMLS as distributed by MLS GRID
- $329,9003 bd2 ba1.9k sqft2620 Southgate Dr S, Fargo, ND 58103For SaleMLS ID #7107962, Trey Lunneborg, REAL (405 FGO). NorthstarMLS as distributed by MLS GRID
- $295,0003 bd2 ba2.1k sqft9 N Ter N, Fargo, ND 58102For SaleMLS ID #7099071, Nicole Holden, Park Co., REALTORS®. NorthstarMLS as distributed by MLS GRID
- $244,0004 bd1 ba2.1k sqft1301 10th St S, Fargo, ND 58103For SaleMLS ID #7105909, Ben Waswick, Raboin Realty. NorthstarMLS as distributed by MLS GRID
- $287,0003 bd2 ba1.8k sqft428 Brook Ave, Moorhead, MN 56560For SaleMLS ID #7105463, Mehgan Oye, REALTY XPERTS. NorthstarMLS as distributed by MLS GRID
- $295,0004 bd2 ba2k sqft1915 11th St S, Moorhead, MN 56560For SaleMLS ID #7096675, Bryan Buhr, Berkshire Hathaway HomeServices Premier Properties. NorthstarMLS as distributed by MLS GRID
- $269,0003 bd2 ba1.2k sqft62 18th Ave N, Fargo, ND 58102For SaleMLS ID #7100830, Justin Cross, Aspire Realty. NorthstarMLS as distributed by MLS GRID
- $250,0004 bd2 ba1.9k sqft1513 28th Ave S, Fargo, ND 58103For SaleMLS ID #7083825, Dino Diaz Azamar, FpG Realty. NorthstarMLS as distributed by MLS GRID
- $314,9004 bd2 ba2.1k sqft3002 8th St N, Fargo, ND 58102For SaleMLS ID #7106427, Nicole Holden, Park Co., REALTORS®. NorthstarMLS as distributed by MLS GRID
- $270,0005 bd2 ba1.9k sqft2113 7th St N, Fargo, ND 58102For SaleMLS ID #7106502, Justin Peterson, Trilogy Real Estate. NorthstarMLS as distributed by MLS GRID
- $260,0003 bd2 ba2.3k sqft424 15th St S, Moorhead, MN 56560For SaleMLS ID #7105784, Travis Skonseng, Berkshire Hathaway HomeServices Premier Properties. NorthstarMLS as distributed by MLS GRID
- $260,0003 bd1 ba1.3k sqft1225 3rd St N, Fargo, ND 58102For SaleMLS ID #7101745, Jeff Botnen, Beyond Realty. NorthstarMLS as distributed by MLS GRID
- $279,8993 bd2 ba2.4k sqft1903 58th Ave S, Fargo, ND 58104For SaleMLS ID #7099751, Ericka Schott-Juelson, eXp Realty (3523 FGO). NorthstarMLS as distributed by MLS GRID
- $295,0005 bd2 ba2.1k sqft1304 26th Ave S, Moorhead, MN 56560For SaleMLS ID #7086071, Rachel Blankenship, RE/MAX Legacy Realty. NorthstarMLS as distributed by MLS GRID
- $230,0004 bd2 ba1.8k sqft1102 1st St S, Moorhead, MN 56560For SaleMLS ID #7101480, Jennifer Mansour, Modern Prairie Real Estate. NorthstarMLS as distributed by MLS GRID
- $195,0003 bd2 ba1.2k sqft807 5th St S, Moorhead, MN 56560For SaleMLS ID #7112007, Brook Selzler, REALTY XPERTS. NorthstarMLS as distributed by MLS GRID
