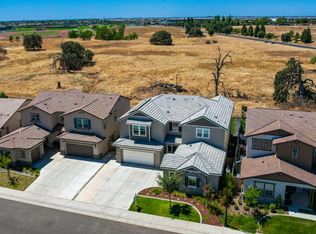
Welcome to 433 Rockcliff Ct. Now a spectacular value at $849,990. An exceptional residence tucked into a quiet cul-de-sac in the highly desirable West Roseville community. From the moment you arrive, the home impresses with manicured landscaping, inviting curb appeal, and a sense of privacy that sets it apart. Step inside to soaring ceilings and a grand entry that opens to expansive living spaces filled with natural light. The thoughtfully designed floor plan offers a seamless flow between formal and casual living, highlighted by elegant finishes including crown molding, plantation shutters throughout, and new luxury vinyl plank flooring complemented by brand-new carpeting with thick upgraded padding. The beautifully updated kitchen is a true centerpiece, featuring new stainless steel appliances, rich cabinetry, granite surfaces, and a large island perfect for everyday living and entertaining. Adjacent living and dining spaces showcase the home's openness and versatility. Upstairs and throughout, remodeled bathrooms and custom closet organizer (all Rooms) in the spacious primary suite enhance both comfort and functionality. Fresh exterior and interior paint, new smoke and carbon detectors, and modern upgrades, including a 220V EV charger, bring peace of mind and convenience. Step outside to a private backyard retreat designed for relaxation and enjoyment. A covered patio overlooks lush landscaping, new fencing, and a stunning 5,000-gallon koi pond with 13 mature fish, creating a tranquil, resort-like setting rarely found. The finished garage is equally impressive, with epoxy flooring and built-in cabinetry, offering both durability and storage. Ideally located near parks, trails, and West Park High School, a newer campus serving the area since 2020, this home offers the perfect balance of lifestyle, convenience, and top-tier surroundings. This is more than a home; it's a refined living experience in one of Roseville's most sought-after neighborhoods.
Pending
Price cut: $20K (6/26)
$849,990
433 Rockcliff Ct, Roseville, CA 95747
4beds
2,981sqft
:
Get pre-qualified$5,547/mo
Single Family Residence
Built in 2011
9,104 Square Feet Lot
$842,500 Zestimate®
$285/sqft
$-- HOA
What's special
Elegant finishesGrand entryThoughtfully designed floor planRich cabinetrySoaring ceilingsGranite surfacesCrown molding
- 105 days |
- 998 |
- 27 |
Zillow last checked:
Listing updated:
Listed by:
Mark Holbrook DRE #01984997 916-770-5236,
Realty ONE Group Complete
Source: MetroList Services of CA,MLS#: 226046782Originating MLS: MetroList Services, Inc.
Facts & features
Interior
Bedrooms & bathrooms
- Bedrooms: 4
- Bathrooms: 3
- Full bathrooms: 3
Primary bedroom
- Features: Walk-In Closet(s), Sitting Area
Primary bathroom
- Features: Shower Stall(s), Double Vanity, Sitting Area, Soaking Tub, Granite Counters, Walk-In Closet 2+, Window
Dining room
- Features: Formal Room, Bar, Dining/Family Combo, Space in Kitchen
Kitchen
- Features: Breakfast Area, Pantry Closet, Granite Counters, Slab Counter, Kitchen Island, Kitchen/Family Combo
Heating
- Central
Cooling
- Ceiling Fan(s), Central Air
Appliances
- Included: Free-Standing Gas Range, Gas Cooktop, Gas Water Heater, Range Hood, Dishwasher, Disposal, Microwave, Double Oven, Plumbed For Ice Maker, Free-Standing Gas Oven
- Laundry: Cabinets, Sink, Electric Dryer Hookup, Gas Dryer Hookup, Hookups Only, Inside, Inside Room
Features
- Flooring: Carpet, Tile, Luxury Vinyl Plank
- Number of fireplaces: 1
- Fireplace features: Family Room, Gas Log
Interior area
- Total structure area: 0
- Total interior livable area: 2,981 sqft
Video & virtual tour
Property
Parking
- Total spaces: 6
- Parking features: Attached, Side By Side, Garage Door Opener, Garage Faces Front, Workshop in Garage, Interior Access, Level Driveway/Sidewalks
- Attached garage spaces: 3
- Uncovered spaces: 3
Features
- Levels: Two
- Stories: 2
- Fencing: Back Yard,Wood
- Waterfront features: Pond
Lot
- Size: 9,104 Square Feet
- Features: Auto Sprinkler F&R, Court, Cul-De-Sac, Curb(s)/Gutter(s), Shape Regular, Greenbelt, Landscape Back, Landscape Front
- Topography: Level,Level
Details
- Additional structures: Pergola
- Parcel number: 488090027000
- Zoning: RES
- Special conditions: Standard
- Other equipment: Audio/Video Prewired
Construction
Type & style
- Home type: SingleFamily
- Property subtype: Single Family Residence
Materials
- Stucco, Frame, Wood
- Foundation: Concrete, Slab
- Roof: Cement,Spanish Tile
Condition
- Year built: 2011
Utilities & green energy
- Electric: 220 Volts
- Sewer: Public Sewer
- Water: Public, Meter on Site
- Utilities for property: Cable Available, Public, Electric, Sewer In & Connected, Natural Gas Connected
Community & HOA
Location
- Region: Roseville
Financial & listing details
- Price per square foot: $285/sqft
- Tax assessed value: $495,502
- Annual tax amount: $8,233
- Price range: $850K - $850K
- Date on market: 4/17/2026
- Road surface type: Asphalt
Estimated market value
$842,500
$800,000 - $885,000
$3,698/mo
Price history
| Date | Event | Price |
|---|---|---|
| 7/13/2026 | Pending sale | $849,990$285/sqft |
Source: MetroList Services of CA #226046782 Report a problem | ||
| 6/26/2026 | Price change | $849,990-2.3%$285/sqft |
Source: MetroList Services of CA #226046782 Report a problem | ||
| 5/21/2026 | Price change | $869,990-3.3%$292/sqft |
Source: MetroList Services of CA #226046782 Report a problem | ||
| 4/30/2026 | Price change | $899,990-4.3%$302/sqft |
Source: MetroList Services of CA #226046782 Report a problem | ||
| 4/17/2026 | Listed for sale | $939,990+141.3%$315/sqft |
Source: MetroList Services of CA #226046782 Report a problem | ||
| 10/18/2011 | Sold | $389,500$131/sqft |
Source: Public Record Report a problem | ||
Public tax history
| Year | Property taxes | Tax assessment |
|---|---|---|
| 2025 | $8,233 +2.1% | $495,502 +2% |
| 2024 | $8,064 +2.9% | $485,788 +2% |
| 2023 | $7,839 -1.2% | $476,263 +2% |
| 2022 | $7,936 +1.2% | $466,926 +2% |
| 2021 | $7,839 +4.5% | $457,772 +1% |
| 2020 | $7,498 | $453,079 +2% |
| 2019 | $7,498 +1.1% | $444,196 +2% |
| 2018 | $7,420 +1% | $435,487 +2% |
| 2017 | $7,347 +1.8% | $426,949 +2% |
| 2016 | $7,216 +2.2% | $418,578 +1.5% |
| 2015 | $7,061 +1.8% | $412,292 +2% |
| 2014 | $6,933 | $404,216 +4.2% |
| 2013 | -- | $388,000 -0.4% |
| 2012 | -- | $389,500 +679% |
| 2011 | -- | $50,000 |
| 2010 | -- | $50,000 |
| 2009 | -- | $50,000 -53.9% |
| 2008 | -- | $108,500 -36.4% |
| 2007 | -- | $170,643 +2% |
| 2006 | -- | $167,298 |
Find assessor info on the county website
Monthly payment
Est. payment
Payment breakdown
Explore the cost of this home by adjusting the details. Changes won't be saved.Climate risks
Neighborhood: Fiddyment Farm
Nearby schools
GreatSchools rating
- 6/10Riego Creek ElementaryGrades: K-5Distance: 0.9 mi
- 9/10Barbara Chilton Middle SchoolGrades: 6-8Distance: 0.7 mi
- 7/10West Park HighGrades: 9-12Distance: 0.3 mi
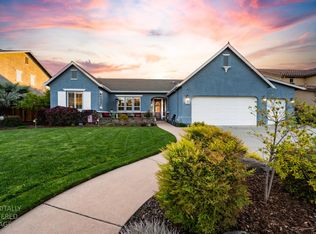
- $875,0004 bd3 ba2.7k sqft425 Rockcliff Ct, Roseville, CA 95747Sold
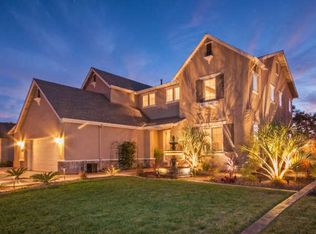
- $954,3004 bd3 ba2.9k sqft417 Rockcliff Ct, Roseville, CA 95747Off Market
- $902,8004 bd3 ba2.7k sqft432 Rockcliff Ct, Roseville, CA 95747Off Market

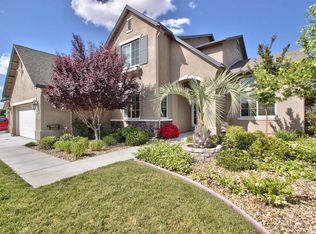
- $1,043,6005 bd3 ba3.4k sqft424 Rockcliff Ct, Roseville, CA 95747Off Market
- $878,5004 bd3 ba2.7k sqft409 Rockcliff Ct, Roseville, CA 95747Off Market
- $1,035,0005 bd3 ba3.4k sqft416 Rockcliff Ct, Roseville, CA 95747Off Market
- $1,008,0005 bd3 ba3.4k sqft401 Rockcliff Ct, Roseville, CA 95747Off Market
- $874,0004 bd3 ba2.7k sqft2385 Corin Dr, Roseville, CA 95747Off Market
A local agent can set up tours, give advice and negotiate with sellers.
Similar homes
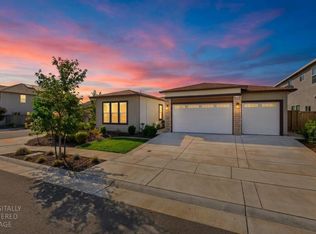
- $849,9004 bd3 ba2.5k sqft1224 Wadsworth Cir, Roseville, CA 95747For Sale
 MLS ID #226095259, Kurt Peterson. MetroList Services of CA
 - $850,0004 bd3 ba3.2k sqft2564 Summerland Way, Roseville, CA 95747For Sale
 MLS ID #226057446, Madison Bristol. MetroList Services of CA
 - $849,9904 bd4 ba3.4k sqft2152 Challenger Way, Roseville, CA 95747For Sale
 MLS ID #226087275, Pat Cannon. MetroList Services of CA
 - $555,0003 bd3 ba2.2k sqft2580 Ranchland Way, Roseville, CA 95747For Sale
 MLS ID #226095815, Laurie Rogers. MetroList Services of CA
 - $789,9904 bd3 ba2.6k sqft132 Vista Verde Ct, Roseville, CA 95747For SaleMLS ID #226084482, Darren Bortmas. MetroList Services of CA
- $699,9904 bd3 ba2.4k sqft3048 Leap Frog Loop, Roseville, CA 95747New ConstructionMetroList Services of CA
- $833,9904 bd4 ba3.1k sqft7860 Mount Evans Cir, Roseville, CA 95747For SaleMLS ID #226008901, Jim Betley. MetroList Services of CA
- $849,9505 bd4 ba3k sqft8032 Challis Cir, Roseville, CA 95747For SaleMLS ID #226066598, Nidal Issa. MetroList Services of CA
- $899,0004 bd4 ba3.3k sqft2145 Somers St, Roseville, CA 95747For SaleMLS ID #226076833, Traci Bailey. MetroList Services of CA
- $874,9995 bd5 ba3.4k sqft8065 Fort Collins Way, Roseville, CA 95747For SaleMLS ID #226056710, Kevin Mehta. MetroList Services of CA
- $950,0004 bd3 ba2.6k sqft6464 Garland Way, Roseville, CA 95747For SaleMLS ID #226093666, Erik Nelson. MetroList Services of CA
- $810,0004 bd3 ba2.6k sqft3096 Lamar Way, Roseville, CA 95747For SaleMLS ID #226025231, Jim Betley. MetroList Services of CA
- $759,0004 bd3 ba2.4k sqft2185 Cumberland Loop, Roseville, CA 95747For SaleMLS ID #226055055, Caitlyn Tweedy. MetroList Services of CA
- $870,0006 bd3 ba3.6k sqft5025 Maestro Way, Roseville, CA 95747For SaleMLS ID #226061842, Anna Aljabiry. MetroList Services of CA
- from $847,9905 bd5 ba3k sqftZinnia Plan, Wildflower at Winding Creek, Roseville, CA 95747New ConstructionWoodside Homes
- $711,0124 bd2 ba2.5k sqft2401 Buntline Way, Roseville, CA 95747New ConstructionMLS ID #226021942, Melody Elskes. MetroList Services of CA
- $699,0004 bd3 ba2.4k sqft2220 Castle Pines Way, Roseville, CA 95747For SaleMLS ID #226080492, Ruth Carter. MetroList Services of CA
- $749,9004 bd3 ba2.4k sqft8256 Schellhous Dr, Roseville, CA 95747For SaleMLS ID #226064387, Tom Daves. MetroList Services of CA
- $815,0005 bd4 ba2.9k sqft5017 Asteroid Way, Roseville, CA 95747For SaleMLS ID #226092218, Nicole Masters. MetroList Services of CA
- $669,0154 bd3 ba2.3k sqft2331 Lingcod Way, Roseville, CA 95747New ConstructionMLS ID #226031052, Melody Elskes. MetroList Services of CA
Local buyer's agents are ready to help
