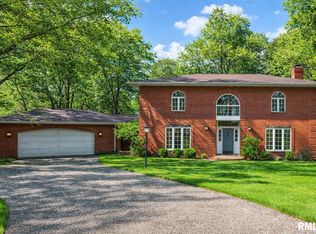
Beautiful one-owner home, custom built by Noah Herman, now available in Weaverridge’s private gated estate section. Thoughtful design throughout with an open foyer, formal living and dining rooms, and an open-concept kitchen, informal dining area and great room featuring a fireplace and custom cherry built-ins. The kitchen offers granite countertops, an island, pantry, and coffee bar area, with convenient access to the formal dining room. The informal dining area leads out to a large screened-in porch; perfect for entertaining, relaxing on the porch swing, and enjoying views of golfers on the 3rd fairway. Beyond the screened-in porch is a deck with composite decking and a beautifully landscaped yard. The main floor primary suite features a walk-in shower, soaking tub, dual vanities, a private toilet room and a walk-in closet. Upstairs, there are three spacious bedrooms, including one with an additional attached room - ideal for an office, playroom, or extra storage! The full basement includes a family room with daylight windows and a fireplace, a full bath with a walk-in tile dual-head shower and bench, a custom built-in office area and a large unfinished space currently set up as a woodworker’s dream workshop.
Under contract
Price cut: $26K (6/18)
$569,000
4330 W Longmeadow Ct, Peoria, IL 61615
4beds
3,971sqft
:
Get pre-qualified$4,190/mo
Single Family Residence, Residential
Built in 1999
0.39 Acres Lot
$551,000 Zestimate®
$143/sqft
$104/mo HOA
What's special
Private gated estate sectionLarge screened-in porchInformal dining areaCoffee bar areaCustom built-in office areaOpen foyerBeautifully landscaped yard
- 67 days |
- 332 |
- 9 |
Zillow last checked:
Listing updated:
Listed by:
Jessica Ball Mobile:309-363-2929,
RE/MAX Traders Unlimited
Source: RMLS Alliance as distributed by MLS GRID,MLS#: PA1265261 Originating MLS: Peoria Area Association of Realtors
Originating MLS: Peoria Area Association of Realtors
Facts & features
Interior
Bedrooms & bathrooms
- Bedrooms: 4
- Bathrooms: 4
- Full bathrooms: 3
- 1/2 bathrooms: 1
Bedroom 1
- Level: Main
- Dimensions: 14ft 1in x 15ft 6in
Bedroom 2
- Level: Upper
- Dimensions: 12ft 3in x 12ft 11in
Bedroom 3
- Level: Upper
- Dimensions: 14ft 1in x 12ft 11in
Bedroom 4
- Level: Upper
- Dimensions: 14ft 5in x 11ft 4in
Other
- Level: Main
- Dimensions: 14ft 1in x 14ft 8in
Other
- Level: Main
- Dimensions: 9ft 4in x 12ft 6in
Other
- Level: Basement
- Dimensions: 12ft 7in x 13ft 3in
Other
- Area: 1070
Additional level
- Area: 0
Additional room
- Description: Playroom/Storage
- Level: Upper
- Dimensions: 12ft 1in x 9ft 1in
Additional room 2
- Description: Foyer
- Level: Main
- Dimensions: 7ft 11in x 12ft 8in
Family room
- Level: Basement
- Dimensions: 23ft 4in x 32ft 0in
Great room
- Level: Main
- Dimensions: 23ft 4in x 19ft 3in
Kitchen
- Level: Main
- Dimensions: 14ft 9in x 11ft 7in
Laundry
- Level: Main
- Dimensions: 5ft 11in x 9ft 1in
Living room
- Level: Main
- Dimensions: 13ft 0in x 12ft 4in
Main level
- Area: 2058
Upper level
- Area: 843
Heating
- Forced Air
Cooling
- Central Air
Appliances
- Included: Dishwasher, Microwave, Refrigerator, Water Softener Owned
Features
- Ceiling Fan(s), Solid Surface Counter
- Basement: Daylight,Full,Partial
- Number of fireplaces: 2
- Fireplace features: Family Room, Gas Log, Great Room, Wood Burning
Interior area
- Total structure area: 2,901
- Total interior livable area: 3,971 sqft
Property
Parking
- Total spaces: 3
- Parking features: Paved
- Garage spaces: 3
- Details: Number Of Garage Remotes: 1
Features
- Patio & porch: Deck, Porch, Screened
Lot
- Size: 0.39 Acres
- Dimensions: 99 x 163
- Features: Level, Sloped
Details
- Parcel number: 1323426006
Construction
Type & style
- Home type: SingleFamily
- Property subtype: Single Family Residence, Residential
Materials
- Brick
- Foundation: Concrete Perimeter
- Roof: Shingle
Condition
- New construction: No
- Year built: 1999
Utilities & green energy
- Sewer: Public Sewer
- Water: Public
- Utilities for property: Cable Available
Community & HOA
Community
- Subdivision: Weaverridge
HOA
- Has HOA: Yes
- Services included: Maintenance Road, Pool, Tennis Court(s)
- HOA fee: $1,250 annually
Location
- Region: Peoria
Financial & listing details
- Price per square foot: $143/sqft
- Tax assessed value: $447,780
- Annual tax amount: $13,357
- Date on market: 5/22/2026
- Cumulative days on market: 100 days
Estimated market value
$551,000
$523,000 - $579,000
$3,320/mo
Price history
| Date | Event | Price |
|---|---|---|
| 7/7/2026 | Contingent | $569,000$143/sqft |
Source:  RMLS Alliance as distributed by MLS GRID #PA1265261 Report a problem RMLS Alliance as distributed by MLS GRID #PA1265261 Report a problem | ||
| 6/18/2026 | Price change | $569,000-4.4%$143/sqft |
Source: RMLS Alliance as distributed by MLS GRID #PA1265261 Report a problem | ||
| 5/22/2026 | Listed for sale | $595,000$150/sqft |
Source: RMLS Alliance as distributed by MLS GRID #PA1265261 Report a problem | ||
| 5/9/2026 | Listing removed | $595,000$150/sqft |
Source: RMLS Alliance as distributed by MLS GRID #PA1265261 Report a problem | ||
| 4/29/2026 | Price change | $595,000-4.8%$150/sqft |
Source: RMLS Alliance as distributed by MLS GRID #PA1265261 Report a problem | ||
| 4/6/2026 | Listed for sale | $625,000+733.3%$157/sqft |
Source: RMLS Alliance as distributed by MLS GRID #PA1265261 Report a problem | ||
| 1/19/1999 | Sold | $75,000$19/sqft |
Source: Public Record Report a problem | ||
Public tax history
| Year | Property taxes | Tax assessment |
|---|---|---|
| 2024 | $12,840 +6.7% | $149,260 +10% |
| 2023 | $12,037 +1.6% | $135,690 +3.7% |
| 2022 | $11,853 +1.4% | $130,880 +4% |
| 2021 | $11,694 -0.7% | $125,850 |
| 2020 | $11,775 +0.9% | $125,850 |
| 2019 | $11,665 -16.4% | $125,850 -17% |
| 2018 | $13,955 -0.8% | $151,670 -2% |
| 2017 | $14,064 +0.7% | $154,760 |
| 2016 | $13,963 +4.4% | $154,760 +4% |
| 2015 | $13,379 +2.9% | $148,810 -0.8% |
| 2014 | $12,997 +2.3% | $149,980 +1% |
| 2013 | $12,707 +0.7% | $148,490 -1.2% |
| 2011 | $12,618 | $150,300 -1.1% |
| 2010 | -- | $151,960 +2% |
| 2009 | $12,364 -1% | $148,980 -4.3% |
| 2008 | $12,492 +4.1% | $155,630 +4.1% |
| 2007 | $12,001 +5.2% | $149,500 +5.1% |
| 2006 | $11,409 +3.9% | $142,270 +1.4% |
| 2005 | $10,982 +25156.9% | $140,260 +26364.2% |
| 1998 | $43 | $530 |
Find assessor info on the county website
Monthly payment
Est. payment
Payment breakdown
Explore the cost of this home by adjusting the details. Changes won't be saved.Climate risks
Neighborhood: 61615
Nearby schools
GreatSchools rating
- 7/10Charter Oak Primary SchoolGrades: K-4Distance: 0.9 mi
- 4/10Mark W Bills Middle SchoolGrades: 5-8Distance: 1.1 mi
- 5/10Richwoods High SchoolGrades: 9-12Distance: 2.7 mi
Schools provided by the listing agent
- High: Richwoods
Source: RMLS Alliance as distributed by MLS GRID. This data may not be complete. We recommend contacting the local school district to confirm school assignments for this home.
- $832,9003 bd3 ba4.5k sqft4402 W Longmeadow Ct, Peoria, IL 61615Off Market
- $549,9004 bd2 ba3.1k sqft4322 W Longmeadow Ct, Peoria, IL 61615Off Market
- $532,4005 bd5 ba2.8k sqft4408 W Longmeadow Ct, Peoria, IL 61615Off Market
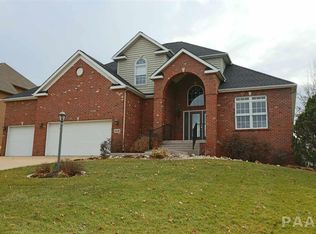
- $495,5004 bd3 ba3k sqft4316 W Longmeadow Ct, Peoria, IL 61615Off Market
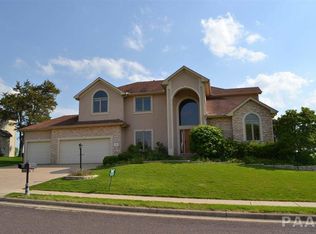
- $495,0006 bd5 ba4.9k sqft4331 W Longmeadow Ct, Peoria, IL 61615Sold
- $518,5005 bd5 ba3.7k sqft4323 W Longmeadow Ct, Peoria, IL 61615Off Market
- $511,5005 bd4 ba3.7k sqft4405 W Longmeadow Ct, Peoria, IL 61615Off Market
- $472,1005 bd5 ba3.7k sqft4903 N Deermeadow Dr, Peoria, IL 61615Off Market
A local agent can set up tours, give advice and negotiate with sellers.
A local lender can help you make sure your offer is ready when you are.
Similar homes
- $629,9006 bd6 ba5.4k sqft4902 N Weaverridge Blvd, Peoria, IL 61615For Sale
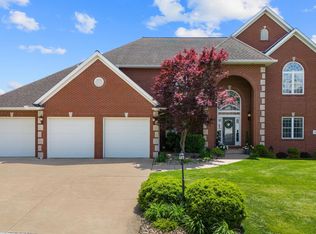
 MLS ID #PA1266542, Candace Martin, eXp Realty. RMLS Alliance as distributed by MLS GRID
 - $515,0004 bd4 ba4.3k sqft912 W Baybrook Ct, Peoria, IL 61615For Sale
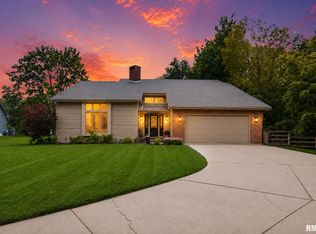 MLS ID #PA1268452, Venky Basam, Keller Williams Premier Realty. RMLS Alliance as distributed by MLS GRID
 - $529,9003 bd4 ba4.3k sqft319 W Ravinwoods Rd, Peoria, IL 61615For Sale
 MLS ID #PA1265721, Kavan Shay, Jim Maloof Realty, Inc.. RMLS Alliance as distributed by MLS GRID
 - $549,5004 bd3 ba3.2k sqft2717 W Woods Edge Dr, Peoria, IL 61614For Sale
 MLS ID #PA1267830, Marilyn R Kohn, RE/MAX Traders Unlimited. RMLS Alliance as distributed by MLS GRID
 - $720,0005 bd5 ba5.1k sqft4928 N Deermeadow Dr, Peoria, IL 61615For SaleMLS ID #PA1266172, Julie A Bowald, Jim Maloof Realty, Inc.. RMLS Alliance as distributed by MLS GRID
- $650,0004 bd4 ba3.8k sqft5934 N Elm Ln, Peoria, IL 61614For SaleMLS ID #PA1265042, Suzanne Miller, Jim Maloof Realty, Inc.. RMLS Alliance as distributed by MLS GRID
- $575,0003 bd3 ba2.5k sqft204 W Detweiller Dr, Peoria, IL 61615For SaleMLS ID #PA1264589, Ryan Blackorby, Jim Maloof Realty, Inc.. RMLS Alliance as distributed by MLS GRID
- $545,0005 bd5 ba3.4k sqft11107 N Onyx Ln, Dunlap, IL 61525For SaleMLS ID #PA1268637, Mark R Monge, Jim Maloof Realty, Inc.. RMLS Alliance as distributed by MLS GRID
- $470,0004 bd4 ba3.5k sqft1315 W Wexford Pl, Peoria, IL 61615For Sale By Owner
- $650,0005 bd5 ba4.5k sqft11020 N Ruby Ct, Dunlap, IL 61525For SaleMLS ID #PA1268584, Sara Skolaski, eXp Realty. RMLS Alliance as distributed by MLS GRID
- $649,9006 bd5 ba4.8k sqft406 Cottingham Ln, Germantown Hills, IL 61548NewMLS ID #12715615, Jonathan Minerick, Homecoin.com. MRED as distributed by MLS GRID
- $599,9006 bd5 ba4.3k sqft3519 W Oak Creek Ct, Dunlap, IL 61525For SaleMLS ID #PA1268120, Mark A Rosenberg, Oakwood Real Estate. RMLS Alliance as distributed by MLS GRID
- $514,0005 bd5 ba3.8k sqft3803 W Crimson Rd, Dunlap, IL 61525For SaleMLS ID #PA1267582, Gopi Kancherla, Realty Executives Acclaimed. RMLS Alliance as distributed by MLS GRID
- $339,9004 bd3 ba3.2k sqft131 E Morningside Dr, Peoria, IL 61614For SaleMLS ID #PA1268570, Stephen Schauble, The Royal Realty Company Illin. RMLS Alliance as distributed by MLS GRID
- $429,9006 bd4 ba4.6k sqft1434 W Tiffany Dr, Peoria, IL 61614For SaleMLS ID #PA1267198, Amanda Yemm, Gallery Homes Real Estate. RMLS Alliance as distributed by MLS GRID
- $649,0005 bd4 ba4.4k sqft801 W Bridgetowne Ct, Dunlap, IL 61525For SaleMLS ID #PA1266237, Linda P Kepple, Keller Williams Premier Realty. RMLS Alliance as distributed by MLS GRID
- $495,0005 bd4 ba3.3k sqft2602 W Carrington Ct, Dunlap, IL 61525For SaleMLS ID #PA1266974, Gopi Kancherla, Realty Executives Acclaimed. RMLS Alliance as distributed by MLS GRID
- $474,8004 bd4 ba3.9k sqft5727 W Deer Park Dr, Peoria, IL 61615New ConstructionMLS ID #PA1256522, Michelle Largent, RE/MAX Traders Unlimited. RMLS Alliance as distributed by MLS GRID
- $549,9006 bd4 ba4.5k sqft1517 Grove Ln, Metamora, IL 61548For SaleMLS ID #PA1268049, Adam J Merrick, Adam Merrick Real Estate. RMLS Alliance as distributed by MLS GRID
- $425,0003 bd5 ba4.6k sqft7807 W Rosewood Ct, Edwards, IL 61528For SaleMLS ID #PA1267680, Wendy S Kolbus, RE/MAX Traders Unlimited. RMLS Alliance as distributed by MLS GRID
