Welcome to this beautifully maintained 4-bedroom, 3-bath home in the sought-after Steadman Farms community in Keller. Designed with both comfort and functionality in mind, this spacious home features a private office, three bedrooms on the main level, including a relaxing primary suite and a fourth bedroom upstairs that is ideal for guests or a private retreat.
The open-concept floor plan is filled with natural light from beautiful bay windows and centers around a well-appointed kitchen with abundant cabinetry, generous counter space, and a large island overlooking the living and dining areas. Upstairs, you'll find a versatile second living area that is wired for surround sound, making it the perfect media room, game room, or flex space.
Step outside to a fully fenced backyard, ideal for entertaining, relaxing, or enjoying time with family and pets. Residents of Steadman Farms also enjoy access to fantastic community amenities, including a neighborhood pool and park. Conveniently located near shopping, dining, and highly acclaimed Keller ISD schools, this home offers the perfect blend of style, space, and location. Don't miss your opportunity to make this exceptional property your next home!
For sale
Price cut: $5K (9/10)
$475,000
4332 Old Grove Way, Fort Worth, TX 76244
4beds
2,658sqft
Single Family Residence
Built in 2015
6,011 Square Feet Lot
$-- Zestimate®
$179/sqft
$57/mo HOA
What's special
Beautiful bay windowsPrivate officeGenerous counter spaceRelaxing primary suite
- 98 days
- 441
- 27
Zillow last checked:
Listing updated:
Listed by:
Michelle Rawls 0637763 817-715-5222,
Keller Williams Realty 817-329-8850,
John Formby 0692239 813-997-7143,
Keller Williams Realty
Source: NTREIS,MLS#: 21332729
Facts & features
Interior
Bedrooms & bathrooms
- Bedrooms: 4
- Bathrooms: 3
- Full bathrooms: 3
Primary bedroom
- Features: Dual Sinks, Jetted Tub, Sitting Area in Primary, Separate Shower, Walk-In Closet(s)
- Level: First
- Dimensions: 17 x 15
Bedroom
- Features: Built-in Features, Cedar Closet(s)
- Level: First
- Dimensions: 14 x 10
Bedroom
- Features: Built-in Features, Cedar Closet(s)
- Level: First
- Dimensions: 11 x 11
Bedroom
- Features: Ceiling Fan(s), Walk-In Closet(s)
- Level: Second
- Dimensions: 14 x 10
Primary bathroom
- Features: Built-in Features, Dual Sinks, Jetted Tub
- Level: First
- Dimensions: 13 x 9
Dining room
- Level: First
- Dimensions: 14 x 10
Other
- Features: Built-in Features
- Level: First
- Dimensions: 10 x 5
Other
- Features: Built-in Features
- Level: Second
- Dimensions: 8 x 5
Kitchen
- Features: Built-in Features, Granite Counters, Kitchen Island, Pantry, Walk-In Pantry
- Level: First
- Dimensions: 17 x 10
Living room
- Level: First
- Dimensions: 17 x 15
Living room
- Level: Second
- Dimensions: 19 x 14
Office
- Level: First
- Dimensions: 11 x 11
Utility room
- Features: Utility Sink
- Level: First
- Dimensions: 8 x 8
Heating
- Central, ENERGY STAR Qualified Equipment, Zoned
Cooling
- Central Air, Ceiling Fan(s), Electric, ENERGY STAR Qualified Equipment
Appliances
- Included: Convection Oven, Double Oven, Gas Cooktop, Disposal, Microwave, Water Softener, Vented Exhaust Fan, Water Purifier
- Laundry: Washer Hookup, Electric Dryer Hookup, Gas Dryer Hookup
Features
- Decorative/Designer Lighting Fixtures, Granite Counters, Kitchen Island, Pantry, Paneling/Wainscoting, Smart Home, Vaulted Ceiling(s), Wired for Data, Walk-In Closet(s), Wired for Sound
- Flooring: Carpet, Ceramic Tile, Hardwood
- Has basement: No
- Has fireplace: No
Interior area
- Total interior livable area: 2,658 sqft
Video & virtual tour
Property
Parking
- Total spaces: 2
- Parking features: Door-Multi, Drive Through, Garage, Garage Door Opener, Side By Side, Storage
- Attached garage spaces: 2
Features
- Levels: Two
- Stories: 2
- Exterior features: Private Yard, Rain Gutters
- Pool features: None
- Fencing: Back Yard,Fenced,Wood
Lot
- Size: 6,011 Square Feet
- Features: Interior Lot, Sprinkler System
- Residential vegetation: Grassed
Details
- Parcel number: 41732936
Construction
Type & style
- Home type: SingleFamily
- Architectural style: Traditional,Detached
- Property subtype: Single Family Residence
Materials
- Brick
- Foundation: Slab
- Roof: Shingle
Condition
- Resale
- Year built: 2015
Utilities & green energy
- Sewer: Public Sewer
- Water: Public
- Utilities for property: Electricity Available, Natural Gas Available, Sewer Available, Separate Meters, Water Available
Community & HOA
Community
- Security: Prewired, Security System, Carbon Monoxide Detector(s), Fire Alarm, Smoke Detector(s)
- Subdivision: Steadman Farms
HOA
- Has HOA: Yes
- Services included: All Facilities
- HOA fee: $685 annually
- HOA name: Steadman Farms Home Owners Association Inc.
- HOA phone: 877-378-2388
Location
- Region: Fort Worth
Financial & listing details
- Price per square foot: $179/sqft
- Tax assessed value: $431,000
- Annual tax amount: $9,029
- Date on market: 7/16/2026
- Cumulative days on market: 98 days
- Listing terms: Cash,Conventional,FHA,VA Loan
- Exclusions: N/A
Estimated market value
Not available
Estimated sales range
Not available
Not available
Price history
| Date | Event | Price |
|---|---|---|
| 10/3/2026 | Listing removed | $3,000$1/sqft |
Source: Zillow Rentals Report a problem | ||
| 9/18/2026 | Listed for rent | $3,000$1/sqft |
Source: Zillow Rentals Report a problem | ||
| 9/10/2026 | Price change | $475,000-1%$179/sqft |
Source: NTREIS #21332729 Report a problem | ||
| 8/31/2026 | Price change | $480,000-1%$181/sqft |
Source: NTREIS #21332729 Report a problem | ||
| 8/12/2026 | Price change | $485,000-2%$182/sqft |
Source: NTREIS #21332729 Report a problem | ||
| 7/16/2026 | Listed for sale | $495,000-0.5%$186/sqft |
Source: NTREIS #21332729 Report a problem | ||
| 8/31/2024 | Listing removed | $497,400$187/sqft |
Source: NTREIS #20695831 Report a problem | ||
| 8/28/2024 | Price change | $497,400-0.5%$187/sqft |
Source: NTREIS #20695831 Report a problem | ||
| 8/10/2024 | Listed for sale | $499,900$188/sqft |
Source: NTREIS #20695831 Report a problem | ||
Public tax history
| Year | Property taxes | Tax assessment |
|---|---|---|
| 2025 | $9,563 +22.1% | $431,000 -5.5% |
| 2024 | $7,832 +8.1% | $456,198 -8.1% |
| 2023 | $7,243 -12.5% | $496,142 +21.3% |
| 2022 | $8,281 +4% | $408,945 +23.9% |
| 2021 | $7,959 -2.6% | $330,000 |
| 2020 | $8,170 -4.6% | $330,000 -4% |
| 2019 | $8,567 -3.2% | $343,704 +1.8% |
| 2018 | $8,847 +2.2% | $337,597 +3.5% |
| 2017 | $8,660 +47.5% | $326,076 +65.6% |
| 2016 | $5,872 | $196,941 +343.6% |
| 2015 | -- | $44,400 |
Find assessor info on the county website
Monthly payment
Est. payment
Payment breakdown
Explore the cost of this home by adjusting the details. Changes won't be saved.Climate risks
Neighborhood: 76244
Nearby schools
Schools provided by the listing agent
- Elementary: Woodlandsp
- Middle: Trinity Springs
- High: Timber Creek
- District: Keller ISD
Source: NTREIS. This data may not be complete. We recommend contacting the local school district to confirm school assignments for this home.
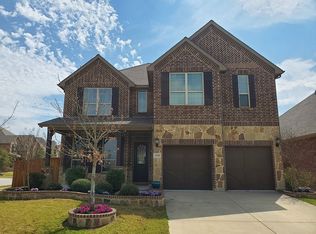

Similar homes
- $485,0004 bd3 ba3.1k sqft2936 Sawtimber Trl, Fort Worth, TX 76244For Sale
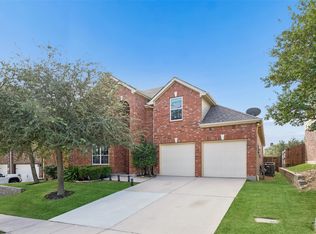 MLS ID #21415593, Ginger Pickett. NTREIS
 - $419,9904 bd3 ba2.4k sqft12621 Cottageville Ln, Fort Worth, TX 76244For Sale
 MLS ID #21417423, Brayden Pond. NTREIS
 - $435,0004 bd3 ba2.6k sqft4000 Bedington Ln, Fort Worth, TX 76244For Sale
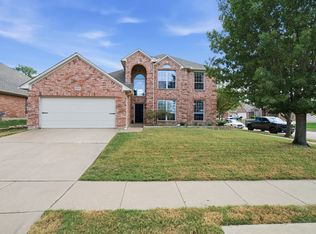 MLS ID #21403635, Jenna Zagala. NTREIS
 - $435,0004 bd2 ba2.4k sqft3012 Sawtimber Trl, Fort Worth, TX 76244For Sale
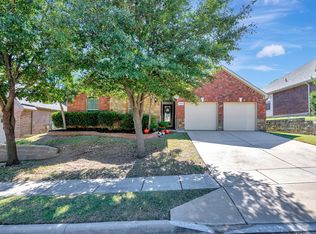 MLS ID #21416121, Chandra Gray. NTREIS
