Such a lil' cutie from front to back, this midcentury ranch has uncommon square footage on the one level, and plenty of character without being high maintenance. Enjoy a neatly manicured front lawn, the scent of California lilac and jasmine on the breeze, and a paved porch for enjoying the pace of this friendly Creston-Kenilworth neighborhood. Inside, a handy coat closet keeps life neat and organized, a mini-split system provides heating and cooling for a year-round temperate climate, and toasty hardwood floors warm the aesthetic. The dining area is framed by a row of double-paned vinyl windows, creating a light and airy space, while the open kitchen is the ideal environment for domestic bliss: bevvie fridge, eat-in bar, island, pantry, hall closet, newer appliances, and loads of cabinet and counter space. Cute, cute, cute. A spacious family/living room is tucked at the back of the house, offering rare privacy from the street, and with sliding door access to the backyard. The primary bedroom is large enough for a king bed (and then some), and has two closets for your year-round wardrobe. Two other bedrooms expand your lifestyle options, easily standing in as a guest room or a home office, and the large bathroom is designed for a full household's needs. Step out to the beautifully landscaped - and irrigated - backyard, with paved paths leading you on a journey from tidy raised garden beds, to a patch of full-sun lawn, perfect for pets and play. The spacious covered patio is excellent for all-seasons socializing, and the detached garage functions for parking, storage, or consider converting it to a workshop (220 electrical already installed). With Kenilworth Park and Trader Joe's just blocks away, a quick trip to Reed Canyon/Reed College, easy commuting to OHSU, Milwaukie, and downtown PDX, and amazing shops, restaurants, bars, cafes, and brunch spots all nearby, this sweet, homey ranch is an easy decision to make. [Home Energy Score = 7. HES Report at https://rpt.greenbuildingregistry.com/hes/OR10251950]
Pending
$500,000
4334 SE 35th Pl, Portland, OR 97202
3beds
1,334sqft
Residential, Single Family Residence
Built in 1951
6,098 Square Feet Lot
$-- Zestimate®
$375/sqft
$-- HOA
What's special
Two other bedroomsNeatly manicured front lawnNewer appliancesLight and airy spaceEat-in barHall closetHandy coat closet
- 15 days
- 1,912
- 256
Likely to sell faster than
Zillow last checked:
Listing updated:
Listed by:
Lauren Goche 503-679-3748,
Think Real Estate
Source: RMLS (OR),MLS#: 698684617
Facts & features
Interior
Bedrooms & bathrooms
- Bedrooms: 3
- Bathrooms: 1
- Full bathrooms: 1
- Main level bathrooms: 1
Rooms
- Room types: Bedroom 2, Bedroom 3, Dining Room, Family Room, Kitchen, Living Room, Primary Bedroom
Primary bedroom
- Features: Hardwood Floors, Double Closet
- Level: Main
- Area: 132
- Dimensions: 12 x 11
Bedroom 2
- Features: Hardwood Floors, Washer Dryer
- Level: Main
- Area: 100
- Dimensions: 10 x 10
Bedroom 3
- Features: Wallto Wall Carpet
- Level: Main
- Area: 130
- Dimensions: 10 x 13
Dining room
- Features: Hardwood Floors
- Level: Main
- Area: 110
- Dimensions: 10 x 11
Kitchen
- Features: Eat Bar, Hardwood Floors, Island
- Level: Main
- Area: 216
- Width: 12
Living room
- Features: Exterior Entry, Sliding Doors, Tile Floor
- Level: Main
- Area: 225
- Dimensions: 15 x 15
Heating
- Baseboard, Mini Split
Cooling
- Has cooling: Yes
Appliances
- Included: Dishwasher, Free-Standing Range, Free-Standing Refrigerator, Wine Cooler, Washer/Dryer, Electric Water Heater
Features
- Eat Bar, Kitchen Island, Double Closet
- Flooring: Hardwood, Tile, Wall to Wall Carpet
- Doors: Sliding Doors
- Windows: Double Pane Windows, Vinyl Frames
- Basement: Crawl Space
Interior area
- Total structure area: 1,334
- Total interior livable area: 1,334 sqft
Property
Parking
- Total spaces: 1
- Parking features: Driveway, Garage Door Opener, Detached
- Garage spaces: 1
- Has uncovered spaces: Yes
Features
- Stories: 1
- Patio & porch: Covered Patio
- Exterior features: Garden, Yard, Exterior Entry
- Fencing: Fenced
Lot
- Size: 6,098 Square Feet
- Features: Sprinkler, SqFt 5000 to 6999
Details
- Parcel number: R250307
Construction
Type & style
- Home type: SingleFamily
- Architectural style: Ranch
- Property subtype: Residential, Single Family Residence
Materials
- Wood Siding
- Foundation: Concrete Perimeter
- Roof: Composition
Condition
- Resale
- New construction: No
- Year built: 1951
Utilities & green energy
- Sewer: Public Sewer
- Water: Public
Community & HOA
HOA
- Has HOA: No
Location
- Region: Portland
Financial & listing details
- Price per square foot: $375/sqft
- Tax assessed value: $557,140
- Annual tax amount: $5,759
- Date on market: 9/24/2026
- Cumulative days on market: 16 days
- Listing terms: Cash,Conventional,FHA,VA Loan
- Road surface type: Paved
Estimated market value
Not available
Estimated sales range
Not available
Not available
Price history
| Date | Event | Price |
|---|---|---|
| 9/29/2026 | Pending sale | $500,000$375/sqft |
Source:  RMLS (OR) #698684617 Report a problem RMLS (OR) #698684617 Report a problem | ||
| 9/24/2026 | Listed for sale | $500,000+72.5%$375/sqft |
Source: RMLS (OR) #698684617 Report a problem | ||
| 11/23/2010 | Sold | $289,900$217/sqft |
Source: Public Record Report a problem | ||
| 9/18/2010 | Listed for sale | $289,900+120.9%$217/sqft |
Source: Meadows Group Inc., Realtors #10075088 Report a problem | ||
| 12/13/2001 | Sold | $131,235$98/sqft |
Source: Public Record Report a problem | ||
Public tax history
| Year | Property taxes | Tax assessment |
|---|---|---|
| 2025 | $5,760 +3.7% | $213,760 +3% |
| 2024 | $5,553 +4% | $207,540 +3% |
| 2023 | $5,339 +2.2% | $201,500 +3% |
| 2022 | $5,224 +1.7% | $195,640 +3% |
| 2021 | $5,136 +9% | $189,950 +3% |
| 2020 | $4,711 +3.8% | $184,420 +3% |
| 2019 | $4,538 | $179,050 +3% |
| 2018 | $4,538 +3% | $173,840 +3% |
| 2017 | $4,405 +14% | $168,780 +3% |
| 2016 | $3,864 | $163,870 +3% |
| 2015 | $3,864 +2.7% | $159,100 +3% |
| 2014 | $3,762 +3.9% | $154,470 +3% |
| 2013 | $3,620 +10.5% | $149,980 +3% |
| 2012 | $3,275 +3.9% | $145,620 +3% |
| 2011 | $3,151 +21.6% | $141,380 +18.8% |
| 2010 | $2,592 +2.7% | $119,010 +3% |
| 2009 | $2,524 +6% | $115,550 +3% |
| 2008 | $2,382 +0.3% | $112,190 +3% |
| 2007 | $2,375 +11.4% | $108,930 +3% |
| 2006 | $2,133 +4.7% | $105,760 +3% |
| 2005 | $2,037 -8.2% | $102,680 +3% |
| 2004 | $2,219 +2.3% | $99,690 +3% |
| 2003 | $2,170 +8.9% | $96,790 +3% |
| 2002 | $1,993 +7.4% | $93,980 +6.1% |
| 2000 | $1,856 +7.6% | $88,600 +3% |
| 1999 | $1,726 | $86,020 |
Find assessor info on the county website
Monthly payment
Est. payment
Payment breakdown
Explore the cost of this home by adjusting the details. Changes won't be saved.Climate risks
Neighborhood: Creston-Kenilworth
Nearby schools
Schools provided by the listing agent
- Elementary: Grout
- Middle: Hosford
- High: Cleveland
Source: RMLS (OR). This data may not be complete. We recommend contacting the local school district to confirm school assignments for this home.
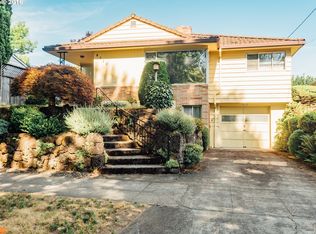
Similar homes
- $424,9003 bd1 ba888 sqft4219 SE 25th Ave, Portland, OR 97202Active

 MLS ID #455046841, Laura Cavanaugh, Harnish Company Realtors. RMLS (OR)
 - $499,9003 bd1 ba902 sqft4815 SE Flavel Dr, Portland, OR 97206Active
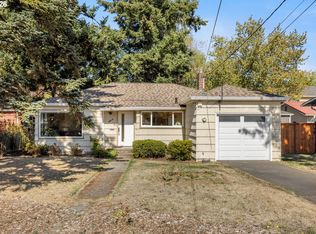 MLS ID #186648353, Erica Dagle, Portland's Alternative Inc., Realtors. RMLS (OR)
 - $535,0003 bd2 ba1.4k sqft4415 SE 26th Ave, Portland, OR 97202Active
 MLS ID #280951084, Andrew Galler CRS, Realty Works Group. RMLS (OR)
 - $499,9004 bd2 ba1.4k sqft3013 SE Francis St, Portland, OR 97202Active
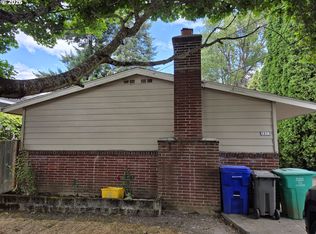 MLS ID #135511687, Timothy Ng, MORE Realty. RMLS (OR)
 - $499,0003 bd3 ba1.4k sqft2813 SE 16th Ave, Portland, OR 97202ActiveMLS ID #571041066, Shannon Janssen, Coldwell Banker Bain. RMLS (OR)
- $460,0003 bd2 ba1.5k sqft2132 SE Reedway St, Portland, OR 97202ActiveMLS ID #123737380, Omar Torres, Keller Williams PDX Central. RMLS (OR)
- $465,0003 bd1 ba944 sqft5935 SE Tibbetts St, Portland, OR 97206ActiveMLS ID #405164022, Rio Palomares, Neighbors Realty. RMLS (OR)
- $537,0003 bd3 ba1.3k sqft4945 SE Ogden St, Portland, OR 97206ActiveMLS ID #714917205, Rachel Smith, Dream Dwelling. RMLS (OR)
- $556,5003 bd2 ba1.5k sqft6330 SE Woodstock Blvd, Portland, OR 97206ActiveMLS ID #277873540, Jules Fedota, Windermere Realty Trust. RMLS (OR)
- $499,9003 bd1 ba1.7k sqft4206 SE Ellis St, Portland, OR 97206ActiveMLS ID #378665085, Reuben Schug, Windermere Realty Trust. RMLS (OR)
- $515,0003 bd2 ba1.8k sqft821 SE Bush St, Portland, OR 97202ActiveMLS ID #205697210, Cinnamin Webb, Redfin. RMLS (OR)
- $524,9003 bd2 ba1.1k sqft3918 SE 52nd Ave, Portland, OR 97206ActiveMLS ID #782516382, Patricia Kirk, Keller Williams Realty Portland Premiere. RMLS (OR)
- $499,9002 bd2 ba1.7k sqft4144 SE Ogden St, Portland, OR 97202ActiveMLS ID #699941338, Darryl Bodle, Keller Williams Realty Portland Premiere. RMLS (OR)
- $499,9002 bd1 ba1.3k sqft7216 SE 16th Ave, Portland, OR 97202ActiveMLS ID #747349186, Lisa Hanna, Eleete Real Estate. RMLS (OR)
- $487,0003 bd2 ba1k sqft3217 SE 51st Ave, Portland, OR 97206ActiveMLS ID #371432347, Heather Yates, HomeSmart Realty Group. RMLS (OR)
- $399,9003 bd2 ba1.2k sqft6534 SE Knight St, Portland, OR 97206ActiveMLS ID #171344249, Peter Cutile, Modern Realty. RMLS (OR)
- $559,0003 bd4 ba1.5k sqft6642 SE 16th Ave, Portland, OR 97202ActiveMLS ID #579536375, Jessica Wang, JLW Realty LLC. RMLS (OR)
- $520,0003 bd2 ba1.4k sqft5116 SE 66th Ave, Portland, OR 97206ActiveMLS ID #566220379, Brendan Scully, Knipe Realty ERA Powered. RMLS (OR)
- $559,9001 bd1 ba1.9k sqft3922 SE 28th Pl, Portland, OR 97202ActiveMLS ID #318081815, Kristopher Erickson, Oregon First. RMLS (OR)
