Welcome to 434 Cherokee Ct, a beautifully updated and move-in-ready home ideally situated on a desirable cul-de-sac in Paso Robles. This thoughtfully refreshed 3-bedroom home offers the perfect combination of comfort, style, and peace of mind. The interior has been extensively updated, featuring a refreshed kitchen, beautifully updated primary and secondary bathrooms, new carpet, fresh interior paint, and new light fixtures throughout. Major improvements extend beyond the cosmetics, including a new HVAC system and all-new ducting. Outside, freshly painted trim enhances the home's well-maintained appearance, while the cul-de-sac setting provides a quieter residential atmosphere with less through traffic. This is an ideal opportunity for buyers looking for a home they can simply move into and enjoy—without the expense, uncertainty, and inconvenience of taking on a major renovation. Conveniently located. Turnkey condition, meaningful upgrades, and a wonderful cul-de-sac location make this a home worth seeing in person.
For sale
Listed by: Central Coast Sotheby's International Realty • Julianne DesJardins • Contact: 805-712-9375
$698,000
434 Cherokee Ct, Paso Robles, CA 93446
3beds
1,448sqft
Single Family Residence
Built in 1986
9,000 Square Feet Lot
$688,200 Zestimate®
$482/sqft
$-- HOA
What's special
- 11 days
- 1,198
- 124
Likely to sell faster than
Zillow last checked:
Listing updated:
Listed by:
Julianne DesJardins DRE #01982316 805-712-9375,
Central Coast Sotheby's International Realty,
Alessandra McGuckin DRE #01993980 805-490-2629,
Central Coast Sotheby's International Realty
Source: CRMLS,MLS#: NS26194326 Originating MLS: California Regional MLS
Originating MLS: California Regional MLSFacts & features
Interior
Bedrooms & bathrooms
- Bedrooms: 3
- Bathrooms: 2
- Full bathrooms: 2
- Main level bathrooms: 2
- Main level bedrooms: 3
Rooms
- Room types: Bedroom, Entry/Foyer, Kitchen, Laundry, Living Room, Primary Bedroom, Dining Room
Primary bedroom
- Features: Primary Suite
Bedroom
- Features: All Bedrooms Down
Bathroom
- Features: Bathtub, Dual Sinks, Remodeled, Tub Shower, Upgraded, Walk-In Shower
Kitchen
- Features: Granite Counters, Remodeled, Updated Kitchen
Cooling
- Central Air
Appliances
- Included: Dishwasher, Electric Range, Disposal, Gas Range, Microwave
- Laundry: Electric Dryer Hookup, Gas Dryer Hookup, Laundry Room
Features
- Breakfast Bar, Ceiling Fan(s), Separate/Formal Dining Room, Open Floorplan, Pantry, Recessed Lighting, All Bedrooms Down, Primary Suite
- Flooring: Carpet, Tile
- Windows: Double Pane Windows, Skylight(s)
- Has fireplace: Yes
- Fireplace features: Living Room, Wood Burning
- Common walls with other units/homes: No Common Walls
Interior area
- Total interior livable area: 1,448 sqft
Property
Parking
- Total spaces: 2
- Parking features: Garage
- Attached garage spaces: 2
Features
- Levels: One
- Stories: 1
- Entry location: 1
- Patio & porch: Concrete, Covered
- Pool features: None
- Spa features: None
- Has view: Yes
- View description: Neighborhood
Lot
- Size: 9,000 Square Feet
- Features: 0-1 Unit/Acre
Details
- Additional structures: Shed(s)
- Parcel number: 009610046
- Special conditions: Standard,Trust
Construction
Type & style
- Home type: SingleFamily
- Property subtype: Single Family Residence
Condition
- Turnkey
- New construction: No
- Year built: 1986
Utilities & green energy
- Electric: 220 Volts in Garage, 220 Volts in Laundry
- Sewer: Public Sewer
- Water: Public
- Utilities for property: Cable Available, Electricity Connected, Natural Gas Connected, Phone Available, Sewer Connected, Water Connected
Community & HOA
Community
- Features: Biking, Curbs, Gutter(s), Park, Street Lights, Sidewalks
- Subdivision: Pr City Limits East(110)
Location
- Region: Paso Robles
Financial & listing details
- Price per square foot: $482/sqft
- Tax assessed value: $227,167
- Date on market: 9/8/2026
- Cumulative days on market: 12 days
- Listing terms: Cash,Cash to New Loan,Conventional,FHA,Submit,VA Loan
- Inclusions: Shed, Garage Cabinet
- Exclusions: Staging furniture
- Road surface type: Paved
Estimated market value
$688,200
$654,000 - $723,000
$3,298/mo
Price history
| Date | Event | Price |
|---|---|---|
| 9/8/2026 | Listed for sale | $698,000+400.4%$482/sqft |
Source:  CRMLS #NS26194326 Report a problem CRMLS #NS26194326 Report a problem | ||
| 4/6/1998 | Sold | $139,500$96/sqft |
Source: Public Record Report a problem | ||
Public tax history
| Year | Property taxes | Tax assessment |
|---|---|---|
| 2026 | -- | $227,167 +2% |
| 2025 | $2,389 +1.7% | $222,714 +2% |
| 2024 | $2,350 +1.7% | $218,348 +2% |
| 2023 | $2,310 +1.6% | $214,068 +2% |
| 2022 | $2,274 +1.8% | $209,871 +2% |
| 2021 | $2,234 +1.4% | $205,757 +1% |
| 2020 | $2,202 +1.5% | $203,648 +2% |
| 2019 | $2,170 +1.5% | $199,656 +2% |
| 2018 | $2,139 +6.4% | $195,742 +2% |
| 2017 | $2,009 +2.1% | $191,905 +2% |
| 2016 | $1,969 | $188,143 +1.5% |
| 2015 | $1,969 +4.1% | $185,318 +2% |
| 2014 | $1,890 | $181,688 +2.5% |
| 2012 | -- | $177,322 +2% |
| 2011 | -- | $173,846 +0.8% |
| 2010 | -- | $172,548 -0.2% |
| 2009 | -- | $172,958 +2% |
| 2008 | -- | $169,568 +2% |
| 2007 | -- | $166,244 +2% |
| 2006 | -- | $162,985 +2% |
| 2005 | -- | $159,790 +2% |
| 2004 | -- | $156,658 +1.9% |
| 2003 | -- | $153,787 +2% |
| 2002 | -- | $150,773 +2% |
| 2001 | -- | $147,818 |
Find assessor info on the county website
Monthly payment
Est. payment
Payment breakdown
Explore the cost of this home by adjusting the details. Changes won't be saved.Climate risks
Neighborhood: 93446
Similar homes
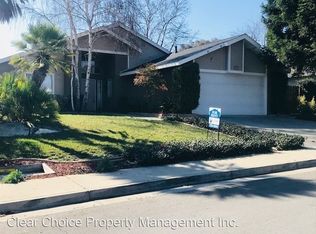
- $739,0003 bd2 ba1.4k sqft411 Palomino Ln, Paso Robles, CA 93446For Sale
 MLS ID #NS26176788, Cassandra Merrill, Merrill & Associates Real Estate. CRMLS
 - $--3 bd2 ba1.5k sqft1266 Lana St, Paso Robles, CA 93446Auction
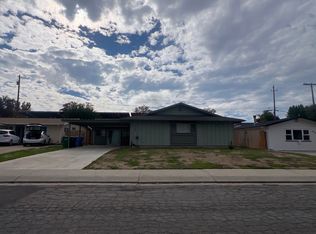 ServiceLink Auction
 - $710,0003 bd2 ba1.4k sqft103 Via Promesa, Paso Robles, CA 93446For Sale
 MLS ID #NS26165286, Brian Thorndyke, GUIDE Real Estate. CRMLS
 - $655,0003 bd2 ba1.5k sqft623 Nickerson Dr, Paso Robles, CA 93446For Sale
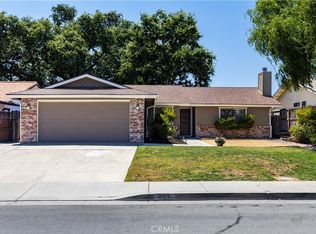 MLS ID #NS26079048, Stacy George, Platinum Properties. CRMLS
Local buyer's agents are ready to help
