Discover comfort and convenience in this meticulously maintained split-entry home, located in the heart of sought-after Colby Village. Situated within the prestigious Astral Drive school district, this move-in-ready residence is perfectly tailored for modern family life. The main level welcomes you with a bright, airy layout designed for effortless flow. The sun-drenched living and dining areas lead to a functional eat-in kitchen—the true heart of the home. Retreat to one of three generous bedrooms, including a spacious primary suite featuring a walk-in closet and a beautifully updated 4-piece ensuite. The lower level expands your living options with a massive recreation room, a versatile den or home office, a full guest bathroom, and a dedicated laundry room. A built-in single-car garage adds ease to your daily routine. Best of all, dual heat pumps (one on each level) ensure energy-efficient climate control, keeping you crisp in the summer and cozy all winter long.
Under contract
C$557,500
434 Colby Dr, Halifax, NS B2V 2K6
3beds
2,050sqft
Single Family Residence
Built in 1987
-- sqft lot
$-- Zestimate®
C$272/sqft
C$-- HOA
What's special
Functional eat-in kitchenThree generous bedroomsSpacious primary suiteWalk-in closetMassive recreation roomFull guest bathroomDedicated laundry room
- 71 days |
- 21 |
- 0 |
Zillow last checked:
Listing updated:
Listed by:
Brian Regan,
INNOVATIVE REAL ESTATE LTD - A507 Brokerage
Source: NSAR,MLS®#: 202609912 Originating MLS®#: Nova Scotia Association of REALTORS®
Originating MLS®#: Nova Scotia Association of REALTORS®Facts & features
Interior
Bedrooms & bathrooms
- Bedrooms: 3
- Bathrooms: 3
- Full bathrooms: 3
- Main level bathrooms: 2
- Main level bedrooms: 3
Bedroom
- Level: Main
- Area: 98.1
- Dimensions: 9 x 10.9
Bedroom 1
- Level: Main
- Area: 85.02
- Dimensions: 7.8 x 10.9
Bathroom
- Level: Main
- Length: 7.7
Bathroom 1
- Level: Main
- Area: 30.5
- Dimensions: 5 x 6.1
Bathroom 2
- Level: Lower
- Area: 39.56
- Dimensions: 9.2 x 4.3
Dining room
- Level: Main
- Area: 153.4
- Dimensions: 13 x 11.8
Kitchen
- Level: Main
- Area: 162.4
- Dimensions: 11.6 x 14
Living room
- Level: Main
- Area: 218.12
- Dimensions: 16.4 x 13.3
Office
- Level: Lower
- Area: 118
- Dimensions: 11.8 x 10
Heating
- Baseboard, Heat Pump
Appliances
- Laundry: Laundry Room
Features
- High Speed Internet
- Flooring: Ceramic Tile, Hardwood, Laminate
- Basement: Full,Finished
Interior area
- Total structure area: 2,050
- Total interior livable area: 2,050 sqft
- Finished area above ground: 1,252
Property
Parking
- Total spaces: 3
- Parking features: Single, Built-In, Double, Paved
- Attached garage spaces: 1
- Details: Parking Details(Double Paved), Garage Details(Single Car - Built-In)
Features
- Levels: Split Entry
Lot
- Features: Under 0.5 Acres
Details
- Parcel number: 40392169
- Zoning: R-1
- Other equipment: Heat Pumps Rented
Construction
Type & style
- Home type: SingleFamily
- Property subtype: Single Family Residence
Materials
- Brick, Vinyl Siding
- Roof: Asphalt
Condition
- New construction: No
- Year built: 1987
Utilities & green energy
- Sewer: Municipal
- Water: Municipal
- Utilities for property: Cable Connected, Electricity Connected, Phone Connected, Electric
Community & HOA
Location
- Region: Halifax
Financial & listing details
- Price per square foot: C$272/sqft
- Price range: C$557.5K - C$557.5K
- Date on market: 5/6/2026
- Inclusions: Aooliances, Blinds
- Ownership: Freehold
- Electric utility on property: Yes
Brian Regan
Brian Regan
(902) 209-4890
By pressing Contact Agent, you agree that the real estate professional identified above may call/text you about your search, which may involve use of automated means and pre-recorded/artificial voices. You don't need to consent as a condition of buying any property, goods, or services. Message/data rates may apply. You also agree to our Terms of Use. Zillow does not endorse any real estate professionals. We may share information about your recent and future site activity with your agent to help them understand what you're looking for in a home.
Price history
| Date | Event | Price |
|---|---|---|
| 6/30/2026 | Contingent | C$557,500C$272/sqft |
Source:  NSAR #202609912 Report a problem NSAR #202609912 Report a problem | ||
| 6/23/2026 | Price change | C$557,500-2%C$272/sqft |
Source: NSAR #202609912 Report a problem | ||
| 6/11/2026 | Price change | C$569,000+0.7%C$278/sqft |
Source: NSAR #202609912 Report a problem | ||
| 5/29/2026 | Price change | C$565,000-2.2%C$276/sqft |
Source: NSAR #202609912 Report a problem | ||
| 5/22/2026 | Listed for sale | C$577,500C$282/sqft |
Source: NSAR #202609912 Report a problem | ||
| 5/19/2026 | Contingent | C$577,500C$282/sqft |
Source: NSAR #202609912 Report a problem | ||
| 5/16/2026 | Price change | C$577,500-2.1%C$282/sqft |
Source: NSAR #202609912 Report a problem | ||
| 5/6/2026 | Listed for sale | C$589,900C$288/sqft |
Source: NSAR #202609912 Report a problem | ||
Public tax history
Tax history is unavailable.
Climate risks
Neighborhood: B2V
Nearby schools
GreatSchools rating
No schools nearby
We couldn't find any schools near this home.
Schools provided by the listing agent
- Elementary: Astral Drive Elementary School
- Middle: Astral Drive Junior High School
- High: Auburn Drive High School
Source: NSAR. This data may not be complete. We recommend contacting the local school district to confirm school assignments for this home.
- C$243,300-- bd3 ba2.1k sqft434 Colby Dr, Cole Harbour, NS B2V2K6Off Market
- C$234,0003 bd2 ba1.7k sqft438 Colby Dr, Cole Harbour, NS B2V2K6Off Market
- C$243,7003 bd3 ba2.1k sqft430 Colby Dr, Cole Harbour, NS B2V2K6Off Market
- C$239,0004 bd2 ba1.8k sqft442 Colby Dr, Cole Harbour, NS B2V2K6Off Market
- C$262,2004 bd3 ba2.2k sqft426 Colby Dr, Cole Harbour, NS B2V2K6Off Market
- C$308,2004 bd3 ba2k sqft81 Coventry Ln, Cole Harbour, NS B2V2K5Off Market
- C$304,700-- bd3 ba2.1k sqft85 Coventry Ln, Cole Harbour, NS B2V2K5Off Market
- C$380,6004 bd3 ba3.6k sqft77 Coventry Ln, Cole Harbour, NS B2V2K5Off Market
Similar homes
- C$560,0003 bd3 ba1.8k sqft64 Surrey Way, Halifax, NS B2W 6R7For Sale
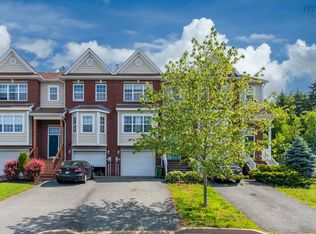 MLS ID #202617207, Oluseyi Ajetomobi, Royal LePage Atlantic Brokerage. NSAR
 - C$550,0004 bd2 ba2.1k sqft9 Shalimar Cres, Halifax, NS B2W 4L6For Sale
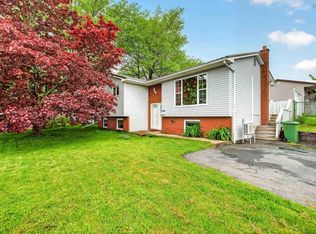 MLS ID #202614431, Celina Thompson, Sutton Group Professional Realty Brokerage. NSAR
 - C$499,9004 bd2 ba1.6k sqft52 Shrewsbury Rd, Halifax, NS B2V 2E2For Sale
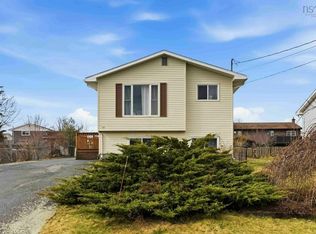 MLS ID #202608402, Jonathan David, PG Direct Realty Ltd. Brokerage. NSAR
 - C$409,9003 bd2 ba1.4k sqft25 Linden Ct, Halifax, NS B2W 4X2For Sale
 MLS ID #202617761, Rimple Dhunna, RE/MAX Nova (Halifax) Brokerage. NSAR
 - C$524,0003 bd3 ba1.8k sqft79 Collingwood Ct, Halifax, NS B2W 0G4For SaleMLS ID #202614309, Mylene Fraser, Royal LePage Atlantic Brokerage. NSAR
- C$599,9003 bd2 ba2.4k sqft15 Bainbridge Ct, Halifax, NS B2Z 1J5For SaleMLS ID #202610800, Ashley Bryant, Royal LePage Atlantic Brokerage. NSAR
- C$524,9003 bd3 ba1.9k sqft64 Whitehall Cres, Dartmouth, NS B2W 6N3For SaleMLS ID #202613515, Alison Hassan, Keller Williams Select Realty Brokerage. NSAR
- C$539,9003 bd2 ba1.6k sqft252 Melrose Cres, Halifax, NS B3G 1P5For SaleMLS ID #202614523, Chris Peters, Royal LePage Atlantic (Dartmouth) Brokerage. NSAR
- C$560,0004 bd2 ba1.7k sqft10 Plymouth St, Halifax, NS B3M 2S2For SaleMLS ID #202615641, Krista Jensen, Royal LePage Atlantic Brokerage. NSAR
- C$519,9003 bd4 ba1.8k sqft121 Green Village Ln, Dartmouth, NS B2Y 4V5For SaleMLS ID #202614782, Josh Burt, Avalon Realty Brokerage. NSAR
- C$559,9003 bd3 ba1.9k sqft38 Evans Ave, Halifax, NS B3M 1C2For SaleMLS ID #202611366, Leah Sinnott, Royal LePage Anchor Realty Brokerage. NSAR
- C$577,9002 bd4 ba2.1k sqft60 Emma Ct, Halifax, NS B2W 6L2For SaleMLS ID #202611841, Cynthia Conrod, Exit Real Estate Professionals Brokerage. NSAR
- C$597,0003 bd2 ba2.4k sqft44 Bullfrog Ln, Halifax, NS B3V 1J8For SaleMLS ID #202616057, Patricia Roberts, Sutton Group Professional Realty Brokerage. NSAR
- C$570,0005 bd3 ba2.1k sqft19 Shiloh Dr, Hatchet Lake, NS B3T 1V4For SaleMLS ID #202609873, Ismael Brandao, RE/MAX Nova (Halifax) Brokerage. NSAR
- C$550,0004 bd2 ba1.6k sqft14 Ridgecrest Dr, Halifax, NS B2W 2L5For SaleMLS ID #202611190, Kip Walker, Royal LePage Atlantic (Dartmouth) Brokerage. NSAR
- C$519,9004 bd2 ba1.9k sqft186 Avenue Du Portage, Dartmouth, NS B2X 3S7For SaleMLS ID #202615017, Dawn Way, Royal LePage Atlantic (Dartmouth) Brokerage. NSAR
- C$374,0003 bd2 ba1k sqft37 Armbro Ln, Halifax, NS B2V 1N9For SaleMLS ID #202611644, Eric Holman, EXP Realty of Canada Inc. Brokerage. NSAR
- C$569,9004 bd2 ba2.5k sqft33 Marlwood Dr, Halifax, NS B3M 3H4For SaleMLS ID #202611799, Ron Maher, Sutton Group Professional Realty Brokerage. NSAR
- C$425,0003 bd2 ba1.2k sqft12 Ridgecrest Dr, Halifax, NS B2W 2L5For SaleMLS ID #202617234, Anne Da Silva, Keller Williams Select Realty Brokerage. NSAR
- C$619,9003 bd2 ba1.7k sqft122 Sunnybrae Ave, Halifax, NS B3N 2H1For SaleMLS ID #202616957, Sandra Pike, Royal LePage Atlantic Brokerage. NSAR
