Move-in ready! This delightful 4-bedroom, 2-bath home in Sawmill Court offers 1,776 sq ft of open living space with granite countertops, stainless-steel appliances, and a spacious primary suite with dual vanities and a walk-in closet. Three additional bedrooms provide flexibility for guests or office space. Step outside to a covered outdoor kitchen complete with grill, vent hood, sink, and refrigerator, perfect for entertaining. A true turnkey opportunity!
Pending
$299,999
434 Graysen Ln, Defuniak Springs, FL 32435
4beds
1,776sqft
:
Get pre-qualified$1,851/mo
Single Family Residence
Built in 2023
0.25 Acres Lot
$-- Zestimate®
$169/sqft
$-- HOA
What's special
Granite countertopsCovered outdoor kitchenSpacious primary suiteVent hoodStainless-steel appliancesDual vanitiesWalk-in closet
- 144 days |
- 6 |
- 0 |
Zillow last checked:
Listing updated:
Listed by:
Nadya M Zelaya 850-543-6948,
Real Broker LLC
Source: ECAOR,MLS#: 996650
Facts & features
Interior
Bedrooms & bathrooms
- Bedrooms: 4
- Bathrooms: 2
- Full bathrooms: 2
Primary bedroom
- Level: First
- Area: 195 Square Feet
- Dimensions: 13 x 15
Bedroom
- Level: First
- Area: 121 Square Feet
- Dimensions: 11 x 11
Bedroom
- Level: First
- Area: 132 Square Feet
- Dimensions: 11 x 12
Bedroom
- Level: First
- Area: 154 Square Feet
- Dimensions: 11 x 14
Bedroom
- Level: First
Dining room
- Level: First
- Area: 143 Square Feet
- Dimensions: 11 x 13
Kitchen
- Level: First
- Area: 154 Square Feet
- Dimensions: 14 x 11
Appliances
- Included: Dryer, Microwave, Refrigerator, Washer
Features
- Windows: Double Pane Windows
- Common walls with other units/homes: No Common Walls
Interior area
- Total structure area: 1,776
- Total interior livable area: 1,776 sqft
Property
Parking
- Total spaces: 2
- Parking features: Garage
- Attached garage spaces: 2
Features
- Stories: 1
Lot
- Size: 0.25 Acres
- Dimensions: 108 x 90
Details
- Parcel number: 032N18091000000500
- Zoning description: Resid Single Family
Construction
Type & style
- Home type: SingleFamily
- Architectural style: Traditional
- Property subtype: Single Family Residence
Condition
- Construction Complete
- New construction: No
- Year built: 2023
Utilities & green energy
- Sewer: Septic Tank
- Water: Public
Community & HOA
Community
- Subdivision: SAWMILL COURT
Location
- Region: Defuniak Springs
Financial & listing details
- Price per square foot: $169/sqft
- Tax assessed value: $225,789
- Annual tax amount: $1,960
- Date on market: 3/2/2026
- Road surface type: Paved
Estimated market value
Not available
Estimated sales range
Not available
Not available
Price history
| Date | Event | Price |
|---|---|---|
| 5/8/2026 | Pending sale | $299,999$169/sqft |
Source:  ECAOR #996650 Report a problem ECAOR #996650 Report a problem | ||
| 3/25/2026 | Price change | $299,999-1.6%$169/sqft |
Source: ECAOR #996650 Report a problem | ||
| 3/19/2026 | Price change | $305,000-6.2%$172/sqft |
Source: ECAOR #996650 Report a problem | ||
| 3/2/2026 | Listed for sale | $325,000+25%$183/sqft |
Source: ECAOR #996650 Report a problem | ||
| 3/31/2023 | Sold | $259,990$146/sqft |
Source: ECAOR #912746 Report a problem | ||
| 3/6/2023 | Pending sale | $259,990$146/sqft |
Source: ECAOR #912746 Report a problem | ||
| 2/22/2023 | Price change | $259,990-3.7%$146/sqft |
Source: ECAOR #912746 Report a problem | ||
| 1/9/2023 | Price change | $269,990+3.8%$152/sqft |
Source: ECAOR #912746 Report a problem | ||
| 12/1/2022 | Listed for sale | $259,990$146/sqft |
Source: ECAOR #912746 Report a problem | ||
Public tax history
| Year | Property taxes | Tax assessment |
|---|---|---|
| 2025 | $1,961 -0.5% | $225,789 +0.7% |
| 2024 | $1,972 +1535% | $224,128 +1445.7% |
| 2023 | $121 +51.8% | $14,500 +242.4% |
| 2022 | $79 +124.4% | $4,235 +10% |
| 2021 | $35 +9.5% | $3,850 +10% |
| 2020 | $32 +0.6% | $3,500 |
| 2019 | $32 | $3,500 |
| 2018 | $32 -0.5% | $3,500 |
| 2017 | $32 -0.4% | $3,500 |
| 2016 | $32 -1% | $3,500 |
| 2015 | $33 -1.6% | $3,500 |
| 2014 | $33 | $3,500 |
| 2013 | -- | $3,500 -46.2% |
| 2012 | -- | $6,500 |
| 2011 | -- | $6,500 |
| 2010 | -- | $6,500 +677.5% |
| 2009 | -- | $836 |
Find assessor info on the county website
Monthly payment
Est. payment
Payment breakdown
Explore the cost of this home by adjusting the details. Changes won't be saved.Climate risks
Neighborhood: 32435
Nearby schools
GreatSchools rating
- 4/10Maude Saunders Elementary SchoolGrades: K-5Distance: 6.5 mi
- 7/10Walton Middle SchoolGrades: 6-8Distance: 5 mi
- 7/10Walton High SchoolGrades: 9-12Distance: 6.2 mi
Schools provided by the listing agent
- Elementary: Ponce De Leon
- Middle: Walton
- High: Walton
Source: ECAOR. This data may not be complete. We recommend contacting the local school district to confirm school assignments for this home.
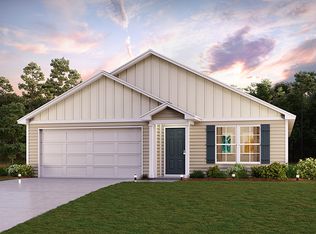
- $257,9004 bd2 ba1.6k sqft446 Graysen Ln, Defuniak Springs, FL 32435Off Market
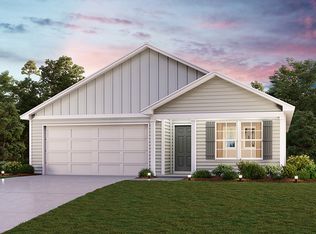
- $248,1004 bd2 ba1.3k sqft412 Graysen Ln, Defuniak Springs, FL 32435Off Market
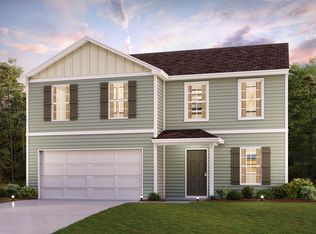
- $291,1004 bd3 ba2k sqft420 Graysen Ln, Defuniak Springs, FL 32435Off Market

- $244,8004 bd2 ba1.3k sqft456 Graysen Ln, Defuniak Springs, FL 32435Off Market
- $275,0004 bd2 ba1.7k sqft12 Lockwood Way W, Defuniak Springs, FL 32435Sold
- $248,7003 bd3 ba1.5k sqft39 Lockwood Way E, Defuniak Springs, FL 32435Off Market
- $264,3004 bd2 ba1.6k sqft402 Graysen Ln, Defuniak Springs, FL 32435Off Market
- $295,0004 bd2 ba1.7k sqft468 Graysen Ln, Defuniak Springs, FL 32435Sold
A local agent can set up tours, give advice and negotiate with sellers.
A local lender can help you make sure your offer is ready when you are.
Similar homes
- $324,9004 bd3 ba2k sqft756 Graysen Ln, Defuniak Springs, FL 32435For Sale
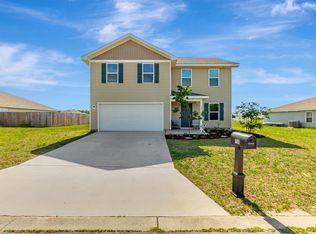
 MLS ID #977277, Laura V Sanchez, Coldwell Banker Realty. ECAOR
 - $259,9003 bd2 ba1.1k sqft105 White St, Defuniak Springs, FL 32435For Sale
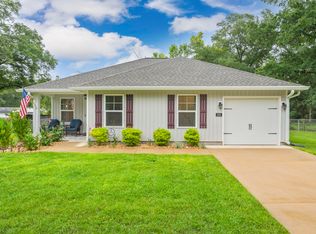 MLS ID #1006773, Nada A Attaway, Southern Choice Properties Llc. ECAOR
 - $285,0004 bd2 ba1.6k sqft170 Mikaela Ave, Defuniak Springs, FL 32433For Sale
 MLS ID #1004397, Athena K Carroll, Realty Pointe of Florida LLC. ECAOR
 - $324,9003 bd2 ba1.2k sqft5283 Bob Sikes Rd, Defuniak Springs, FL 32435For Sale
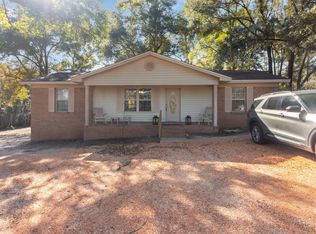 MLS ID #994046, Jeremy D Fretwell, Keller Williams Realty FWB. ECAOR
 - $328,9994 bd2 ba1.7k sqft112 Mikaela Ave, Defuniak Springs, FL 32433For SaleMLS ID #999473, Alicia L Harrison, Coldwell Banker Realty. ECAOR
- $270,0004 bd2 ba1.5k sqft111 Timber Wind Dr, Defuniak Springs, FL 32433For SaleMLS ID #1005926, Anya M Jackson, Epique Realty Inc. ECAOR
- $319,0003 bd2 ba1.7k sqft1625 Caswell Rd, Defuniak Springs, FL 32433For SaleMLS ID #1006405, Jennifer L Hannigan, Coldwell Banker Realty. ECAOR
- $284,0003 bd2 ba1.5k sqft403 Hunters Ridge Rd, Defuniak Springs, FL 32433For SaleMLS ID #1000283, Christa V Merrifield, Merrifield & Pilcher Realty. ECAOR
- $355,0004 bd2 ba1.8k sqft40 Hidden Lakes Trl, Defuniak Springs, FL 32433For SaleMLS ID #992869, Daniele S Hamrick, Epique Realty Inc. ECAOR
- $330,0004 bd3 ba2k sqft69 Windy Hill Dr, Defuniak Springs, FL 32433For SaleMLS ID #991272, Kristina K Lynn, Naylor Realty And Associates. ECAOR
- $284,9904 bd2 ba1.6k sqft130 Cat Island Cir, Defuniak Springs, FL 32433New ConstructionECAOR
- $330,5004 bd3 ba1.8k sqft266 Goodwin Creek Rd, Freeport, FL 32439For SaleMLS ID #1008006, Kristian A Ivy, Real Broker LLC. ECAOR
- $269,0003 bd2 ba1.1k sqft97 Magnolia Landing Dr, Freeport, FL 32439For SaleMLS ID #1008212, Ricky A Fannin, HomeBiz Properties. ECAOR
- $249,9004 bd2 ba2.1k sqft57 S Pleasant Dr, Defuniak Springs, FL 32435For SaleMLS ID #986365, Melissa K Walls, The Ketchersid Group LLC. ECAOR
- $337,0003 bd2 ba1.7k sqft1154 Oakwood Lakes Blvd, Defuniak Springs, FL 32433For SaleMLS ID #1006900, Billie Jene Nowling, APC Real Estate Group LLC. ECAOR
- $320,0003 bd2 ba1.2k sqft521 W Juniper Ave, Defuniak Springs, FL 32433For SaleMLS ID #995280, Johnnie Kay Ealum, Merrifield & Pilcher Realty. ECAOR
- $325,0003 bd2 ba1.5k sqft228 Sweet Blossom Bnd, Freeport, FL 32439For SaleMLS ID #1008007, Jennifer L Crawford, Keller Williams Realty SRB. ECAOR
- $259,8884 bd2 ba1.6k sqft238 Cat Island Rd, Defuniak Springs, FL 32433For SaleMLS ID #1004679, Octavia P Valencia, WJH Brokerage FL LLC. ECAOR
- $287,0003 bd2 ba1.6k sqft834 Paradise Island Dr, Defuniak Springs, FL 32433For SaleMLS ID #986263, Kim E Wennerberg, Kim & Company. ECAOR
- $300,0003 bd2 ba1.4k sqft292 Marsh Lndg S, Freeport, FL 32439For SaleMLS ID #1006458, Tammy A Summers, Berkshire Hathaway Home Services PenFed Realty. ECAOR
