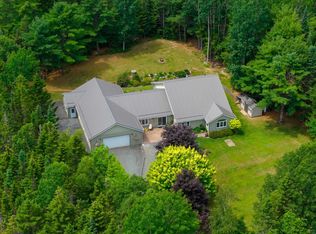
NATURE MEET NUTURE! -- The best of both are found in this wonderful Chalet-style home...ideal for the active family or outdoorsy people with the 350 acres of the Oakland Commons at your back door, the splendid recreational waters of Mahone Bay across the road, and access to the Dynamite Trail less than 400 meters away. 2463 square feet of living space is spread out over three levels. The spacious lower-level entry is surprisingly bright and provides the ideal spot for workshop or hobbies, work outs or wind downs, featuring a little woodstove and loads of storage space with the laundry area tucked at the back. The second floor/main level layout is a sharp contrast from the home's traditional exterior. The contemporary open concept living and dining areas are warmed by a fireplace with an efficient wood-burning insert and extend to the outside and a wrap-around deck looking out to the sheltered waters of Narrows Basin. The kitchen is located at the back of the house with views into the trees and it flows seamlessly to a large versatile space which could serve as dining, home office or den. There's also a handy powder room around the corner along the hall that leads to a side entrance and access to the side deck and lawns. Upstairs are three high ceilinged bedrooms including a large primary with private covered balcony, and an artsy family bathroom is a real eye-catcher. Outside, in addition to the extensive decks, fresh air spaces include a level side lawn, wooded areas with mature trees for privacy and play (think "treehouse"), and a small oceanside deck across the road...great swimming for kids, kayak launching, or sunrise & sunset meditations and libations. Best of all, this little natural oasis feels miles away from the hustle & bustle of daily life, but it's a mere 8-minute scenic drive along the shore to the Town of Mahone Bay, or 45 minutes to the outskirts of HRM. Good for the mind, body and soul.
For sale
C$675,000
434 Oakland Rd, Lunenburg, NS B0J 2E0
3beds
2,463sqft
Single Family Residence
Built in ----
0.81 Acres Lot
$-- Zestimate®
C$274/sqft
C$-- HOA
What's special
Spacious lower-level entryLoads of storage spaceHandy powder roomArtsy family bathroomExtensive decksLevel side lawnGreat swimming for kids
- 1 day
- 37
- 4
Zillow last checked:
Listing updated:
Listed by:
Cynthia Dial,
Red Door Realty(Lunenburg) Brokerage,
Adam Dial,
Red Door Realty(Lunenburg)
Source: NSAR,MLS®#: 202627212 Originating MLS®#: Nova Scotia Association of REALTORS®
Facts & features
Interior
Bedrooms & bathrooms
- Bedrooms: 3
- Bathrooms: 2
- Full bathrooms: 1
- 1/2 bathrooms: 1
- Main level bathrooms: 1
Bedroom
- Level: Second
- Area: 107.8
- Dimensions: 11 x 9.8
Bedroom 1
- Level: Second
- Area: 107.8
- Dimensions: 11 x 9.8
Bathroom
- Level: Main
- Area: 21.12
- Dimensions: 6.6 x 3.2
Bathroom 1
- Level: Second
- Area: 56.56
- Dimensions: 10.1 x 5.6
Family room
- Level: Main
- Area: 179.08
- Dimensions: 14.8 x 12.1
Kitchen
- Level: Main
- Area: 112.86
- Dimensions: 11.4 x 9.9
Living room
- Level: Main
- Width: 13.6
Heating
- Baseboard, Fireplace(s), Heat Pump -Ductless, Stove
Cooling
- Ductless
Appliances
- Included: Gas Range, Dryer, Washer, Refrigerator, Water Purifier, Water Softener
Features
- High Speed Internet
- Flooring: Carpet, Ceramic Tile, Cork, Hardwood, Laminate, Tile
- Basement: Full,Finished,Walk-Out Access
- Has fireplace: Yes
- Fireplace features: Wood Burning Stove, Wood Burning
Interior area
- Total structure area: 2,463
- Total interior livable area: 2,463 sqft
- Finished area above ground: 1,642
Property
Parking
- Parking features: No Garage, Gravel
- Has uncovered spaces: Yes
- Details: Parking Details(Gravel Driveway, 2 Parking Areas)
Features
- Levels: Three Or More
- Stories: 3
- Patio & porch: Deck
- Exterior features: Balcony
- Has view: Yes
- View description: Bay, Ocean
- Has water view: Yes
- Water view: Bay,Ocean
- Waterfront features: Access: Bay, Ocean Access, Salt Water
- Body of water: Narrows Basin, Mahone Bay
Lot
- Size: 0.81 Acres
- Features: Partial Landscaped, Sloping/Terraced, Wooded, 0.5 to 0.99 Acres
Details
- Additional structures: Shed(s)
- Parcel number: 60233178
- Zoning: Rural General Zone (RU)
- Other equipment: Fuel Tank(s)
Construction
Type & style
- Home type: SingleFamily
- Architectural style: Chalet
- Property subtype: Single Family Residence
Materials
- Wood Siding
- Roof: Asphalt
Condition
- New construction: No
Utilities & green energy
- Sewer: Septic Tank
- Water: Dug, Well
- Utilities for property: Cable Connected, Electricity Connected, Phone Connected, Electric
Green energy
- Green verification: EnerGuide
Community & HOA
Location
- Region: Lunenburg
Financial & listing details
- Price per square foot: C$274/sqft
- Price range: C$675K - C$675K
- Date on market: 11/3/2026
- Inclusions: Fridge, Propane Range, Washer & Dryer, Treadmill, Banquette Seating In Living Room, Reading Nook Bench In Stairway, Storage Bench In Basement Entry, Dining Table, Smart Dehumidifier, 3+ Chord Firewood
- Ownership: Freehold
- Electric utility on property: Yes
Price history
| Date | Event | Price |
|---|---|---|
| 11/3/2026 | Listed for sale | C$675,000C$274/sqft |
Source:  NSAR #202627212 Report a problem | ||
Public tax history
Tax history is unavailable.
Climate risks
Neighborhood: B0J
Nearby schools
GreatSchools rating
No schools nearby
We couldn't find any schools near this home.
Schools provided by the listing agent
- Elementary: Bayview Community School
- Middle: Bayview Community School
- High: Park View Education Centre
Source: NSAR. This data may not be complete. We recommend contacting the local school district to confirm school assignments for this home.

Similar homes
- C$649,9005 bd2 ba2.4k sqft127 Tanner Rd, Maders Cove, NS B0J 2E0For Sale
 MLS ID #202621727, James Goode, The Agency Real Estate Brokerage Brokerage. NSAR
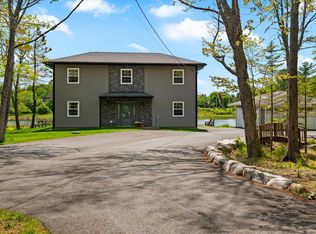
- C$699,9003 bd3 ba1.9k sqft68 Shepherds Landing Rd, Chester, NS B0J 2E0For Sale
 MLS ID #202613955, Monica Sontrop, Engel & Volkers (Chester) Brokerage. NSAR
- C$649,0004 bd4 ba2.1k sqft23 Aberdeen Ln, Mahone Bay, NS B0J 2E0For Sale
 MLS ID #202627083, Piers Baker, Duckworth Real Estate(Chester) Brokerage. NSAR
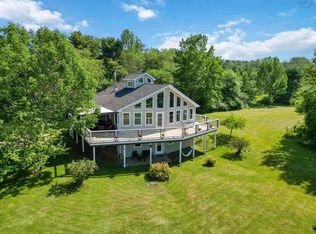
- C$735,0004 bd3 ba2.3k sqft90 Orchard Hts, Maders Cove, NS B0J 2E0For Sale
 EXIT Realty broker feed
