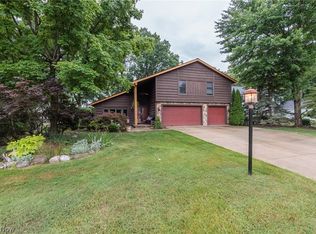
Welcome to this beautifully maintained 4-bedroom, 2.5-bath Colonial in Brunswick Hills, where spacious living, tasteful updates, and a private wooded setting come together to create an exceptional place to call home. Designed for both comfortable everyday living and effortless entertaining, the updated kitchen showcases granite countertops and flows seamlessly into the adjoining living areas. The first floor features updated carpeting, creating warm and inviting spaces for gatherings. The spacious primary boasts a walk in closet and the ensuite bath has a skylight for natural light and has been thoughtfully refreshed with granite countertops and updated finishes, while the guest bath and half bath also offer granite vanities, providing a stylish and cohesive look throughout the home. The home features newer windows, and glass sliding doors leading to the deck, all completed in 2019. Outside, you'll appreciate the serene backyard retreat, where mature trees provide privacy and a tranquil natural backdrop. A standout feature is the rare 3-car garage, offering abundant space for vehicles, storage, hobbies, or outdoor equipment. Combining generous living space, quality updates, and a highly desirable cul-de-sac lot, this move-in-ready home presents an outstanding opportunity for its next owner.
Pending
$399,900
434 Sugarbush Cir, Brunswick, OH 44212
4beds
2,000sqft
:
Get pre-qualified$2,769/mo
Single Family Residence
Built in 1991
0.28 Acres Lot
$-- Zestimate®
$200/sqft
$-- HOA
What's special
Private wooded settingSpacious livingHighly desirable cul-de-sac lotGranite countertopsUpdated kitchenUpdated carpetingSerene backyard retreat
- 43 days |
- 80 |
- 2 |
Zillow last checked:
Listing updated:
Listed by:
Kristie Ohlin 440-773-7760 kristieohlin@howardhanna.com,
Howard Hanna
Source: MLS Now,MLS#: 5218175
Facts & features
Interior
Bedrooms & bathrooms
- Bedrooms: 4
- Bathrooms: 3
- Full bathrooms: 2
- 1/2 bathrooms: 1
- Main level bathrooms: 1
Primary bedroom
- Description: Flooring: Carpet
- Level: Second
- Dimensions: 16 x 12
Bedroom
- Description: Flooring: Carpet
- Level: Second
- Dimensions: 10 x 10
Bedroom
- Description: Flooring: Carpet
- Level: Second
- Dimensions: 12 x 11
Bedroom
- Description: Flooring: Carpet
- Level: Second
- Dimensions: 13 x 11
Primary bathroom
- Description: Skylight,Flooring: Laminate
- Level: Second
- Dimensions: 11.5 x 10
Bathroom
- Description: Flooring: Laminate
- Level: Second
- Dimensions: 7.5 x 5
Bathroom
- Description: 1/2 bath,Flooring: Laminate
- Level: First
- Dimensions: 6.5 x 3
Dining room
- Description: Flooring: Carpet
- Level: First
- Dimensions: 11.5 x 10
Eat in kitchen
- Description: Flooring: Laminate
- Level: First
- Dimensions: 8.5 x 8.5
Family room
- Description: Flooring: Carpet
- Features: Fireplace
- Level: First
- Dimensions: 16 x 14
Kitchen
- Description: Island with granite,Flooring: Laminate
- Level: First
- Dimensions: 15 x 12
Laundry
- Description: Flooring: Laminate
- Level: First
- Dimensions: 7 x 5
Living room
- Description: Flooring: Carpet
- Level: First
- Dimensions: 15 x 12
Heating
- Forced Air, Gas
Cooling
- Central Air
Appliances
- Included: Dryer, Dishwasher, Disposal, Microwave, Range, Refrigerator, Washer
- Laundry: Washer Hookup, Electric Dryer Hookup, Main Level, Laundry Tub, Sink
Features
- Eat-in Kitchen, Walk-In Closet(s), Air Filtration
- Basement: Full,Sump Pump
- Number of fireplaces: 1
- Fireplace features: Glass Doors, Wood Burning
Interior area
- Total structure area: 2,000
- Total interior livable area: 2,000 sqft
- Finished area above ground: 2,000
- Finished area below ground: 0
Video & virtual tour
Property
Parking
- Parking features: Attached, Drain, Driveway, Electricity, Garage Faces Front, Garage, Garage Door Opener, Water Available
- Attached garage spaces: 3
Features
- Levels: Two
- Stories: 2
- Patio & porch: Deck, Front Porch, Patio
- Exterior features: Other
- Fencing: None
Lot
- Size: 0.28 Acres
- Dimensions: 60 x 158
- Features: Wooded
Details
- Additional structures: Shed(s)
- Parcel number: 00102A11027
- Lease amount: $0
- Other equipment: Air Purifier
Construction
Type & style
- Home type: SingleFamily
- Architectural style: Colonial
- Property subtype: Single Family Residence
Materials
- Aluminum Siding
- Foundation: Block
- Roof: Asphalt,Fiberglass
Condition
- Year built: 1991
Utilities & green energy
- Sewer: Public Sewer
- Water: Public
Community & HOA
Community
- Security: Carbon Monoxide Detector(s), Smoke Detector(s)
- Subdivision: Wh Lockwood Sub
HOA
- Has HOA: No
Location
- Region: Brunswick
Financial & listing details
- Price per square foot: $200/sqft
- Tax assessed value: $280,410
- Annual tax amount: $3,996
- Date on market: 6/11/2026
- Cumulative days on market: 44 days
- Listing agreement: Exclusive Right To Sell
- Listing terms: Cash,Conventional,FHA,VA Loan
Estimated market value
Not available
Estimated sales range
Not available
Not available
Price history
| Date | Event | Price |
|---|---|---|
| 6/13/2026 | Pending sale | $399,900$200/sqft |
Source: MLS Now #5218175 Report a problem | ||
| 6/11/2026 | Listed for sale | $399,900+602.8%$200/sqft |
Source: MLS Now #5218175 Report a problem | ||
| 1/23/1998 | Sold | $56,900-64.1%$28/sqft |
Source: MLS Now #889043 Report a problem | ||
| 3/30/1994 | Sold | $158,500$79/sqft |
Source: MLS Now #654809 Report a problem | ||
Public tax history
| Year | Property taxes | Tax assessment |
|---|---|---|
| 2025 | $3,996 -4% | $98,140 +17.5% |
| 2024 | $4,161 +3.1% | $83,550 |
| 2023 | $4,036 +0.7% | $83,550 |
| 2022 | $4,008 +28.2% | $83,550 +28% |
| 2021 | $3,127 | $65,280 |
| 2020 | $3,127 0% | $65,280 |
| 2019 | $3,128 +1.5% | $65,280 +4.7% |
| 2018 | $3,083 -0.1% | $62,370 |
| 2017 | $3,087 +0.1% | $62,370 |
| 2016 | $3,085 +9.9% | $62,370 +8% |
| 2015 | $2,808 +0.2% | $57,750 |
| 2014 | $2,802 -0.2% | $57,750 |
| 2013 | $2,807 -1.6% | $57,750 -4.6% |
| 2012 | $2,853 -13.1% | $60,530 |
| 2011 | $3,284 -0.8% | $60,530 |
| 2010 | $3,311 -4.1% | $60,530 -9.3% |
| 2009 | $3,453 -2% | $66,730 |
| 2008 | $3,523 +1.8% | $66,730 |
| 2007 | $3,462 +16.4% | $66,730 +19.1% |
| 2006 | $2,973 +8.1% | $56,050 |
| 2005 | $2,751 -3.3% | $56,050 |
| 2004 | $2,844 +16.2% | $56,050 +5% |
| 2003 | $2,447 -1.5% | $53,400 -3% |
| 2002 | $2,484 +104.3% | $55,070 |
| 2001 | $1,216 | $55,070 +5.4% |
| 2000 | -- | $52,270 |
Find assessor info on the county website
Monthly payment
Est. payment
Payment breakdown
Explore the cost of this home by adjusting the details. Changes won't be saved.Climate risks
Neighborhood: 44212
Nearby schools
GreatSchools rating
- 9/10Brunswick Memorial Elementary SchoolGrades: K-5Distance: 2.4 mi
- 7/10Brunswick Middle SchoolGrades: 6-8Distance: 2.5 mi
- 7/10Brunswick High SchoolGrades: 9-12Distance: 3.3 mi
Schools provided by the listing agent
- District: Brunswick CSD - 5202
Source: MLS Now. This data may not be complete. We recommend contacting the local school district to confirm school assignments for this home.
- $364,9003 bd3 ba2.1k sqft442 Sugarbush Cir, Brunswick, OH 44212Off Market
- $326,7003 bd2 ba1.5k sqft432 Sugarbush Cir, Brunswick, OH 44212Off Market
- $415,0004 bd3 ba2k sqft431 Sugarbush Cir, Brunswick, OH 44212Sold

- $447,9004 bd3 ba2.7k sqft450 Sugarbush Cir, Brunswick, OH 44212Off Market

- $406,7003 bd2 ba2.4k sqft435 Sugarbush Cir, Brunswick, OH 44212Off Market
- $340,8003 bd2 ba1.8k sqft439 Sugarbush Cir, Brunswick, OH 44212Off Market
- $351,3004 bd2 ba1.9k sqft447 Sugarbush Cir, Brunswick, OH 44212Off Market
- $421,200-- bd2 ba1.7k sqft4984 Bridgewater Ln, Brunswick, OH 44212Off Market
A local agent can set up tours, give advice and negotiate with sellers.
Similar homes
- $400,0004 bd3 ba2.2k sqft946 Ptarmigan Trl, Brunswick, OH 44212For Sale
 MLS ID #5224175, Cindy Lindberg, Berkshire Hathaway HomeServices Stouffer Realty. MLS Now
 - $360,0004 bd2 ba2.3k sqft3693 Bramblewood Dr, Brunswick, OH 44212For Sale
 MLS ID #5216461, Kathryn L Uniack, Howard Hanna. MLS Now
 - $399,8003 bd2 ba2.6k sqft20757 Parkwood Ln, Strongsville, OH 44136For Sale
 MLS ID #5222481, Sylvia Incorvaia, EXP Realty, LLC.. MLS Now
 - $379,0004 bd3 ba2.7k sqft14667 Trenton Ave, Strongsville, OH 44136For Sale
 MLS ID #5226770, Lisa Biesiadecki, Howard Hanna. MLS Now
 - $335,0003 bd3 ba1.4k sqft4431 Lockmoor Ln, Brunswick, OH 44212For SaleMLS ID #5224607, Aaron R Powers, Howard Hanna. MLS Now
- $399,9002 bd3 ba2k sqft12579 Woodberry Ln, Strongsville, OH 44149For SaleMLS ID #5210952, Stacy A Neumeyer, Howard Hanna. MLS Now
- $490,0004 bd3 ba2.1k sqft18717 Walnut Dr, Strongsville, OH 44149For SaleMLS ID #5226390, Jeffrey L Brower, Keller Williams Greater Cleveland Northeast. MLS Now
- $469,9004 bd3 ba2.3k sqft4565 Colinas Dr, Medina, OH 44256For SaleMLS ID #5229805, Jamie D Powers, Howard Hanna. MLS Now
- $435,0004 bd3 ba2.7k sqft13756 Cartwright Pkwy, Strongsville, OH 44136For SaleMLS ID #5225170, Adam T Bellinski, Russell Real Estate Services. MLS Now
- $370,0004 bd3 ba1.8k sqft14824 Thornton Dr, North Royalton, OH 44133For SaleMLS ID #5219447, Nathan A Torok, Russell Real Estate Services. MLS Now
- $425,0004 bd3 ba2.4k sqft4694 Royalwood Rd, North Royalton, OH 44133For SaleMLS ID #5220541, Jamie D Powers, Howard Hanna. MLS Now
- $400,0003 bd3 ba2.5k sqft24640 Hilliard Blvd, Westlake, OH 44145For SaleMLS ID #5224411, Misti L Mancuso, Howard Hanna. MLS Now
- $405,0004 bd3 ba1.8k sqft39065 Detroit Rd, Avon, OH 44011For SaleMLS ID #5218199, David Sipus, Howard Hanna. MLS Now
- $339,9004 bd3 ba2.1k sqft16878 Lanier Ave, Strongsville, OH 44136For SaleMLS ID #5211603, Jen Skvarch, Howard Hanna. MLS Now
- $475,0006 bd3 ba2.8k sqft1835 Metzger Rd, Valley City, OH 44280For SaleMLS ID #5222571, Joyce M Melzer, Howard Hanna. MLS Now
- $395,0005 bd3 ba2.8k sqft13760 Arrowhead Trl, Middleburg Heights, OH 44130For SaleMLS ID #5217903, Stephen S Crea, Assad & Crea Realty Group. MLS Now
- $435,0003 bd3 ba2.5k sqft4145 Ridge Rd, Medina, OH 44256For SaleMLS ID #5226203, Joyce M Melzer, Howard Hanna. MLS Now
- $364,9003 bd2 ba1.8k sqft10402 Rock Ledge Way, North Royalton, OH 44133For SaleMLS ID #5224141, Mary Ann Newrones, Howard Hanna. MLS Now
- $350,0004 bd3 ba1.8k sqft205 Woodland Dr, Medina, OH 44256For SaleMLS ID #5225988, Ricardo A Simonelli, Keller Williams Chervenic Rlty. MLS Now
- $435,0004 bd3 ba2.6k sqft104 Charter Dr, Northfield, OH 44067For SaleMLS ID #5225598, Sarah A Inzano, HomeSmart Real Estate Momentum LLC. MLS Now
