Don’t judge this book by its cover, step inside to get the full story! Rumored to be the communities original model home, this ranch is packed w/punch & value to match! Original owners have enjoyed the space, architectural details & unique features that made raising their family here as special as the home itself! Outside, a unique angular design hugs it’s .46 Acre lot elevating the brick & stacked stone exterior from the curb. Another unique detail, the 2 car attached garage has a special 1 car pass through w/overhead door allowing you the opportunity to drive right through the house into the back patio area extending nearly the full width of the home. It's ideal for mechanics looking for flexibility or conversion into a fantastic indoor/outdoor entertainment area. Inside, an expansive great rm dining combo offers vaulted ceilings, beamed accents & a corner stacked stone fireplace. A king sized kitchen boasts natural wood cabinets, updated appliances, an eat in area & access to the rear patio + large fenced yard. The guest bedrooms offer access to a full bath, exceptional closet space and unique built in’s. The primary suite sports a personal bath & walk in closet. The lower level doubles the 1400 sqft layout consisting of a rec rm, bonus study, storage/laundry area & family rm w/2nd fireplace. Water damage is present but with a little work this space can return to the family hub it once was. Insulated garage doors, a new dimensional roof, efficient furnace, upgraded electrical panel, updated plumbing & vinyl soffits add to the value. Property is to be sold strictly as-is without exception but is in generally good condition. Inspections are welcomed for buyer informational purposes only. This architecturally interesting home offers a unique value add opportunity making it ideal for handy owner occupants & investors alike looking to respect the budget & build value through moderate renovation. Located in Enon / Mad River Township, serviced by Greenon Local Schools.
Accepting backups
Price cut: $5.1K (7/6)
$159,900
4343 W Enon Dr, Enon, OH 45323
3beds
1,352sqft
:
Get pre-qualified$1,178/mo
Single Family Residence
Built in 1956
0.47 Acres Lot
$153,400 Zestimate®
$118/sqft
$-- HOA
What's special
Unique angular designInsulated garage doorsVaulted ceilingsNatural wood cabinetsUpdated appliancesBeamed accentsCorner stacked stone fireplace
- 26 days |
- 2,493 |
- 112 |
Likely to sell faster than
Zillow last checked:
Listing updated:
Listed by:
Jeffrey T Roberts 937-559-6661,
RE/MAX Alliance Realty
Source: DABR MLS,MLS#: 963210 Originating MLS: Dayton Area Board of REALTORS
Originating MLS: Dayton Area Board of REALTORSFacts & features
Interior
Bedrooms & bathrooms
- Bedrooms: 3
- Bathrooms: 2
- Full bathrooms: 2
- Main level bathrooms: 2
Primary bedroom
- Level: Main
- Dimensions: 10 x 15
Bedroom
- Level: Main
- Dimensions: 10 x 12
Bedroom
- Level: Main
- Dimensions: 10 x 9
Bonus room
- Level: Basement
- Dimensions: 11 x 13
Dining room
- Level: Main
- Dimensions: 11 x 11
Great room
- Level: Main
- Dimensions: 18 x 11
Kitchen
- Features: Eat-in Kitchen
- Level: Main
- Dimensions: 11 x 15
Laundry
- Level: Basement
- Dimensions: 10 x 10
Recreation
- Level: Basement
- Dimensions: 11 x 15
Heating
- Forced Air, Natural Gas
Cooling
- Central Air
Appliances
- Included: Built-In Oven, Dishwasher, Microwave, Range, Gas Water Heater
Features
- Ceiling Fan(s), Laminate Counters, Pantry, Vaulted Ceiling(s), Walk-In Closet(s)
- Windows: Aluminum Frames
- Basement: Full,Partially Finished
- Number of fireplaces: 2
- Fireplace features: Two, Wood Burning
Interior area
- Total structure area: 1,352
- Total interior livable area: 1,352 sqft
Property
Parking
- Total spaces: 2
- Parking features: Attached, Garage, Two Car Garage, Garage Door Opener, Storage
- Attached garage spaces: 2
Features
- Levels: One
- Stories: 1
- Patio & porch: Patio, Porch
- Exterior features: Fence, Porch, Patio
Lot
- Size: 0.47 Acres
- Dimensions: 99 x 207 = .47 Acre
Details
- Parcel number: 1801000006105016
- Zoning: Residential
- Zoning description: Residential
Construction
Type & style
- Home type: SingleFamily
- Architectural style: Mid-Century Modern
- Property subtype: Single Family Residence
Materials
- Brick, Vinyl Siding
Condition
- Year built: 1956
Details
- Builder model: Ranch
Utilities & green energy
- Sewer: Storm Sewer
- Water: Public
- Utilities for property: Natural Gas Available, Sewer Available, Water Available, Cable Available
Community & HOA
Community
- Subdivision: West Enon Estates
HOA
- Has HOA: No
Location
- Region: Enon
Financial & listing details
- Price per square foot: $118/sqft
- Tax assessed value: $209,980
- Annual tax amount: $3,519
- Date on market: 7/1/2026
- Listing terms: Conventional
Estimated market value
$153,400
$146,000 - $161,000
$1,640/mo
Price history
| Date | Event | Price |
|---|---|---|
| 7/15/2026 | Pending sale | $159,900$118/sqft |
Source: DABR MLS #963210 Report a problem | ||
| 7/6/2026 | Price change | $159,900-3.1%$118/sqft |
Source: DABR MLS #963210 Report a problem | ||
| 7/1/2026 | Listed for sale | $165,000$122/sqft |
Source:  DABR MLS #963210 Report a problem DABR MLS #963210 Report a problem | ||
Public tax history
| Year | Property taxes | Tax assessment |
|---|---|---|
| 2025 | $3,519 +20.8% | $73,500 +38% |
| 2024 | $2,913 +2.4% | $53,260 |
| 2023 | $2,846 +22.1% | $53,260 |
| 2022 | $2,331 +13.1% | $53,260 +22% |
| 2021 | $2,061 -0.3% | $43,640 |
| 2020 | $2,066 -1.3% | $43,640 |
| 2019 | $2,094 +107.8% | $43,640 +4.9% |
| 2018 | $1,008 | $41,590 +9.4% |
| 2017 | $1,008 +14.4% | $38,003 |
| 2016 | $881 -45% | $38,003 +1.5% |
| 2015 | $1,602 | $37,443 |
| 2014 | $1,602 +13.5% | $37,443 |
| 2013 | $1,412 -30.6% | $37,443 -10.1% |
| 2012 | $2,035 +1.1% | $41,630 |
| 2011 | $2,012 +2.1% | $41,630 |
| 2010 | $1,972 +17.4% | $41,630 -4.9% |
| 2009 | $1,680 -1% | $43,796 |
| 2008 | $1,697 +0.4% | $43,796 |
| 2007 | $1,690 +8.3% | $43,796 +13.9% |
| 2006 | $1,561 +103.8% | $38,466 |
| 2005 | $766 -68.3% | $38,466 +0% |
| 2004 | $2,413 +6.4% | $38,460 +7% |
| 2003 | $2,268 -1.3% | $35,950 |
| 2002 | $2,298 +8.1% | $35,950 +5.5% |
| 2000 | $2,126 | $34,060 |
Find assessor info on the county website
Monthly payment
Est. payment
Payment breakdown
Explore the cost of this home by adjusting the details. Changes won't be saved.Climate risks
Neighborhood: 45323
Nearby schools
GreatSchools rating
- 6/10Greenon Elementary SchoolGrades: K-6Distance: 0.8 mi
- 5/10Greenon Jr. High SchoolGrades: 7-8Distance: 0.8 mi
- 5/10Greenon High SchoolGrades: 9-12Distance: 0.8 mi
Schools provided by the listing agent
- District: Greenon
Source: DABR MLS. This data may not be complete. We recommend contacting the local school district to confirm school assignments for this home.
- $239,5003 bd1 ba1.6k sqft4325 W Enon Dr, Enon, OH 45323Off Market
- $214,1003 bd1 ba1.2k sqft4361 W Enon Dr, Enon, OH 45323Off Market
- $269,0003 bd2 ba1.5k sqft4305 W Enon Dr, Enon, OH 45323Off Market
- $260,6004 bd2 ba1.5k sqft7194 Stine Rd, Enon, OH 45323Off Market
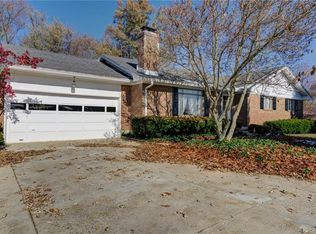
- $237,5003 bd1 ba1.7k sqft4348 W Enon Dr, Enon, OH 45323Off Market
- $266,2004 bd2 ba1.5k sqft4340 Antioch Dr, Enon, OH 45323Off Market
- $205,3003 bd1 ba1.1k sqft4362 Antioch Dr, Enon, OH 45323Off Market
- $240,1003 bd2 ba1.2k sqft4326 W Enon Dr, Enon, OH 45323Off Market
A local agent can set up tours, give advice and negotiate with sellers.
A local lender can help you make sure your offer is ready when you are.
Similar homes
- $154,9003 bd2 ba1.2k sqft329 Anniston Dr, Dayton, OH 45415For Sale
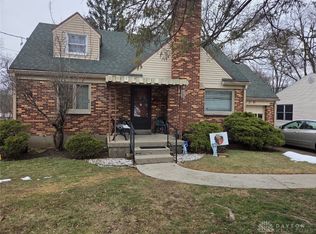
 MLS ID #952923, Tammy Dixon, Agora Realty Group. DABR MLS
 - $182,0003 bd1 ba1k sqft226 Hardacre Dr, Xenia, OH 45385For Sale
 MLS ID #962462, Heidi Menke, BHHS Professional Realty. DABR MLS
 - $180,0003 bd2 ba999 sqft304 Sunset Dr, New Carlisle, OH 45344For Sale
 MLS ID #959989, Steve Callahan, Plum Tree Realty. DABR MLS
 - $190,0003 bd2 ba1.9k sqft4405 Old Troy Pike, Dayton, OH 45404For Sale
 MLS ID #962038, Samuel T Miller, Howard Hanna Real Estate Serv. DABR MLS
 - $185,0003 bd2 ba1.4k sqft225 W Nottingham Rd, Dayton, OH 45405For SaleMLS ID #964343, Jennifer C Core, eXp Realty. DABR MLS
- $154,9003 bd1 ba1.1k sqft1302 N Yellow Springs St, Springfield, OH 45504For SaleMLS ID #962380, Ryan King, Real Estate II Inc.. DABR MLS
- $159,0003 bd3 ba1.1k sqft1700 Norton Ave, Dayton, OH 45420For SaleMLS ID #955611, Evelyn Davidson, Coldwell Banker Heritage. DABR MLS
- $125,0003 bd2 ba1.2k sqft913 Rice St, Springfield, OH 45505For Sale
 MLS ID #1047204, Tim Sisler, Coldwell Banker Heritage. WRIST
 - $195,0003 bd1 ba1.2k sqft34 Ingleside Ave, Dayton, OH 45404For Sale By Owner
- $189,0003 bd2 ba1.4k sqft703 Hile Ln, Englewood, OH 45322For SaleMLS ID #963940, Eric Free, Real of Ohio. DABR MLS
- $160,0003 bd1 ba932 sqft3406 Barbee Dr, Dayton, OH 45406For SaleMLS ID #963374, Saunya Strickland, Keller Williams Advisors Rlty. DABR MLS
- $154,9003 bd2 ba1.4k sqft811 Bellaire Ave, Dayton, OH 45420For SaleMLS ID #960104, Matthew Kalogeras, Trelora Realty, Inc.. DABR MLS
- $179,0003 bd1 ba1.1k sqft351 Marview Ave, Vandalia, OH 45377For SaleMLS ID #961243, Melvin Knight II, Howard Hanna Real Estate Serv. DABR MLS
- $219,0003 bd2 ba1.8k sqft2477 Snyder Domer Rd, Springfield, OH 45502For SaleMLS ID #964666, Sunil Dhingra, Always Sunny Realty LLC. DABR MLS
- $154,9004 bd2 ba1.5k sqft1106 Highland Ave, Dayton, OH 45410For SaleMLS ID #963921, Rachel Masters, Streetlight Realty LLC. DABR MLS
- $172,5004 bd1 ba1.5k sqft2315 Rector Ave, Dayton, OH 45414For SaleMLS ID #957277, Donna J Redmon, American Home Realty Inc.. DABR MLS
- $185,0003 bd1 ba896 sqft851 Richard Dr, Xenia, OH 45385For SaleMLS ID #963758, Carrie Kingsolver, Howard Hanna Real Estate Serv. DABR MLS
- $189,9002 bd2 ba1.1k sqft150 Thelma Ave, Dayton, OH 45415For SaleMLS ID #963825, Jeffrey T Roberts, RE/MAX Alliance Realty. DABR MLS
- $149,9003 bd1 ba1.2k sqft139 Indiana Ave, Dayton, OH 45410For SaleMLS ID #963922, Rachel Masters, Streetlight Realty LLC. DABR MLS
- $219,0003 bd2 ba1.3k sqft7711 Rothfield Dr, Dayton, OH 45424For SaleMLS ID #963093, Steve Hansman, Huber Heights Realty Inc.. DABR MLS
