This beautiful retreat on quiet street in Sonoma Ranch is waiting for you. The 5-bedroom, 3.5 bath home is conveniently located near shopping, restaurants, schools and hospitals, while tucked away on a quiet cul-de-sac. With over 2,700 sq. ft., the home features high ceilings, skylights, and a thoughtfully designed floorplan enhanced by owner upgrades. PLUS, the in-law suite with private bath, gives you flexibility for guests, family or to use as a separate living space. The chef's kitchen opens to a bright living area with expansive sliding glass doors, creating seamless indoor-outdoor living. Home is now unfurnished and move-in ready. Don't miss your chance to own this exceptional property in Sonoma Ranch.
Pending
Price cut: $10K (5/11)
$579,000
4346 Sage Springs Dr, Las Cruces, NM 88011
5beds
2,737sqft
:
Get pre-qualified$3,645/mo
Single Family Residence, Residential
Built in ----
8,712 Square Feet Lot
$570,000 Zestimate®
$212/sqft
$17/mo HOA
What's special
Quiet streetQuiet cul-de-sacThoughtfully designed floorplanHigh ceilingsSeamless indoor-outdoor livingExpansive sliding glass doors
- 124 days |
- 58 |
- 3 |
Zillow last checked:
Listing updated:
Listed by:
Mary Katherine Woods 575-520-3052,
Century 21 the Edge 915-581-5922
Source: SNMMLS as distributed by MLS GRID,MLS#: 2601046
Facts & features
Interior
Bedrooms & bathrooms
- Bedrooms: 5
- Bathrooms: 4
- Full bathrooms: 2
- 3/4 bathrooms: 1
- 1/2 bathrooms: 1
Rooms
- Room types: Entry Hall, Study, Office, Hobby Room, Game Room
Primary bathroom
- Description: Double Sinks,Granite Countertops,Garden Tub,Walk-In Closets,Tile Floor,Shower Stall
Dining room
- Features: Tile, Kitchen Combo
Kitchen
- Features: Eating Area, Gas Cooktop, Vent Fan, Pantry, Island, Microwave Oven, Skylight(s), Granite Counters, Gas Range, Garbage Disposal, Built-in Oven/Range, Built-in Dishwasher, Tile Floor
Living room
- Features: Blinds, Great Room, Sliding Glass Doors, Tile, Skylight(s), Cth/Vaulted Ceiling, Ceiling Fan, Beams
Heating
- Natural Gas Available, Forced Air
Cooling
- Central Air
Appliances
- Laundry: Utility Room, Owner Opened Up Laundry To Have Dual Entry
Features
- Open Floorplan
- Flooring: Flooring Foundation: Slab
- Windows: Double Pane Windows, Vinyl Windows, Low Emissivity Windowsmissivity Windows
- Basement: None
Interior area
- Total structure area: 2,737
- Total interior livable area: 2,737 sqft
Property
Parking
- Total spaces: 3
- Parking features: Garage Door Opener
- Garage spaces: 3
Features
- Levels: One
- Stories: 1
- Patio & porch: Covered, Patio
- Fencing: Rock,Side Yard
- Has view: Yes
Lot
- Size: 8,712 Square Feet
- Dimensions: 0 to .24 AC
- Features: Landscaping: Xeriscape, Amenities: Cul-De-Sac, Amenities: High Speed Internet, Amenities: View Mountains
Details
- Parcel number: 4009131428351
Construction
Type & style
- Home type: SingleFamily
- Architectural style: Pueblo
- Property subtype: Single Family Residence, Residential
Materials
- Frame, Stucco
- Roof: Flat,Built-Up
Condition
- New construction: No
Details
- Builder name: Hakes
Utilities & green energy
- Sewer: Public Sewer
- Water: Public
- Utilities for property: City Gas, El Paso Electric
Community & HOA
HOA
- Has HOA: Yes
- HOA fee: $200 annually
Location
- Region: Las Cruces
Financial & listing details
- Price per square foot: $212/sqft
- Tax assessed value: $519,977
- Annual tax amount: $5,250
- Date on market: 4/2/2026
- Electric utility on property: Yes
Estimated market value
$570,000
$542,000 - $599,000
$3,044/mo
Price history
| Date | Event | Price |
|---|---|---|
| 6/27/2026 | Pending sale | $579,000$212/sqft |
Source: SNMMLS as distributed by MLS GRID #2601046 Report a problem | ||
| 5/11/2026 | Price change | $579,000-1.7%$212/sqft |
Source: SNMMLS as distributed by MLS GRID #2601046 Report a problem | ||
| 2/7/2026 | Price change | $589,000-1.7%$215/sqft |
Source: SNMMLS as distributed by MLS GRID #2503218 Report a problem | ||
| 11/10/2025 | Price change | $599,000-2.6%$219/sqft |
Source: SNMMLS as distributed by MLS GRID #2503218 Report a problem | ||
| 10/13/2025 | Price change | $615,000+5.8%$225/sqft |
Source: SNMMLS as distributed by MLS GRID #2503218 Report a problem | ||
| 8/1/2024 | Pending sale | $581,330$212/sqft |
Source: SNMMLS as distributed by MLS GRID #2402368 Report a problem | ||
Public tax history
| Year | Property taxes | Tax assessment |
|---|---|---|
| 2025 | $5,250 +670.2% | $173,326 +766.6% |
| 2024 | $682 +66.7% | $20,000 +66.8% |
| 2023 | $409 -10.7% | $11,992 -9.5% |
| 2022 | $458 | $13,244 |
Find assessor info on the county website
Monthly payment
Est. payment
Payment breakdown
Explore the cost of this home by adjusting the details. Changes won't be saved.Climate risks
Neighborhood: 88011
Nearby schools
GreatSchools rating
- 5/10Sonoma Elementary SchoolGrades: PK-5Distance: 0.5 mi
- 8/10Camino Real Middle SchoolGrades: 6-8Distance: 0.9 mi
- 5/10Centennial High SchoolGrades: 9-12Distance: 4.4 mi
- $589,5004 bd3 ba2.7k sqft4350 Sage Springs Dr, Las Cruces, NM 88011Off Market
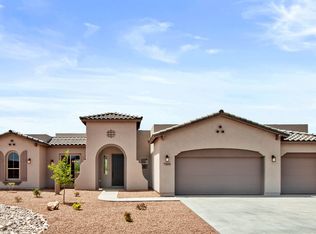
- $617,9003 bd3 ba2k sqft4342 Sage Springs Dr, Las Cruces, NM 88011Off Market
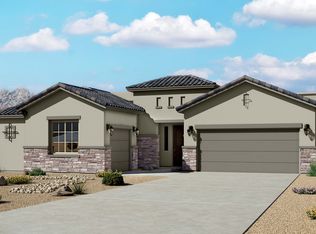
- $443,8004 bd4 ba2.3k sqft4347 Rose Gold St, Las Cruces, NM 88011Off Market
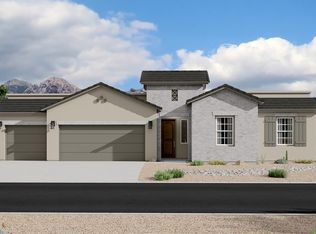
- $464,7005 bd3 ba2.7k sqft4351 Rose Gold St, Las Cruces, NM 88011Off Market
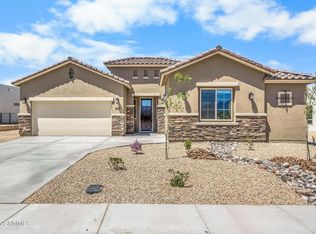
- $578,5004 bd3 ba2.7k sqft4354 Sage Springs Dr, Las Cruces, NM 88011Off Market
- $406,0003 bd3 ba2.1k sqft4343 Rose Gold St, Las Cruces, NM 88011Off Market
- $432,8524 bd2 ba2.4k sqft4355 Rose Gold St, Las Cruces, NM 88011Off Market
- $409,2004 bd3 ba2.1k sqft4359 Rose Gold St, Las Cruces, NM 88011Off Market
A local agent can set up tours, give advice and negotiate with sellers.
A local lender can help you make sure your offer is ready when you are.
Similar homes
- $580,0004 bd3 ba2.4k sqft5137 San Carlos Ct, Las Cruces, NM 88011For Sale
 MLS ID #2601963, Cecilia G Ramos, Infinity Real Estate of Las Cruces. SNMMLS as distributed by MLS GRID
 - $695,0004 bd3 ba2.6k sqft4162 Purple Sage Dr, Las Cruces, NM 88011For Sale
 MLS ID #2601884, Patricia Olson, EXIT Realty Horizons. SNMMLS as distributed by MLS GRID
 - $485,0004 bd3 ba2.3k sqft4141 Desert Falls Rd, Las Cruces, NM 88011For Sale
 MLS ID #2600367, Joshua J Miller, The Palms Realty. SNMMLS as distributed by MLS GRID
 - $535,0004 bd3 ba2.4k sqft2632 E Springs Rd, Las Cruces, NM 88011New Construction
 MLS ID #2602325, Crystal McCaslin, BHGRE Steinborn & Associates. SNMMLS as distributed by MLS GRID
 - $455,0003 bd2 ba2.3k sqft4252 Golden Sage Ct, Las Cruces, NM 88011For Sale By Owner
- $535,0004 bd3 ba2.6k sqft4629 Azure Hills Rd, Las Cruces, NM 88011For SaleMLS ID #2601634, Laura A Fierro, Coldwell Banker Legacy Elite. SNMMLS as distributed by MLS GRID
- $479,0003 bd3 ba2.2k sqft4335 Isleta Ct, Las Cruces, NM 88011For SaleMLS ID #2601219, Levi Nolasco, Keller Williams Realty. SNMMLS as distributed by MLS GRID
- $527,9503 bd3 ba2.5k sqft5174 Picuris Ct, Las Cruces, NM 88011For SaleMLS ID #20262819, D. Elaine Johnson. New Mexico MLS
- $499,9004 bd3 ba2.4k sqft4658 Glenwood Ct, Las Cruces, NM 88011For SaleMLS ID #2602055, Adriel Macias, RE/MAX Classic Realty. SNMMLS as distributed by MLS GRID
- $529,0004 bd3 ba2.8k sqft4481 Miramar Arc, Las Cruces, NM 88011For SaleMLS ID #2503344, David T Coyle, RE/MAX Classic Realty. SNMMLS as distributed by MLS GRID
- $449,0004 bd2 ba2k sqft3060 Maddox Loop, Las Cruces, NM 88011For SaleMLS ID #2602406, Tahnee J Downs, BHGRE Steinborn & Associates. SNMMLS as distributed by MLS GRID
- $499,9004 bd3 ba2.4k sqft3068 Chippewa Summit, Las Cruces, NM 88011For SaleMLS ID #2600930, Elias Elizaldez, EXIT Realty Horizons. SNMMLS as distributed by MLS GRID
- $495,0004 bd3 ba2.3k sqft4157 Calle Belleza, Las Cruces, NM 88011For SaleMLS ID #2602081, Derek A Graham, BHGRE Steinborn & Associates. SNMMLS as distributed by MLS GRID
- $398,0004 bd2 ba1.9k sqft4271 Meadow Sage Pl, Las Cruces, NM 88011For SaleMLS ID #2602171, Linda C Escamilla, Keller Williams Realty. SNMMLS as distributed by MLS GRID
- $649,0004 bd3 ba2.4k sqft2901 E Springs Rd, Las Cruces, NM 88011For SaleMLS ID #2601804, Lisa Crissi Rivera, EXIT Realty Horizons. SNMMLS as distributed by MLS GRID
- $550,0004 bd2 ba2.6k sqft1122 Snowy Egret Ct, Las Cruces, NM 88007For SaleMLS ID #2602145, Cynthia Ellen Lopez, Real Broker LLC - Agave Group. SNMMLS as distributed by MLS GRID
- $799,9904 bd5 ba3.1k sqft4484 Sage Springs Dr, Las Cruces, NM 88011New ConstructionMLS ID #2601802, Julia Christine Lorenz, Prosper Real Estate. SNMMLS as distributed by MLS GRID
- $417,0004 bd3 ba2.2k sqft4139 La Purisima Dr, Las Cruces, NM 88011For SaleMLS ID #2602059, Vanessa M Chavez, Real Broker LLC - Main Office. SNMMLS as distributed by MLS GRID
- $577,0003 bd2 ba2k sqft3779 Santa Julia Rd, Las Cruces, NM 88012For SaleMLS ID #2601619, Denise M May, Tuscan Valley Realty LLC. SNMMLS as distributed by MLS GRID
- $640,0004 bd3 ba2.4k sqft1963 Guamis Rd, Las Cruces, NM 88012For SaleMLS ID #2601630, Leticia Rodriguez, EXIT Realty Horizons. SNMMLS as distributed by MLS GRID
