THOUGHTFULLY UPDATED and MOVE-IN READY! This beautifully renovated brick row home offers FOUR FINISHED LEVELS of exceptional living space featuring 5 ABOVE-GRADE BEDROOMS, 3 FULL BATHS, and a finished basement. The open-concept main level showcases a stunning gourmet kitchen with custom cabinetry, quartz countertops, stainless steel appliances, and a large center island perfect for entertaining. Recent improvements include dual-zone furnaces and central air, updated bathrooms, newer water heater, and newer rear porch/stairs. Complete with a 2-CAR GARAGE, LOW TAXES, and convenient access to parks, shopping, dining, public transportation, and expressways. A ONE-YEAR HOME WARRANTY is included with a reasonable offer. This home truly CHECKS ALL THE BOXES. Schedule your private showing today and experience why this one stands above the rest. EXCEEDING EXPECTATION...PERIOD
New
$414,999
4346 W Gladys Ave, Chicago, IL 60624
5beds
2,100sqft
Single Family Residence
Built in 1898
3,125 Square Feet Lot
$153,900 Zestimate®
$198/sqft
$-- HOA
What's special
- 4 days |
- 110 |
- 12 |
Zillow last checked:
Listing updated:
Listed by:
Timothy Miller tim@enzigroup.com,
EXIT Strategy Realty
Source: MRED as distributed by MLS GRID,MLS#: 12720383
Facts & features
Interior
Bedrooms & bathrooms
- Bedrooms: 5
- Bathrooms: 3
- Full bathrooms: 3
Rooms
- Room types: Bedroom 5
Primary bedroom
- Features: Bathroom (Full)
- Level: Second
- Area: 187 Square Feet
- Dimensions: 11X17
Bedroom 2
- Level: Second
- Area: 143 Square Feet
- Dimensions: 13X11
Bedroom 3
- Level: Second
- Area: 90 Square Feet
- Dimensions: 9X10
Bedroom 4
- Level: Third
- Area: 168 Square Feet
- Dimensions: 12X14
Bedroom 5
- Level: Third
- Area: 165 Square Feet
- Dimensions: 11X15
Dining room
- Level: Main
- Area: 132 Square Feet
- Dimensions: 11X12
Family room
- Level: Lower
- Area: 377 Square Feet
- Dimensions: 13X29
Kitchen
- Features: Kitchen (Island)
- Level: Main
- Area: 140 Square Feet
- Dimensions: 14X10
Living room
- Level: Main
- Area: 180 Square Feet
- Dimensions: 12X15
Heating
- Natural Gas
Cooling
- None
Appliances
- Laundry: Gas Dryer Hookup
Features
- Basement: Finished,Daylight
Interior area
- Total structure area: 2,510
- Total interior livable area: 2,100 sqft
- Finished area below ground: 540
Property
Parking
- Total spaces: 2
- Parking features: Yes, Detached, Garage
- Garage spaces: 2
Accessibility
- Accessibility features: No Disability Access
Features
- Stories: 3
Lot
- Size: 3,125 Square Feet
Details
- Parcel number: 16152160260000
- Special conditions: Real Estate Owned
Construction
Type & style
- Home type: SingleFamily
- Architectural style: Brownstone
- Property subtype: Single Family Residence
Materials
- Brick
Condition
- New construction: No
- Year built: 1898
- Major remodel year: 2026
Utilities & green energy
- Sewer: Public Sewer
- Water: Public
Community & HOA
Community
- Features: Park, Sidewalks, Street Lights, Street Paved
HOA
- Services included: None
Location
- Region: Chicago
Financial & listing details
- Price per square foot: $198/sqft
- Annual tax amount: $921
- Date on market: 7/31/2026
- Ownership: Fee Simple
Foreclosure details
Estimated market value
$153,900
$109,000 - $209,000
$2,376/mo
Price history
Price history is unavailable.
Public tax history
Tax history is unavailable.
Monthly payment
Climate risks
Neighborhood: West Garfield Park
Nearby schools
GreatSchools rating
- 3/10Hefferan Elementary SchoolGrades: PK-8Distance: 0.2 mi
- NAManley Career Academy High SchoolGrades: 9-12Distance: 1.8 mi
Schools provided by the listing agent
- District: 299
Source: MRED as distributed by MLS GRID. This data may not be complete. We recommend contacting the local school district to confirm school assignments for this home.
- $145,5003 bd1 ba1.5k sqft4346 W Gladys Ave #1, Chicago, IL 60624Off Market
- $220,0004 bd2 ba2.3k sqft4348 W Gladys Ave, Chicago, IL 60624Off Market
- $193,5003 bd2 ba1.5k sqft4342 W Gladys Ave, Chicago, IL 60624Off Market
- $209,3004 bd2 ba2.1k sqft4350 W Gladys Ave, Chicago, IL 60624Off Market
- $286,0006 bd2 ba1.6k sqft4340 W Gladys Ave, Chicago, IL 60624Off Market
- $45,3103,125 Square Feet4338 W Gladys Ave, Chicago, IL 60624Off Market
- $189,0003 bd1 ba1.2k sqft4352 W Gladys Ave, Chicago, IL 60624Off Market
- $397,2006 bd3 ba2.7k sqft4336 W Gladys Ave #2, Chicago, IL 60624Off Market
A local agent can set up tours, give advice and negotiate with sellers.
Similar homes
- $399,9005 bd3 ba1.7k sqft544 N Leamington Ave, Chicago, IL 60644New
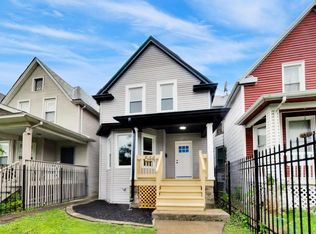 MLS ID #12719749, Steve Budzik, ICandy Realty LLC. MRED as distributed by MLS GRID
 - $430,0004 bd2 ba1.7k sqft1520 Wesley Ave, Berwyn, IL 60402New
 MLS ID #12722001, Sekai Ngoma, Realty of America. MRED as distributed by MLS GRID
 - $369,0003 bd2 ba2.2k sqft1605 S 51st Ct, Cicero, IL 60804Re-activated
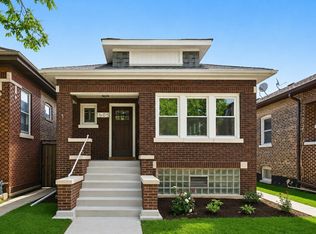 MLS ID #12690328, Irma Mejia, Coldwell Banker Realty. MRED as distributed by MLS GRID
 - $425,0005 bd3 ba2.5k sqft624 S 19th Ave, Maywood, IL 60153Active
 MLS ID #12718076, Irina Ko, Signature Key Realty LLC. MRED as distributed by MLS GRID
 - $398,0005 bd2 ba2.1k sqft4508 S Keating Ave, Chicago, IL 60632ActiveMLS ID #12706777, Wenxin Chen, Chi Real Estate Group LLC. MRED as distributed by MLS GRID
- $399,0004 bd2 ba1.5k sqft1705 S Highland Ave, Lombard, IL 60148NewMLS ID #12720335, Ruben Camacho, Kale Realty. MRED as distributed by MLS GRID
- $439,0004 bd2 ba1.5k sqft2716 East Ave, Berwyn, IL 60402ActiveMLS ID #12718310, Ryan Widerberg, ABR,PSA,RENE,SFR, eXp Realty - Chicago North Ave. MRED as distributed by MLS GRID
- $378,0004 bd4 ba2.5k sqft8015 S Avalon Ave, Chicago, IL 60619NewMLS ID #12721937, Brittiany Jones, Coldwell Banker Realty. MRED as distributed by MLS GRID
- $385,0005 bd3 ba1.2k sqft3933 W 69th Pl, Chicago, IL 60629ActiveMLS ID #12706071, Adrian Abrego, Century 21 S.G.R., Inc.. MRED as distributed by MLS GRID
- $599,0005 bd4 ba2k sqft5012 N Tripp Ave, Chicago, IL 60630NewMLS ID #12720720, Victoria Unger, Century 21 Langos & Christian. MRED as distributed by MLS GRID
- $410,0004 bd3 ba2.2k sqft1929 S 3rd Ave, Maywood, IL 60153ActiveMLS ID #12654262, Ericka Taylor, SRES, Coldwell Banker Realty. MRED as distributed by MLS GRID
- $599,0004 bd3 ba2.4k sqft5845 W Cornelia Ave, Chicago, IL 60634NewMLS ID #12701425, Alexandre Stoykov, Compass. MRED as distributed by MLS GRID
- $424,9005 bd3 ba1.7k sqft1713 N 36th Ave, Stone Park, IL 60165ActiveMLS ID #12697186, Araceli Solis, eXp Realty. MRED as distributed by MLS GRID
- $469,9004 bd3 ba2.4k sqft2724 N Mobile Ave, Chicago, IL 60639ActiveMLS ID #12712796, Brenda Martinez, RE/MAX LOYALTY. MRED as distributed by MLS GRID
- $489,0005 bd2 ba2.8k sqft2234 Gunderson Ave, Berwyn, IL 60402ActiveMLS ID #12713194, Luis Perez, Realty of America, LLC. MRED as distributed by MLS GRID
- $439,0003 bd3 ba1.5k sqft12207 S McDaniel St, Alsip, IL 60803NewMLS ID #12715866, Bogdan Klejka, United Real Estate-Chicago. MRED as distributed by MLS GRID
- $309,9005 bd2 ba1.9k sqft9700 S Princeton Ave, Chicago, IL 60628NewMLS ID #12720967, Geraldo Roman, Roman Properties, LLC.. MRED as distributed by MLS GRID
- $469,0005 bd2 ba2.1k sqft2518 N 79th Ave, Elmwood Park, IL 60707Price ChangeMLS ID #12707348, Rocco LaMantia, Compass. MRED as distributed by MLS GRID
- $309,9902 bd2 ba1.2k sqft3532 S 57th Ct, Cicero, IL 60804NewMLS ID #12722271, Luis Gonzalez, Coldwell Banker Realty. MRED as distributed by MLS GRID
- $525,0004 bd2 ba2.8k sqft(Undisclosed Address), Chicago, IL 60641ActiveMLS ID #12674474, Megan Emke, Compass. MRED as distributed by MLS GRID
