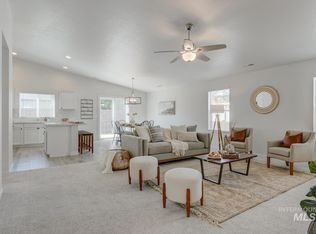
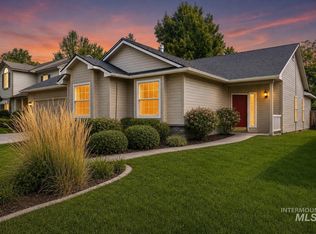
Easy living meets everyday convenience in this centrally located Meridian home. Offering 3 bedrooms and 2 bathrooms, the thoughtfully designed floor plan features vaulted ceilings throughout the main living area, creating a bright and open atmosphere. The kitchen includes stainless steel appliances, ample cabinetry, and a center island overlooking the dining and living spaces, perfect for both daily living and entertaining. The spacious primary suite features a private bathroom with dual vanities and a walk-in closet. Outside, enjoy a fully fenced backyard with a patio and low-maintenance landscaping, providing comfortable outdoor space without the extra upkeep. Conveniently located near shopping, dining, schools, parks, and everyday amenities.
New
$489,999
4347 W Sunny Cv, Saint Meridian, ID 83646
3beds
2baths
1,522sqft
Single Family Residence
Built in 2020
5,096 Square Feet Lot
$486,300 Zestimate®
$322/sqft
$33/mo HOA
What's special
Comfortable outdoor spaceBright and open atmosphereWalk-in closetLow-maintenance landscapingSpacious primary suiteAmple cabinetry
- 1 day |
- 256 |
- 11 |
Likely to sell faster than
Zillow last checked:
Listing updated:
Listed by:
Crystal Robinson Main:208-900-5020,
ReDefined Real Estate, LLC
Source: IMLS,MLS#: 98998264
Facts & features
Interior
Bedrooms & bathrooms
- Bedrooms: 3
- Bathrooms: 2
- Main level bathrooms: 2
- Main level bedrooms: 3
Primary bedroom
- Level: Main
- Area: 182
- Dimensions: 14 x 13
Bedroom 2
- Level: Main
Bedroom 3
- Level: Main
Living room
- Level: Main
Heating
- Forced Air, Natural Gas
Cooling
- Central Air
Appliances
- Included: Gas Water Heater, Dishwasher, Disposal, Microwave, Oven/Range Freestanding, Refrigerator
Features
- Bath-Master, Bed-Master Main Level, Split Bedroom, Double Vanity, Walk-In Closet(s), Breakfast Bar, Pantry, Kitchen Island, Laminate Counters, Number of Baths Main Level: 2
- Flooring: Carpet
- Has basement: No
- Has fireplace: No
Interior area
- Total structure area: 1,522
- Total interior livable area: 1,522 sqft
- Finished area above ground: 1,522
- Finished area below ground: 0
Property
Parking
- Total spaces: 2
- Parking features: Attached
- Attached garage spaces: 2
Features
- Levels: One
- Fencing: Vinyl,Wood
Lot
- Size: 5,096 Square Feet
- Features: Sm Lot 5999 SF, Auto Sprinkler System, Pressurized Irrigation Sprinkler System
Details
- Parcel number: R8528470150
Construction
Type & style
- Home type: SingleFamily
- Property subtype: Single Family Residence
Materials
- Frame, Wood Siding
- Foundation: Crawl Space
- Roof: Composition
Condition
- Year built: 2020
Utilities & green energy
- Water: Public
- Utilities for property: Sewer Connected
Community & HOA
Community
- Subdivision: Trilogy
HOA
- Has HOA: Yes
- HOA fee: $400 annually
Location
- Region: Saint Meridian
Financial & listing details
- Price per square foot: $322/sqft
- Annual tax amount: $1,732
- Date on market: 8/21/2026
- Listing terms: Cash,Conventional,FHA,VA Loan
- Ownership: Fee Simple
Estimated market value
$486,300
$462,000 - $511,000
$2,308/mo
Price history
Price history is unavailable.
Public tax history
Tax history is unavailable.
Monthly payment
Est. payment
Payment breakdown
Explore the cost of this home by adjusting the details. Changes won't be saved.Climate risks
Neighborhood: 83646
Nearby schools
GreatSchools rating
- 7/10Ponderosa Elementary SchoolGrades: PK-5Distance: 2 mi
- 6/10Meridian Middle SchoolGrades: 6-8Distance: 4 mi
- 6/10Meridian High SchoolGrades: 9-12Distance: 3.6 mi
Schools provided by the listing agent
- Elementary: Pleasant View
- Middle: Star
- High: Owyhee
- District: West Ada School District
Source: IMLS. This data may not be complete. We recommend contacting the local school district to confirm school assignments for this home.
- $454,8003 bd2 ba1.5k sqft4347 W Sunny Cove St, Meridian, ID 83646Off Market
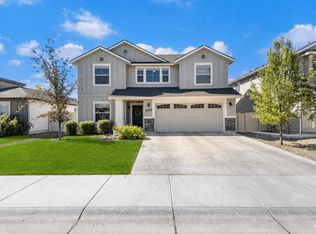
- $--4 bd2 ba1.8k sqft4363 W Sunny Cv, Meridian, ID 83646Sold
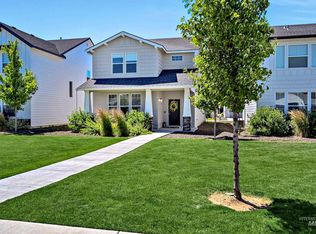
- $--4 bd3 ba2.6k sqft4379 W Sunny Cv, Meridian, ID 83646Sold
- $496,1004 bd2 ba1.8k sqft4317 W Sunny Cv, Meridian, ID 83646Off Market

- $531,7004 bd2 ba2k sqft4391 W Sunny Cove St, Meridian, ID 83646Off Market
- $468,3003 bd2 ba1.4k sqft4364 W Sunny Cove St, Meridian, ID 83646Off Market
- $483,5003 bd2 ba1.4k sqft4364 S Sunny Cove St, Meridian, ID 83646Off Market
- $710,6004 bd3 ba2.9k sqft4240 Sunny Cove St, Meridian, ID 83646Off Market
A local agent can set up tours, give advice and negotiate with sellers.
Similar homes
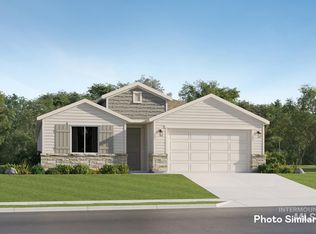
- $455,0003 bd3 ba2k sqft4902 W Thornapple Dr, Meridian, ID 83646Active
 MLS ID #98991288, Denise Thiry, Keller Williams Realty Boise. IMLS
 - $475,9003 bd2 ba1.9k sqft6950 N Beau Ave, Meridian, ID 83646Active
 MLS ID #98997046, Sandy Tryborn, Lennar Sales Corp. IMLS
 - $489,9003 bd2 ba1.5k sqft6270 N Sparkford Way, Boise, ID 83713Active
 MLS ID #98996597, Darrin Jaszkowiak, RE/MAX Advisors. IMLS
 - $473,9003 bd2 ba1.9k sqft8962 W Happy Day Dr, Meridian, ID 83646ActiveMLS ID #98993602, Sandy Tryborn, Lennar Sales Corp. IMLS
- $444,5003 bd2 ba1.5k sqft730 W Treehouse Way, Kuna, ID 83634ActiveMLS ID #98998160, Michael Shelton, Silvercreek Realty Group. IMLS
- $444,9003 bd2 ba1.3k sqft1335 W Jasper St, Meridian, ID 83642NewIMLS
- $591,9004 bd2 ba2k sqft5059 N Bartok Ave, Meridian, ID 83646ActiveIMLS
- $427,0003 bd3 ba1.6k sqft5170 W Milano St, Meridian, ID 83646ActiveMLS ID #98986915, Nedi Rangel, Homes of Idaho. IMLS
- $459,9903 bd3 ba1.9k sqft6714 W Redwood Creek Dr, Meridian, ID 83646ActiveIMLS
- $517,9004 bd2 ba2k sqft7064 N Brea Lynn Ave, Meridian, ID 83646ActiveIMLS
- $529,9003 bd2 ba1.5k sqft1835 N Burnam Ave, Star, ID 83669ActiveMLS ID #98996867, Carissa Pinnix, THG Real Estate. IMLS
- $499,9003 bd2 ba1.8k sqft2265 N Penny Lake Ave, Star, ID 83669ActiveMLS ID #98994833, Gabriel Gutierrez, Boise Premier Real Estate. IMLS
- $515,0003 bd2 ba1.7k sqft4513 S Dazzle Ave, Meridian, ID 83642ActiveMLS ID #98992738, Faith Mikita, Homes of Idaho. IMLS
- $529,9003 bd2 ba2k sqft48 S Ravine Way, Nampa, ID 83687ActiveMLS ID #98997606, Hannah Russell, Finding 43 Real Estate. IMLS
- $469,0003 bd3 ba2k sqft3374 S Glacier Bay Ave, Meridian, ID 83642ActiveMLS ID #98993391, Kristen Nowack, Redfin Corporation. IMLS
- $465,0003 bd2 ba1.6k sqft12541 W Shortcreek St, Star, ID 83669ActiveMLS ID #98996486, Julia Shoemaker, The Agency Boise. IMLS
- from $455,0003 bd2 ba1.4k sqftTroon Plan, Hadler, Meridian, ID 83642New ConstructionBlackrock Homes O2 Real Estate Group
- $385,0003 bd2 ba1.3k sqft12786 Carkhill St, Caldwell, ID 83607NewMLS ID #98998304, Bruce Vallejo, Amherst Madison. IMLS
- $599,9004 bd2 ba2k sqft5125 N Bartok Ave, Meridian, ID 83646ActiveIMLS
- $469,9003 bd2 ba1.5k sqft1321 W Jasper St, Meridian, ID 83642ActiveIMLS
