You Had Me at Scullery!
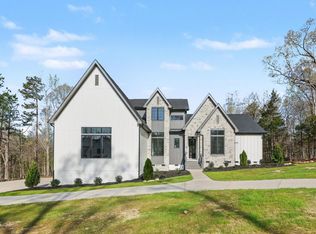
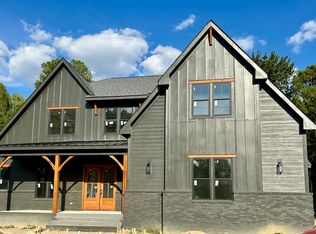
Fall in love with this exceptional Modern Tudor-style home, beautifully situated on a 1.13-acre lot with an optional 3- or 4-car garage. This thoughtfully designed 4-bedroom, 4-bath floor plan offers both luxury and flexibility, featuring a main-level primary suite plus a guest suite option—perfect for multi-generational living or private guest quarters.
The heart of the home is a stunning open-concept kitchen with an oversized island and, yes—a dedicated scullery for added prep and storage space. Upstairs, you'll find double bonus rooms offering endless possibilities for a home theater, playroom, gym, or additional office space.
Enjoy the outdoors from your spacious screened porch (optional fireplace available), all while surrounded by the tranquility of your expansive homesite.
Best of all, you can modify the plan to suit your needs—customization is welcomed and expertly executed by award-winning ECI Custom Homes. This is where modern elegance meets timeless craftsmanship—don't miss the opportunity to create your dream home!
Pending
$1,232,575
4348 Coldwater Springs Dr, Raleigh, NC 27616
4beds
3,490sqft
Single Family Residence
Built in 2025
1.13 Acres Lot
$995,500 Zestimate®
$353/sqft
$85/mo HOA
What's special
- 312 days
- 31
- 0
Zillow last checked:
Listing updated:
Listed by:
Sharon Evans 919-271-3399,
EXP Realty LLC
Source: Doorify MLS,MLS#: 10106741
Facts & features
Interior
Bedrooms & bathrooms
- Bedrooms: 4
- Bathrooms: 5
- Full bathrooms: 4
- 1/2 bathrooms: 1
- Main level bathrooms: 2
- Main level bedrooms: 2
Primary bedroom
- Level: Main
Heating
- Forced Air, See Remarks
Cooling
- Central Air
Features
- See Remarks
- Flooring: See Remarks
- Basement: Crawl Space
- Fireplace features: See Remarks
- Common walls with other units/homes: No Common Walls
Interior area
- Total structure area: 3,490
- Total interior livable area: 3,490 sqft
- Finished area above ground: 3,490
- Finished area below ground: 0
Property
Parking
- Total spaces: 5
- Parking features: Garage, Open
- Garage spaces: 3
- Uncovered spaces: 2
Features
- Levels: Two
- Stories: 2
Lot
- Size: 1.13 Acres
Details
- Parcel number: 1756264173
- Special conditions: Standard
Construction
Type & style
- Home type: SingleFamily
- Architectural style: Transitional
- Property subtype: Single Family Residence
Materials
- Fiber Cement
- Foundation: Permanent
- Roof: See Remarks
Condition
- New Construction
- New construction: Yes
- Year built: 2025
- Major remodel year: 2025
Utilities & green energy
- Sewer: Septic Needed
- Water: See Remarks, Well
Community & HOA
Community
- Subdivision: Cold Water Springs
HOA
- Has HOA: Yes
- Services included: Insurance
- HOA fee: $85 monthly
- HOA name: Cold Water Springs
Location
- Region: Raleigh
Financial & listing details
- Price per square foot: $353/sqft
- Tax assessed value: $105,000
- Annual tax amount: $672
- Date on market: 7/1/2025
- Listing agreement: Exclusive Right To Sell
- Listing terms: Cash,Conventional,FHA,VA Loan
- Road surface type: Asphalt, Paved
Estimated market value
$995,500
$886,000 - $1.12M
$3,352/mo
Price history
| Date | Event | Price |
|---|---|---|
| 11/26/2025 | Pending sale | $1,232,575$353/sqft |
Source:  Doorify MLS #10106741 Report a problem Doorify MLS #10106741 Report a problem | ||
| 10/28/2025 | Listing removed | $1,232,575$353/sqft |
Source: Doorify MLS #10106741 Report a problem | ||
| 10/28/2025 | Price change | $1,232,575-6.8%$353/sqft |
Source: Doorify MLS #10106741 Report a problem | ||
| 9/16/2025 | Price change | $1,322,850-4.1%$379/sqft |
Source: Doorify MLS #10106741 Report a problem | ||
| 7/1/2025 | Listed for sale | $1,379,500+655.9%$395/sqft |
Source: Doorify MLS #10106741 Report a problem | ||
| 12/30/2024 | Sold | $182,500$52/sqft |
Source: Public Record Report a problem | ||
Public tax history
| Year | Property taxes | Tax assessment |
|---|---|---|
| 2025 | $672 | $105,000 |
Find assessor info on the county website
Monthly payment
Est. payment
Payment breakdown
Explore the cost of this home by adjusting the details. Changes won't be saved.Climate risks
Neighborhood: 27616
Nearby schools
Schools provided by the listing agent
- Elementary: Wake - Forestville Road Elementary
- Middle: Wake - Neuse River Middle
- High: Wake - Knightdale High
Source: Doorify MLS. This data may not be complete. We recommend contacting the local school district to confirm school assignments for this home.
- $1,250,5405 bd4 ba3.5k sqft4344 Coldwater Springs Dr, Raleigh, NC 27616Sold

- $1,123,3003 bd5 ba3.1k sqft4340 Coldwater Springs Dr, Raleigh, NC 27616Sold
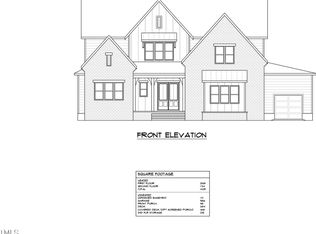
- $1,445,1515 bd6 ba4.2k sqft4345 Coldwater Springs Dr, Raleigh, NC 27616Sold
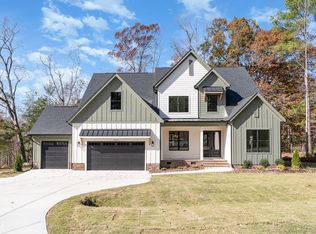
- $1,098,5004 bd4 ba3.4k sqft4332 Coldwater Springs Dr, Raleigh, NC 27616Sold
Similar homes
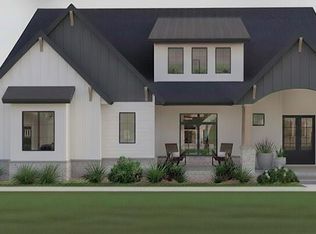
- $1,348,8004 bd5 ba4.1k sqft4341 Coldwater Springs Dr, Raleigh, NC 27616New Construction
 MLS ID #10140763, Sharon Evans. Doorify MLS
 - $1,125,0004 bd4 ba3.7k sqft3636 Bailey Meadows Dr, Wake Forest, NC 27587New Construction
 MLS ID #10196189, Rodney Wimberly. Doorify MLS
 - $--4 bd3 ba3.4k sqft4853 Winterwood Dr, Raleigh, NC 27613Auction
 Auction.com 2
 - $1,100,0004 bd4 ba3.3k sqft2453 Rosslare Mews Ln, Wendell, NC 27591New Construction
 MLS ID #10178458, Jim Allen. Doorify MLS
 - $1,150,0004 bd4 ba3.4k sqft2524 Rosslare Pond Trl, Wendell, NC 27591New ConstructionMLS ID #10142711, Jim Allen. Doorify MLS
- $1,250,0004 bd4 ba3.8k sqft8224 Harmony Meadow Way, Youngsville, NC 27596New ConstructionMLS ID #10184209, Jim Allen. Doorify MLS
- $1,250,0004 bd5 ba4.1k sqft3804 Peaceful Creek Trl, Zebulon, NC 27597New ConstructionMLS ID #10159450, Amy Winstead. Doorify MLS
- $1,250,0004 bd5 ba3.8k sqft1005 Broyhill Hall Ct, Wake Forest, NC 27587New ConstructionMLS ID #10182322, Reid Maxwell Hunter. Doorify MLS
- $1,250,0004 bd4 ba3.8k sqft8217 Harmony Meadow Way, Youngsville, NC 27596New ConstructionMLS ID #10181497, Jim Allen. Doorify MLS
- $1,200,0004 bd6 ba3.8k sqft8520 Pascolo Way, Zebulon, NC 27597New ConstructionMLS ID #10188531, Jim Allen. Doorify MLS
- $1,350,0004 bd5 ba3.3k sqft1001 Phoenix Pl, Raleigh, NC 27610New ConstructionMLS ID #10193993, Jim Allen. Doorify MLS
- $1,299,9004 bd4 ba3.4k sqft3941 Wendell Blvd, Wendell, NC 27591New ConstructionMLS ID #10154549, Kyle Creech Boyette. Doorify MLS
- $1,175,0004 bd4 ba4.1k sqft40 Bealy Farm Rd, Zebulon, NC 27597New ConstructionMLS ID #10179859, Louella Venable. Doorify MLS
- $1,200,0004 bd5 ba3.5k sqft40 Cherry Bark Dr, Youngsville, NC 27596New ConstructionMLS ID #10179371, Jim Allen. Doorify MLS
- $1,075,0004 bd4 ba3.7k sqft79 Bar Code Ct, Wendell, NC 27591New ConstructionMLS ID #10188537, Judy Kluczykowski. Doorify MLS
- $1,250,0004 bd3 ba2.8k sqft1229 Tulip St, Clayton, NC 27520For SaleMLS ID #10055638, Michelle H Johnson. Doorify MLS
- $1,169,0004 bd4 ba3.5k sqft1200 Lake Wendell Rd, Wendell, NC 27591New ConstructionMLS ID #10151524, Gerardo Silvestri. Doorify MLS
- $1,275,0004 bd5 ba3.4k sqft40 Jessup Dr, Franklinton, NC 27525New ConstructionMLS ID #10146358, Casey Jolly. Doorify MLS
- $1,225,0004 bd4 ba3.5k sqftOak and Stone Custom Homes, Youngsville, NC 27596New ConstructionMLS ID #10154982, Beth McCormick. Doorify MLS
- $899,9004 bd4 ba3.4k sqft50 Farmstead Court, Wendell, NC 27591New Construction
 MLS ID #100607567, Jaclyn Smith, HomeTowne Realty. Hive MLS
