Nestled on a 1.48-acre lot in Portugal Cove-St. Philips, this 4 bedroom, 2700+ sqft home blends rustic character with modern, eco-conscious efficiency just 5 minutes from the St. Philips Marina, beach, and three K-12 schools (including a high school opening Sept 2026). Offering a secluded view from the road, the manicured grounds boast a large U-shaped driveway with ample parking, NL slate rock walls and paths, mature trees, and flowering perennials. The exterior is wrapped in Canadian white cedar logs (re-stained in 2022 and recently caulked) and features a large south facing front deck (built in 2020), pergola with firepit, shed, and greenhouse. High-end infrastructure ensures peace of mind, including two EV car chargers, an automatic backup 20KW propane generator, 30 year shingles, and an efficient underground ducted geothermal heating and A/C system. Inside, the home radiates warmth with wood flooring and stunning natural log walls. The main floor features a spectacular great room with a 21-foot ceiling and a Finnish masonry heater brick fireplace. The kitchen features modern appliances and the unique addition of a cooking wood stove. The kitchen flows into a walk-in pantry with ample shelving (and room for an extra fridge/freezer), dedicated laundry room, and practical mudroom. The main level also hosts a large bedroom (which could alternately be used as another sitting room) with a walk-in closet and access to a full bathroom. Upstairs, the loft offers stunning ocean views and overlooks the great room below. This level also includes a bedroom, an office with built-in bookcases (can be converted back to a bedroom), and a primary bedroom complete with a dressing room. The primary ensuite boasts a 2-person jetted tub, standalone shower, towel warmer, and double sinks. This well-cared-for home with great spaces inside and out marries country-style living with top-tier upgrades.
For sale
C$700,000
431-435 Dogberry Hill Road, Portugal Cove-St. Philips, NL A1M1H2
4beds
2,769sqft
Retail, Single Family Residence
Built in 1992
1.48 Acres Lot
$-- Zestimate®
C$253/sqft
C$-- HOA
What's special
Manicured groundsMature treesFlowering perennialsPergola with firepitWood flooringStunning natural log wallsModern appliances
- 21 days |
- 283 |
- 16 |
Zillow last checked:
Listing updated:
Listed by:
Tim Crosbie,OTHER,
Royal LePage Property Consultants Limited,
Sherrie Myers,
Royal LePage Property Consultants Limited
Source: Newfoundland and Labrador AR,MLS®#: 1300162
Facts & features
Interior
Bedrooms & bathrooms
- Bedrooms: 4
- Bathrooms: 2
- Full bathrooms: 2
Bedroom
- Level: Main
- Area: 177.12 Square Feet
- Dimensions: 12.3x14.4
Bedroom
- Level: Second
- Area: 157.29 Square Feet
- Dimensions: 10.7x14.7
Bedroom
- Level: Second
- Area: 157.29 Square Feet
- Dimensions: 10.7x14.7
Bathroom
- Level: Main
- Area: 76.36 Square Feet
- Dimensions: 9.2x8.3
Other
- Level: Second
- Area: 267.54 Square Feet
- Dimensions: 18.2x14.7
Dining room
- Level: Main
- Area: 176.9 Square Feet
- Dimensions: 12.2x14.5
Other
- Level: Second
Foyer
- Level: Main
- Area: 99.22 Square Feet
- Dimensions: 8.2x12.10
Foyer
- Level: Second
- Area: 128.69 Square Feet
- Dimensions: 7.11x18.10
Kitchen
- Level: Main
- Area: 253.26 Square Feet
- Dimensions: 13.4x18.9
Laundry
- Level: Main
- Area: 69.12 Square Feet
- Dimensions: 9.6x7.2
Living room
- Level: Main
- Area: 438.48 Square Feet
- Dimensions: 23.2x18.9
Other
- Level: Main
- Area: 52.44 Square Feet
- Dimensions: 9.2x5.7
Other
- Level: Second
- Dimensions: 10.11`x14.6
Pantry
- Level: Main
- Area: 67.2 Square Feet
- Dimensions: 9.6x7
Storage
- Level: Main
- Area: 142.8 Square Feet
- Dimensions: 12x11.9
Heating
- Forced Air, Heat Pump - Geothermal, Wood
Cooling
- Heat Pump - Geothermal
Features
- Central Vacuum, Ensuite, Fireplace(s)
- Flooring: Cushion/Tile/Lino, Hardwood
- Basement: Crawl Space
- Has fireplace: Yes
Interior area
- Total structure area: 2,769
- Total interior livable area: 2,769 sqft
Property
Parking
- Parking features: None
- Has uncovered spaces: Yes
Features
- Levels: Two
- Patio & porch: Patio(s) and Deck(s), Sundeck(s)
- Has view: Yes
Lot
- Size: 1.48 Acres
- Dimensions: 1.48 Acres
- Features: Landscaped, Private, Views, Wooded, 1.0 -2.99 Acres
Details
- Additional structures: Greenhouse, Shed(s)
- Zoning description: Residential
Construction
Type & style
- Home type: SingleFamily
- Property subtype: Retail, Single Family Residence
Materials
- Cedar, Log
- Foundation: Concrete Perimeter
- Roof: Shingle - Asphalt
Condition
- Year built: 1992
Utilities & green energy
- Sewer: Public Sewer
- Water: Public
Community & HOA
Location
- Region: Portugal Cove Saint Philips
Financial & listing details
- Price per square foot: C$253/sqft
- Annual tax amount: C$4,533
- Date on market: 8/6/2026
- Inclusions: Any furniture and appliances left in the house can stay with the house.
Price history
Price history is unavailable.
Public tax history
Tax history is unavailable.
Climate risks
Neighborhood: A1M
Nearby schools
GreatSchools rating
No schools nearby
We couldn't find any schools near this home.
Schools provided by the listing agent
- District: East Extern
Source: Newfoundland and Labrador AR. This data may not be complete. We recommend contacting the local school district to confirm school assignments for this home.
- C$679,9004 bd3 ba2.7k sqft3 Trosa St, Saint Philips, NL A1M0J9Pending

- C$479,9004 bd4 ba2.5k sqft271 Dogberry Hill Rd, Portugal Cove Saint Philip'S, NL A1M1C6Pending
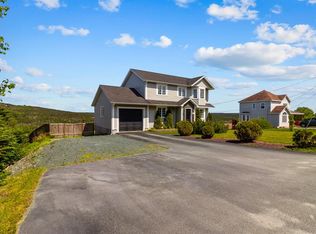
- C$574,9003 bd3 ba3k sqft32 Abbotts Rd, Portugal Cove Saint Philip'S, NL A1M1T2For Sale
- C$169,000-- sqft1360 Thorburn Rd #1358, Portugal Cove Saint Philip'S, NL A1M1J7Lot/Land
- C$155,000-- sqft98 Skinners Rd #94, Portugal Cove Saint Philip'S, NL A1M1S2Lot/Land
- C$384,9004 bd2 ba2.8k sqft1368 Thorburn Rd, Portugal Cove Saint Philip'S, NL A1M1J7Pending
- C$595,0004 bd4 ba2.9k sqft193 Dogberry Hill Rd, Portugal Cove Saint Philip'S, NL A1M1C5Pending
- C$130,0005,000 sqft3 Thorburn Rd LOT 1140, Portugal Cove Saint Philip'S, NL A1M1J7Lot/Land
Similar homes
- C$629,9004 bd3 ba3.1k sqft8 Plateau Park, Paradise, NL A1L2R6For Sale
 MLS ID #1301418, Brooklyn Goodyear, 3% Realty East Coast. Newfoundland and Labrador AR
 - C$574,9003 bd3 ba3k sqft32 Abbotts Road, Portugal Cove - St. Philips, NL A1M1T2For SaleMLS ID #1301302, Christopher Samuelson, eXp Realty. Newfoundland and Labrador AR
- C$669,9004 bd4 ba3.5k sqft72 Lawlors Road, Paradise, NL A1L3N9For Sale
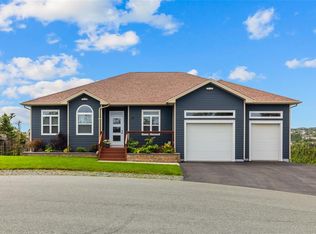 MLS ID #1301776, Josh Lee, Century 21 Seller`s Choice Inc.. Newfoundland and Labrador AR
 - C$650,0005 bd3 ba3k sqft42 Empire Avenue, St. John's, NL A1C3E6For Sale
 MLS ID #1300786, Ryan Elliott, Royal LePage Vision Realty. Newfoundland and Labrador AR
 - C$674,9005 bd3 ba3.1k sqft3 Nathaniel Drive, Torbay, NL A1K1M5For SaleMLS ID #1297868, Tim Crosbie,OTHER, Royal LePage Property Consultants Limited. Newfoundland and Labrador AR
- C$759,9005 bd4 ba3.6k sqft25 Legend Drive, Paradise, NL A1L0X5For SaleMLS ID #1301781, Scott Hopkins, RE/MAX Infinity Realty Inc.. Newfoundland and Labrador AR
- C$399,9004 bd2 ba2.4k sqft2141 Topsail Road, Cbs, NL A1W5R5For SaleMLS ID #1302034, Shawn Rowe,CRA, Royal LePage Atlantic Homestead. Newfoundland and Labrador AR
- C$599,9004 bd4 ba2.6k sqft132 Gower Street, St. John's, NL A1C1P3For SaleMLS ID #1302159, Stephen Winters, Royal LePage Atlantic Homestead. Newfoundland and Labrador AR
- C$469,0004 bd2 ba2.3k sqft13 Stonewall Drive, Paradise, NL A1L2R8For SaleMLS ID #1302242, Braedan Mcgrath, eXp Realty. Newfoundland and Labrador AR
- C$829,9004 bd4 ba3.1k sqft15 Everest Street, Paradise, NL A1L0B7For SaleMLS ID #1294966, Justin Penney, 3% Realty East Coast. Newfoundland and Labrador AR
- C$700,0004 bd4 ba2.7k sqft34 QUANTUM Street, Paradise, NL A1L0W3For SaleMLS ID #1301817, John Ryan, Royal LePage Atlantic Homestead. Newfoundland and Labrador AR
- C$389,9004 bd2 ba2k sqft1035 Indian Meal Line, Portugal Cove-St. Philips, NL A1M3C4For SaleMLS ID #1301852, Krista Trask, Century 21 Seller`s Choice Inc.. Newfoundland and Labrador AR
- C$665,0004 bd4 ba2.4k sqft18 Mercers Road, Conception Bay South, NL A1W4M5For SaleMLS ID #1301298, Jonny Fancy, Royal LePage Atlantic Homestead. Newfoundland and Labrador AR
- C$725,0004 bd4 ba3.6k sqft13 Cadiz Close, Mount Pearl, NL A1N4N2For SaleMLS ID #1301634, Rhonda Caldwell, RE/MAX Realty Specialists. Newfoundland and Labrador AR
- C$589,0004 bd6 ba3.1k sqft148 Portugal Cove Road, St. John's, NL A1B2N2For SaleMLS ID #1302148, Robert Decker, RE/MAX Infinity Realty Inc. - Sheraton Hotel. Newfoundland and Labrador AR
- C$419,0004 bd2 ba2.2k sqft10-12 Glebe Road, Conception Bay South, NL A1X2J1For SaleMLS ID #1301276, Nicole Young, 3% Realty East Coast. Newfoundland and Labrador AR
- C$899,9003 bd4 ba3.3k sqft28 Flora Drive, Torbay, NL A1K1M5For SaleMLS ID #1301672, Megan Dawe, eXp Realty. Newfoundland and Labrador AR
- C$499,0004 bd4 ba2.7k sqft1833 Topsail Road, Paradise, NL A1L1Y8For SaleMLS ID #1302362, Valma Budgell, RE/MAX Realty Specialists. Newfoundland and Labrador AR
- C$389,0004 bd4 ba2.3k sqft32 Dawsons Run, Conception Bay South, NL A1W3J3For SaleMLS ID #1302343, Corina Baldwin, Century 21 Seller`s Choice Inc.. Newfoundland and Labrador AR
- C$525,0003 bd2 ba2k sqft61 Northside Road, Holyrood, NL A0A2R0New ConstructionMLS ID #1302299, Robert Decker, RE/MAX Infinity Realty Inc. - Sheraton Hotel. Newfoundland and Labrador AR
