HARDING WOODS RARE FIND!!! Beautiful Joern 5 bedroom, 2.2 bath, fully fenced in yard, newly painted exterior with patio and 2.5 car garage, NEW ROOF, backup generator, upstairs laundry, large mudroom, huge family room with beautiful built in bookshelves and inviting fireplace. Ogden, Park and LT school district. WELCOME HOME to one of the most sought after neighborhoods in the Western Suburbs.
Pending
$1,199,000
435 Malden Ave, La Grange Park, IL 60526
5beds
3,730sqft
Single Family Residence
Built in 1940
8,775 Square Feet Lot
$1,244,500 Zestimate®
$321/sqft
$-- HOA
What's special
- 22 days |
- 173 |
- 6 |
Zillow last checked:
Listing updated:
Listed by:
Simone Unger 630-530-0900,
@properties Christie's International Real Estate
Source: MRED as distributed by MLS GRID,MLS#: 12716221
Facts & features
Interior
Bedrooms & bathrooms
- Bedrooms: 5
- Bathrooms: 4
- Full bathrooms: 2
- 1/2 bathrooms: 2
Rooms
- Room types: Bedroom 5, Mud Room
Primary bedroom
- Features: Flooring (Hardwood), Bathroom (Full)
- Level: Second
- Area: 289 Square Feet
- Dimensions: 17X17
Bedroom 2
- Features: Flooring (Hardwood)
- Level: Second
- Area: 204 Square Feet
- Dimensions: 17X12
Bedroom 3
- Features: Flooring (Hardwood)
- Level: Second
- Area: 154 Square Feet
- Dimensions: 14X11
Bedroom 4
- Features: Flooring (Hardwood)
- Level: Second
- Area: 140 Square Feet
- Dimensions: 14X10
Bedroom 5
- Features: Flooring (Hardwood)
- Level: Second
- Area: 165 Square Feet
- Dimensions: 15X11
Dining room
- Features: Flooring (Hardwood)
- Level: Main
- Area: 110 Square Feet
- Dimensions: 11X10
Family room
- Features: Flooring (Hardwood)
- Level: Main
- Area: 456 Square Feet
- Dimensions: 24X19
Kitchen
- Features: Flooring (Hardwood)
- Level: Main
- Area: 152 Square Feet
- Dimensions: 19X8
Laundry
- Features: Flooring (Ceramic Tile)
- Level: Second
- Area: 70 Square Feet
- Dimensions: 10X7
Living room
- Features: Flooring (Hardwood)
- Level: Main
- Area: 273 Square Feet
- Dimensions: 21X13
Mud room
- Features: Flooring (Ceramic Tile)
- Level: Main
- Area: 161 Square Feet
- Dimensions: 23X7
Heating
- Natural Gas
Cooling
- Central Air
Features
- Basement: Finished,Full
- Number of fireplaces: 3
Interior area
- Total structure area: 0
- Total interior livable area: 3,730 sqft
Property
Parking
- Total spaces: 2.5
- Parking features: Yes, Garage Owned, Detached, Garage
- Garage spaces: 2.5
Accessibility
- Accessibility features: No Disability Access
Features
- Stories: 2
Lot
- Size: 8,775 Square Feet
- Dimensions: 65X135
Details
- Parcel number: 15324100330000
- Special conditions: None
Construction
Type & style
- Home type: SingleFamily
- Property subtype: Single Family Residence
Materials
- Combination
Condition
- New construction: No
- Year built: 1940
- Major remodel year: 2008
Utilities & green energy
- Electric: 200+ Amp Service
- Sewer: Public Sewer
- Water: Lake Michigan
Community & HOA
HOA
- Services included: None
Location
- Region: La Grange Park
Financial & listing details
- Price per square foot: $321/sqft
- Tax assessed value: $830,000
- Annual tax amount: $22,780
- Date on market: 8/1/2026
- Ownership: Fee Simple
Estimated market value
$1,244,500
$1.18M - $1.31M
$4,496/mo
Price history
| Date | Event | Price |
|---|---|---|
| 8/23/2026 | Pending sale | $1,199,000+42.7%$321/sqft |
Source:  MRED as distributed by MLS GRID #12716221 Report a problem MRED as distributed by MLS GRID #12716221 Report a problem | ||
| 12/6/2022 | Sold | $840,000-6.7%$225/sqft |
Source: MRED as distributed by MLS GRID #11637630 Report a problem | ||
| 10/13/2022 | Contingent | $899,999$241/sqft |
Source: MRED as distributed by MLS GRID #11637630 Report a problem | ||
| 10/5/2022 | Listed for sale | $899,999+12.5%$241/sqft |
Source: MRED as distributed by MLS GRID #11637630 Report a problem | ||
| 2/28/2008 | Sold | $800,000+39.1%$214/sqft |
Source: Public Record Report a problem | ||
| 6/27/2001 | Sold | $575,000+121.2%$154/sqft |
Source: Public Record Report a problem | ||
| 12/2/1997 | Sold | $260,000$70/sqft |
Source: Public Record Report a problem | ||
Public tax history
| Year | Property taxes | Tax assessment |
|---|---|---|
| 2024 | $21,558 +1.7% | $83,000 |
| 2023 | $21,197 +23.6% | $83,000 +38.8% |
| 2022 | $17,156 +3.9% | $59,803 |
| 2021 | $16,516 +2% | $59,803 |
| 2020 | $16,193 -7.5% | $59,803 -7.8% |
| 2019 | $17,498 +1.7% | $64,873 |
| 2018 | $17,201 +2.6% | $64,873 |
| 2017 | $16,766 +30.4% | $64,873 +44% |
| 2016 | $12,855 +11.6% | $45,045 |
| 2015 | $11,523 +1.4% | $45,045 |
| 2014 | $11,361 +1.3% | $45,045 -1% |
| 2013 | $11,220 +2.5% | $45,501 |
| 2012 | $10,951 +3.9% | $45,501 |
| 2011 | $10,540 -20.1% | $45,501 -31.1% |
| 2010 | $13,193 +3.3% | $66,063 |
| 2009 | $12,778 +9.3% | $66,063 -5% |
| 2008 | $11,688 +13.9% | $69,541 +20.2% |
| 2007 | $10,265 +2.8% | $57,833 |
| 2006 | $9,986 -3.9% | $57,833 -4.8% |
| 2005 | $10,394 +37.4% | $60,739 +58.3% |
| 2004 | $7,563 +5.4% | $38,374 |
| 2003 | $7,175 +2.3% | $38,374 |
| 2002 | $7,014 +37.1% | $38,374 +48.2% |
| 2001 | $5,117 +4.7% | $25,902 |
| 2000 | $4,889 +14.9% | $25,902 |
| 1999 | $4,256 | $25,902 |
Find assessor info on the county website
Monthly payment
Est. payment
Payment breakdown
Explore the cost of this home by adjusting the details. Changes won't be saved.Climate risks
Neighborhood: 60526
Nearby schools
GreatSchools rating
- 9/10Ogden Ave Elementary SchoolGrades: K-6Distance: 0.4 mi
- 9/10Park Junior High SchoolGrades: 7-8Distance: 0.2 mi
- 10/10Lyons Twp High SchoolGrades: 9-12Distance: 0.8 mi
Schools provided by the listing agent
- High: Lyons Twp High School
- District: 102
Source: MRED as distributed by MLS GRID. This data may not be complete. We recommend contacting the local school district to confirm school assignments for this home.
- $1,012,3005 bd5 ba4.3k sqft429 Malden Ave, La Grange Park, IL 60526Off Market
- $1,006,5005 bd5 ba4.3k sqft429 Malden Ave, La Grange Park, IL 60526Off Market
- $1,323,7006 bd3 ba3.7k sqft441 Malden Ave, La Grange Park, IL 60526Off Market
- $947,4006 bd2 ba2.6k sqft434 Dover Ave, La Grange Park, IL 60526Off Market
- $981,8006 bd3 ba3k sqft438 Dover Ave, La Grange Park, IL 60526Off Market
- $678,6004 bd1 ba1.8k sqft445 Malden Ave, La Grange Park, IL 60526Off Market
- $1,223,6004 bd2 ba2.8k sqft426 Dover Ave, La Grange Park, IL 60526Off Market
- $668,7004 bd1 ba1.4k sqft425 Malden Ave, La Grange Park, IL 60526Off Market
A local agent can set up tours, give advice and negotiate with sellers.
Similar homes
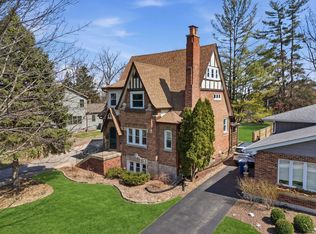
- $1,199,0006 bd5 ba3.2k sqft4425 Wilson Ave, Downers Grove, IL 60515Active
 MLS ID #12711339, Paul Titterington, Platinum Partners Realtors. MRED as distributed by MLS GRID
 - $1,008,0005 bd3 ba4k sqft10S230 S Grant St, Burr Ridge, IL 60527New
 MLS ID #12739007, Rame Mahmoud, HomeSmart Realty Group. MRED as distributed by MLS GRID
 - $1,359,0004 bd4 ba3.9k sqft310 N County Line Rd, Hinsdale, IL 60521Active
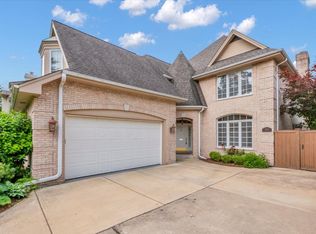 MLS ID #12691812, Ryan Cherney, Circle One Realty. MRED as distributed by MLS GRID
 - $1,195,0003 bd4 ba3.4k sqft1008 Anne Rd, Naperville, IL 60540New
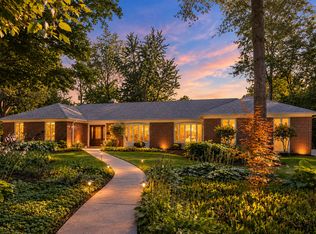 MLS ID #12734351, Daniel Firks, Coldwell Banker Real Estate Group. MRED as distributed by MLS GRID
 - $1,424,9005 bd6 ba3.6k sqft360 N Oak St, Hinsdale, IL 60521ActiveMLS ID #12697559, Bryan Bomba, @properties Christie's International Real Estate. MRED as distributed by MLS GRID
- $899,0004 bd4 ba4k sqft11515 Burr Oak Ln, Burr Ridge, IL 60527NewMLS ID #12733833, Jason Nash, @properties Christie's International Real Estate. MRED as distributed by MLS GRID
- $1,250,0004 bd3 ba3.3k sqft1102 Jackson Ave, River Forest, IL 60305ActiveMLS ID #12725173, Greer Haseman, @properties Christie's International Real Estate. MRED as distributed by MLS GRID
- $695,0004 bd4 ba3k sqft175 W Burlington St, Riverside, IL 60546NewMLS ID #12735653, Jeff Baker, @properties Christie's International Real Estate. MRED as distributed by MLS GRID
- $949,0005 bd4 ba2.8k sqft6402 Indianhead Ct, Indian Head Park, IL 60525ActiveMLS ID #12699016, Tracy Anderson, CSC, Compass. MRED as distributed by MLS GRID
- $1,095,0004 bd4 ba2.8k sqft7553 Ridgewood Ln, Burr Ridge, IL 60527ActiveMLS ID #12696201, Tracy Anderson, CSC, Compass. MRED as distributed by MLS GRID
- $995,0004 bd6 ba3.9k sqft828 E 14th St, Lombard, IL 60148ActiveMLS ID #12720263, Annamarie Moise, ABR,CSC,PSA,SRS, Platinum Partners Realtors. MRED as distributed by MLS GRID
- $1,150,0005 bd4 ba3.3k sqft8S510 Oxford Ln, Naperville, IL 60565ActiveMLS ID #12717579, Anna Fattore, @properties Christies International Real Estate. MRED as distributed by MLS GRID
- $599,9004 bd3 ba2.1k sqft404 S Brainard Ave, La Grange, IL 60525Price ChangeMLS ID #12688130, Julie White, @properties Christie's International Real Estate. MRED as distributed by MLS GRID
- $1,264,9006 bd4 ba5k sqft5100 N Long Ave, Chicago, IL 60630NewMLS ID #12739338, Myra Nimchaiyong, CCIM,CIPS, Century 21 S.G.R., Inc.. MRED as distributed by MLS GRID
- $1,199,0004 bd3 ba2.2k sqft3228 W Warner Ave, Chicago, IL 60618ActiveMLS ID #12731999, Mary Medill, Compass. MRED as distributed by MLS GRID
- $1,275,0004 bd4 ba2.3k sqft1049 N Elmwood Ave, Oak Park, IL 60302ActiveMLS ID #12705605, Catherine Simon-Vobornik, Baird & Warner. MRED as distributed by MLS GRID
- $995,0004 bd4 ba2.4k sqft184 Spring Ave, Glen Ellyn, IL 60137NewMLS ID #12713972, Amy Russin, Coldwell Banker Realty. MRED as distributed by MLS GRID
- $995,0004 bd4 ba2.8k sqft1016 Belleforte Ave, Oak Park, IL 60302ActiveMLS ID #12733861, Patricia McGowan, Baird & Warner. MRED as distributed by MLS GRID
- $1,325,0004 bd3 ba3.3k sqft1025 Elizabeth Ave, Naperville, IL 60540ActiveMLS ID #12693305, Tom Savage, WHS Realty Investments LLC. MRED as distributed by MLS GRID
- $750,0004 bd3 ba3k sqft3 Old Creek Rd, Palos Park, IL 60464NewMLS ID #12738390, Christine Wilczek, Realty Executives Elite. MRED as distributed by MLS GRID
