Nice 3-bedroom, 2-bathroom, 3-car garage 2-living area home. Near new kitchen appliances. New roof in 2023. The primary bathroom features an updated walk in shower and double vanity and double closets. The backyard has privacy fence and a nice deck and patio.
Pending
$259,900
435 N Harrington Drive, Republic, MO 65738
3beds
1,616sqft
:
Get pre-qualified$1,719/mo
Single Family Residence
Built in 2003
9,147 Square Feet Lot
$259,100 Zestimate®
$161/sqft
$-- HOA
What's special
Near new kitchen appliancesDouble vanityDouble closetsNice deck and patio
- 46 days |
- 41 |
- 0 |
Likely to sell faster than
Zillow last checked:
Listing updated:
Listed by:
Gary W Wilson 417-848-6039,
A R Wilson, REALTORS,
Tamra J Tucker 417-830-8080,
A R Wilson, REALTORS
Source: SOMOMLS as distributed by MLS GRID,MLS#: 60326211
Facts & features
Interior
Bedrooms & bathrooms
- Bedrooms: 3
- Bathrooms: 2
- Full bathrooms: 2
Rooms
- Room types: Living Areas (2)
Heating
- Forced Air, Central, Natural Gas
Cooling
- Central Air, Ceiling Fan(s)
Appliances
- Included: Dishwasher, Gas Water Heater, Free-Standing Electric Oven, Dryer, Washer, Microwave, Refrigerator, Disposal
- Laundry: Main Level, W/D Hookup
Features
- Vaulted Ceiling(s), Walk-In Closet(s), Walk-in Shower
- Flooring: Carpet, Tile, Laminate
- Windows: Double Pane Windows
- Has basement: No
- Attic: Pull Down Stairs
- Has fireplace: Yes
- Fireplace features: Gas
Interior area
- Total structure area: 1,616
- Total interior livable area: 1,616 sqft
- Finished area above ground: 1,616
- Finished area below ground: 0
Property
Parking
- Total spaces: 3
- Parking features: Driveway, Garage Faces Front
- Attached garage spaces: 3
- Has uncovered spaces: Yes
Features
- Levels: One
- Stories: 1
- Patio & porch: Patio, Deck
- Has spa: Yes
- Spa features: Bath
- Fencing: Privacy
- Has view: Yes
- View description: City
Lot
- Size: 9,147 Square Feet
- Dimensions: 80 x 115
Details
- Parcel number: 1722200121
Construction
Type & style
- Home type: SingleFamily
- Architectural style: Ranch
- Property subtype: Single Family Residence
Materials
- Vinyl Siding
- Foundation: Crawl Space
- Roof: Composition
Condition
- Year built: 2003
Utilities & green energy
- Sewer: Public Sewer
- Water: Public
Community & HOA
Community
- Subdivision: Century Place
Location
- Region: Republic
Financial & listing details
- Price per square foot: $161/sqft
- Tax assessed value: $206,300
- Annual tax amount: $2,081
- Date on market: 6/12/2026
- Listing terms: Cash,VA Loan,FHA,Conventional
- Road surface type: Asphalt
Estimated market value
$259,100
$246,000 - $272,000
$1,715/mo
Price history
| Date | Event | Price |
|---|---|---|
| 6/25/2026 | Pending sale | $259,900$161/sqft |
Source:  SOMOMLS as distributed by MLS GRID #60326211 Report a problem SOMOMLS as distributed by MLS GRID #60326211 Report a problem | ||
| 6/12/2026 | Listed for sale | $259,900$161/sqft |
Source: SOMOMLS as distributed by MLS GRID #60326211 Report a problem | ||
| 12/8/2023 | Sold | -- |
Source: SOMOMLS as distributed by MLS GRID #60253177 Report a problem | ||
| 11/6/2023 | Pending sale | $259,900$161/sqft |
Source: SOMOMLS as distributed by MLS GRID #60253177 Report a problem | ||
| 10/17/2023 | Price change | $259,900-3.7%$161/sqft |
Source: SOMOMLS as distributed by MLS GRID #60253177 Report a problem | ||
| 10/3/2023 | Listed for sale | $269,900$167/sqft |
Source: SOMOMLS as distributed by MLS GRID #60253177 Report a problem | ||
Public tax history
| Year | Property taxes | Tax assessment |
|---|---|---|
| 2025 | $2,082 +9.3% | $39,200 +15% |
| 2024 | $1,904 +1.9% | $34,090 |
| 2023 | $1,868 +20.7% | $34,090 +21.3% |
| 2022 | $1,547 +0.6% | $28,100 |
| 2021 | $1,538 +0.3% | $28,100 +1.9% |
| 2020 | $1,533 +12.4% | $27,570 +15.9% |
| 2018 | $1,364 +6.8% | $23,790 +7.1% |
| 2017 | $1,277 | $22,210 |
| 2016 | $1,277 | $22,210 |
| 2015 | $1,277 +0.3% | $22,210 +0.3% |
| 2014 | $1,272 | $22,140 -0.9% |
| 2012 | -- | $22,340 |
| 2011 | -- | $22,340 +5.8% |
| 2010 | -- | $21,110 +3.9% |
| 2006 | $913 | $20,320 |
| 2005 | $913 +801.5% | $20,320 +12.7% |
| 2004 | $101 | $18,030 +762.7% |
| 2003 | -- | $2,090 |
Find assessor info on the county website
Monthly payment
Est. payment
Payment breakdown
Explore the cost of this home by adjusting the details. Changes won't be saved.Climate risks
Neighborhood: 65738
Nearby schools
GreatSchools rating
- 6/10Lyon Elementary SchoolGrades: K-5Distance: 2.1 mi
- 7/10Republic Middle SchoolGrades: 6-8Distance: 1.6 mi
- 8/10Republic High SchoolGrades: 9-12Distance: 1.7 mi
Schools provided by the listing agent
- Elementary: RP Sweeny
- Middle: Republic
- High: Republic
Source: SOMOMLS as distributed by MLS GRID. This data may not be complete. We recommend contacting the local school district to confirm school assignments for this home.
- $255,6003 bd2 ba1.4k sqft441 N Harrington Dr, Republic, MO 65738Off Market
- $237,9003 bd2 ba1.3k sqft429 N Harrington Dr, Republic, MO 65738Off Market

- $268,9003 bd2 ba1.6k sqft436 N Claremont Pl, Republic, MO 65738Off Market
- $265,4003 bd2 ba1.6k sqft442 N Claremont Pl, Republic, MO 65738Off Market
- $244,3003 bd2 ba1.4k sqft430 N Claremont Pl, Republic, MO 65738Off Market
- $--3 bd2 ba1.3k sqft423 N Harrington Dr, Republic, MO 65738Sold
- $260,7003 bd2 ba1.5k sqft447 N Harrington Dr, Republic, MO 65738Off Market
- $268,7003 bd2 ba1.2k sqft436 N Harrington Dr, Republic, MO 65738Off Market
A local agent can set up tours, give advice and negotiate with sellers.
Similar homes
- $255,0004 bd2 ba1.5k sqft450 S Basswood Avenue, Republic, MO 65738Active
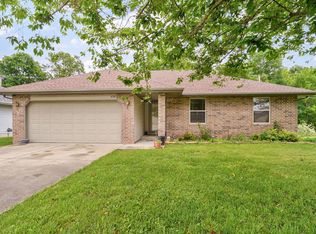
 MLS ID #60324597, Revoir Real Estate Group, Epique Realty. SOMOMLS as distributed by MLS GRID
 - $260,0003 bd2 ba1.5k sqft427 N Alexander Avenue, Republic, MO 65738Active
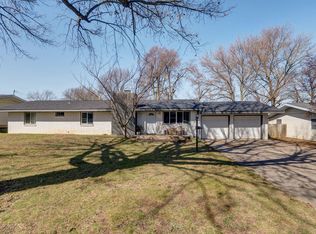 MLS ID #60318625, Justin Johnson, Keller Williams Local. SOMOMLS as distributed by MLS GRID
 - $285,0003 bd2 ba1.5k sqft276 E Garnet Drive, Republic, MO 65738Active
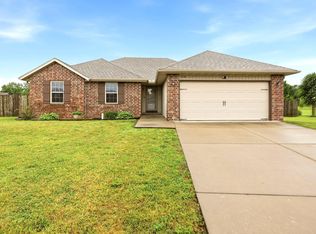 MLS ID #60324502, Holt Homes Group, Keller Williams Local. SOMOMLS as distributed by MLS GRID
 - $309,9003 bd2 ba1.4k sqft505 S Forest Ln, Republic, MO 65738For Sale
 MLS ID #264013, Jennifer Rodriguez, Dream Casa, LLC. Ozark Gateway AOR
 - $325,0003 bd2 ba1.8k sqft1302 E Primrose Lane, Republic, MO 65738ActiveMLS ID #60312664, Brenda Essary, Jenni Cully & Associates, LLC. SOMOMLS as distributed by MLS GRID
- $240,0003 bd2 ba1.4k sqft4336 W 3rd Street, Battlefield, MO 65619ActiveMLS ID #60328359, Melinda A Hayes, Murney Associates - Nixa. SOMOMLS as distributed by MLS GRID
- $254,9003 bd2 ba1.4k sqft3484 S Meadowlark Avenue, Springfield, MO 65807ActiveMLS ID #60328146, Rebecca Keepper, EXP Realty LLC. SOMOMLS as distributed by MLS GRID
- $275,0004 bd2 ba1.6k sqft5834 S Iris Lane, Battlefield, MO 65619ActiveMLS ID #60323001, Samantha Cherry, EXP Realty LLC. SOMOMLS as distributed by MLS GRID
- $379,9003 bd2 ba1.9k sqft1515 S Natchez Road, Republic, MO 65738ActiveMLS ID #60324593, Rita Carey, Murney Associates - Primrose. SOMOMLS as distributed by MLS GRID
- $270,9003 bd2 ba1.8k sqft3977 W Beechwood Street, Springfield, MO 65807ActiveMLS ID #60327969, Heath Jech, Keller Williams Local. SOMOMLS as distributed by MLS GRID
- $270,0003 bd3 ba1.7k sqft523 E Camino Street, Springfield, MO 65810ActiveMLS ID #60328880, Langston Group, Murney Associates - Primrose. SOMOMLS as distributed by MLS GRID
- $249,9003 bd2 ba1.3k sqft3064 W Westchester Place, Springfield, MO 65810ActiveMLS ID #60327692, Brett Reinhart, BUY & SELL REALTY, LLC. SOMOMLS as distributed by MLS GRID
- $259,9003 bd2 ba1.3k sqft3416 W Sagamont Street, Springfield, MO 65807ActiveMLS ID #60324267, Kerrie M Le, ReeceNichols - Springfield. SOMOMLS as distributed by MLS GRID
- $279,0003 bd2 ba1.4k sqft3407 W Vincent Drive, Springfield, MO 65810ActiveMLS ID #60326484, Douglas Lutz, Keller Williams Local. SOMOMLS as distributed by MLS GRID
- $264,9003 bd2 ba1.4k sqft716 Shelley Street, Willard, MO 65781ActiveMLS ID #60328629, Michelle Brady, Century 21 Performance Realty. SOMOMLS as distributed by MLS GRID
- $269,9003 bd2 ba1.4k sqft3527 W Sagamont Street, Springfield, MO 65807ActiveMLS ID #60325552, Austin Brady Morton, Sturdy Real Estate. SOMOMLS as distributed by MLS GRID
- $285,0003 bd2 ba1.8k sqft405 Lynn Drive, Clever, MO 65631ActiveMLS ID #60329363, Rebekah K. Jones, Epique Realty. SOMOMLS as distributed by MLS GRID
- $225,0003 bd2 ba1.2k sqft129 E Loyal Street, Clever, MO 65631ActiveMLS ID #60328518, Paulina Najbar, Keller Williams Local. SOMOMLS as distributed by MLS GRID
- $290,0003 bd2 ba1.4k sqft4776 W Stanford Street, Springfield, MO 65802ActiveMLS ID #60328667, Cindy Fleig, Murney Associates - Primrose. SOMOMLS as distributed by MLS GRID
- $265,0003 bd2 ba1.2k sqft326 Arliss Drive, Crane, MO 65633Active w/ContingencyMLS ID #60328683, Kasha Driskill, Keller Williams Local. SOMOMLS as distributed by MLS GRID
