Pre-Foreclosure Sale - Investment Opportunity! Excellent opportunity to purchase an affordable 3-bedroom townhome in Bolingbrook's desirable The Clusters community. With comparable 3-bedroom rentals estimated at approximately $2,600 per month (see MLS#:12519507). The property needs TLC but may appeal to buyers evaluating its long-term value and potential future use, subject to association restrictions. Please note: The association does permit rentals. This 1,361 sq. ft. townhome features 3 bedrooms, 1.5 bathrooms, an open living and dining area, a private deck, an attached 1-car garage, in-unit laundry, central air, and ample storage. Conveniently located near shopping, dining, parks, recreational amenities, and major roadways, providing easy access to everyday conveniences and surrounding suburbs. Offered at $190,000, with annual property taxes of $6,539.94. Property is being sold subject to court approval. An opportunity for an owner-occupant or buyer seeking an affordable entry into the Bolingbrook real estate market. Buyers are encouraged to perform their own due diligence regarding property condition, association rules, and sale terms.
Active
$190,000
435 Wright Ct, Bolingbrook, IL 60440
3beds
1,361sqft
Townhouse, Single Family Residence
Built in 1979
2,025 Square Feet Lot
$189,400 Zestimate®
$140/sqft
$175/mo HOA
What's special
Private deckIn-unit laundryAmple storageCentral air
- 6 days
- 1,604
- 149
Likely to sell faster than
Zillow last checked:
Listing updated:
Listed by:
Karla Mina 312-498-8473,
MPower Residential Brokerage LLC
Source: MRED as distributed by MLS GRID,MLS#: 12789841
Facts & features
Interior
Bedrooms & bathrooms
- Bedrooms: 3
- Bathrooms: 2
- Full bathrooms: 1
- 1/2 bathrooms: 1
Rooms
- Room types: No additional rooms
Primary bedroom
- Features: Flooring (Carpet)
- Area: 195 Square Feet
- Dimensions: 15X13
Bedroom 2
- Features: Flooring (Carpet)
- Area: 171 Square Feet
- Dimensions: 19X9
Bedroom 3
- Features: Flooring (Carpet)
- Area: 121 Square Feet
- Dimensions: 11X11
Dining room
- Features: Flooring (Wood Laminate)
- Level: Main
- Area: 120 Square Feet
- Dimensions: 12X10
Kitchen
- Features: Flooring (Wood Laminate)
- Level: Main
- Area: 96 Square Feet
- Dimensions: 12X8
Living room
- Features: Flooring (Wood Laminate)
- Level: Main
- Area: 252 Square Feet
- Dimensions: 18X14
Heating
- Has Heating (Unspecified Type)
Cooling
- Central Air
Appliances
- Included: Range, Microwave, Dishwasher, Refrigerator, Washer, Dryer, Disposal
- Laundry: Gas Dryer Hookup, In Unit, In Kitchen
Features
- Walk-In Closet(s)
- Flooring: Laminate
- Basement: None
Interior area
- Total structure area: 0
- Total interior livable area: 1,361 sqft
Property
Parking
- Total spaces: 1
- Parking features: Asphalt, Yes, Garage Owned, Attached, Garage
- Attached garage spaces: 1
Accessibility
- Accessibility features: No Disability Access
Features
- Patio & porch: Deck
Lot
- Size: 2,025 Square Feet
- Dimensions: 27X75
Details
- Parcel number: 1202111160190000
- Special conditions: In Foreclosure
Construction
Type & style
- Home type: Townhouse
- Property subtype: Townhouse, Single Family Residence
Materials
- Vinyl Siding
- Foundation: Concrete Perimeter
- Roof: Asphalt
Condition
- New construction: No
- Year built: 1979
Utilities & green energy
- Sewer: Public Sewer
- Water: Public
Community & HOA
HOA
- Has HOA: Yes
- Services included: Insurance, Pool, Exterior Maintenance, Lawn Care, Snow Removal
- HOA fee: $175 monthly
Location
- Region: Bolingbrook
Financial & listing details
- Price per square foot: $140/sqft
- Tax assessed value: $236,439
- Annual tax amount: $6,539
- Date on market: 10/20/2026
- Ownership: Fee Simple
Estimated market value
$189,400
$180,000 - $199,000
$2,654/mo
Price history
| Date | Event | Price |
|---|---|---|
| 9/22/2023 | Sold | $190,000+11.8%$140/sqft |
Source:  MRED as distributed by MLS GRID #11809435 Report a problem | ||
| 6/20/2023 | Contingent | $170,000$125/sqft |
Source: MRED as distributed by MLS GRID #11809435 Report a problem | ||
| 6/15/2023 | Listed for sale | $170,000+78.9%$125/sqft |
Source: MRED as distributed by MLS GRID #11809435 Report a problem | ||
| 9/6/2019 | Sold | $95,000+16.6%$70/sqft |
Source: Public Record Report a problem | ||
| 10/24/1997 | Sold | $81,500-1.2%$60/sqft |
Source: Public Record Report a problem | ||
| 6/26/1995 | Sold | $82,500$61/sqft |
Source: Public Record Report a problem | ||
Public tax history
| Year | Property taxes | Tax assessment |
|---|---|---|
| 2024 | $6,540 +7.2% | $78,813 +11.1% |
| 2023 | $6,103 +6.6% | $70,913 +10.9% |
| 2022 | $5,726 +9.3% | $63,932 +10.2% |
| 2021 | $5,239 +6.8% | $58,036 +6.5% |
| 2020 | $4,905 +8.3% | $54,493 +9.2% |
| 2019 | $4,530 +16.8% | $49,902 +15.2% |
| 2018 | $3,877 +11.7% | $43,326 +10.8% |
| 2017 | $3,470 +8.4% | $39,112 +9.3% |
| 2016 | $3,200 +1.9% | $35,800 +4.4% |
| 2015 | $3,141 | $34,300 |
| 2014 | $3,141 -5.6% | $34,300 -7% |
| 2013 | $3,328 -4.2% | $36,900 -10.2% |
| 2012 | $3,473 +3.8% | $41,100 -8.3% |
| 2011 | $3,346 -5.1% | $44,800 -12.8% |
| 2010 | $3,524 +5.5% | $51,400 |
| 2009 | $3,341 -5.9% | $51,400 -10% |
| 2008 | $3,551 | $57,100 +9.2% |
| 2007 | -- | $52,300 +5% |
| 2006 | $3,155 +5.7% | $49,800 +9.9% |
| 2005 | $2,984 +11% | $45,300 +10.2% |
| 2004 | $2,689 +12.7% | $41,100 +15.1% |
| 2003 | $2,387 +4.2% | $35,700 +9.5% |
| 2002 | $2,292 +19.1% | $32,600 +21.6% |
| 2001 | $1,925 +5.1% | $26,800 |
| 2000 | $1,831 | $26,800 |
Find assessor info on the county website
Monthly payment
Est. payment
Payment breakdown
Explore the cost of this home by adjusting the details. Changes won't be saved.Climate risks
Neighborhood: 60440
Nearby schools
Schools provided by the listing agent
- Elementary: Jonas E Salk Elementary School
- Middle: Hubert H Humphrey Middle School
- High: Bolingbrook High School
- District: 365U
Source: MRED as distributed by MLS GRID. This data may not be complete. We recommend contacting the local school district to confirm school assignments for this home.

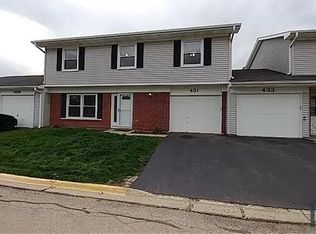

Similar homes
- $235,0002 bd2 ba1k sqft653 Pontiac Ln, Bolingbrook, IL 60440Active
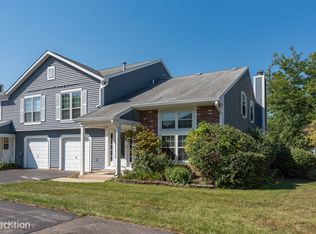 MLS ID #12789215, Regina Macionis, Realty Executives Midwest. MRED as distributed by MLS GRID
- $265,0002 bd3 ba1.4k sqft533 Jordan Way, Bolingbrook, IL 60440Active
 MLS ID #12780631, Adam Chaudhry, Berkshire Hathaway HomeServices Chicago. MRED as distributed by MLS GRID
- $264,9003 bd2 ba1k sqft234 Algonquin Ct Unit C, Bolingbrook, IL 60440Active
 MLS ID #12755902, Maria Vargas, Realty of America, LLC. MRED as distributed by MLS GRID
- $199,9002 bd1 ba882 sqft1257 Pearl Ave Unit C, Glendale Heights, IL 60139New
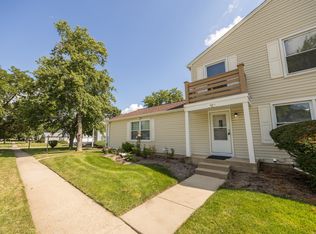 MLS ID #12791502, Christopher Klanyac, Jameson Sotheby's Intl Realty. MRED as distributed by MLS GRID
