Classic charm in the heart of Old Fig Garden. Situated on prestigious Wilson Avenue north of Ashlan, surrounded by beautiful homes and tree-lined streets that make this one of Fresno's most beloved neighborhoods. On a rare 36,000+ square-foot lot nearly an urban acre this charming home is framed by mature landscaping, towering sycamores, and 50-year-old trees, creating a true private retreat. Originally built in 1945 and expanded in the 1990s, the home offers the character of an older residence with the scale and flexibility modern buyers want. The floor plan includes 3 bedrooms, 3 1/2 bathrooms, and multiple living areas designed for comfortable everyday use and easy entertaining. The backyard is perfect for gathering with a pool, patio, and lush greenery in a huge yard, great for active families, celebrations, and outdoor living. The spacious den and large enclosed porch open to the backyard and provide ideal space for entertaining, with aggregate flooring that is especially practical for poolside traffic and wet feet. A separate office with its own private entrance adds valuable flexibility and could easily serve as a fourth bedroom, guest room, or home office.
Pending
$799,000
4351 N Wilson Ave, Fresno, CA 93704
3beds
4baths
3,073sqft
Residential, Single Family Residence
Built in 1945
0.83 Acres Lot
$799,000 Zestimate®
$260/sqft
$-- HOA
What's special
Mature landscapingClassic charmTree-lined streetsSurrounded by beautiful homesTowering sycamoresTrue private retreatSpacious den
- 17 days |
- 2,005 |
- 102 |
Likely to sell faster than
Zillow last checked:
Listing updated:
Listed by:
Joelle Falaschi DRE #01967386,
Envision Realty, Inc.
Source: Fresno MLS,MLS#: 649929Originating MLS: Fresno MLS
Facts & features
Interior
Bedrooms & bathrooms
- Bedrooms: 3
- Bathrooms: 4
Primary bedroom
- Area: 0
- Dimensions: 0 x 0
Bedroom 1
- Area: 0
- Dimensions: 0 x 0
Bedroom 2
- Area: 0
- Dimensions: 0 x 0
Bedroom 3
- Area: 0
- Dimensions: 0 x 0
Bedroom 4
- Area: 0
- Dimensions: 0 x 0
Bathroom
- Features: Tub/Shower, Shower, Tub
Dining room
- Features: Formal
- Area: 0
- Dimensions: 0 x 0
Family room
- Area: 0
- Dimensions: 0 x 0
Kitchen
- Features: Eat-in Kitchen
- Area: 0
- Dimensions: 0 x 0
Living room
- Area: 0
- Dimensions: 0 x 0
Basement
- Area: 0
Heating
- Has Heating (Unspecified Type)
Cooling
- Central Air, Whole House Fan
Appliances
- Included: F/S Range/Oven, Dishwasher, Refrigerator
- Laundry: Inside
Features
- Flooring: Tile, Hardwood, Other
- Number of fireplaces: 2
- Fireplace features: Masonry, Free Standing
Interior area
- Total structure area: 3,073
- Total interior livable area: 3,073 sqft
Property
Parking
- Total spaces: 1
- Parking features: Circular Driveway
- Attached garage spaces: 1
- Has uncovered spaces: Yes
Features
- Levels: One
- Stories: 1
- Has private pool: Yes
- Pool features: Private, In Ground
Lot
- Size: 0.83 Acres
- Dimensions: 120 x 300
- Features: Urban
Details
- Parcel number: 42622106
- Zoning: R1B
Construction
Type & style
- Home type: SingleFamily
- Property subtype: Residential, Single Family Residence
Materials
- Wood Siding
- Foundation: Concrete
- Roof: Composition
Condition
- Year built: 1945
Utilities & green energy
- Electric: On
- Water: Public
- Utilities for property: Public Utilities
Community & HOA
Location
- Region: Fresno
Financial & listing details
- Price per square foot: $260/sqft
- Tax assessed value: $496,563
- Annual tax amount: $7,701
- Date on market: 7/3/2026
- Cumulative days on market: 18 days
- Listing agreement: Exclusive Right To Sell
Estimated market value
$799,000
$759,000 - $839,000
$4,207/mo
Price history
| Date | Event | Price |
|---|---|---|
| 7/8/2026 | Pending sale | $799,000$260/sqft |
Source: Fresno MLS #649929 Report a problem | ||
| 7/3/2026 | Listed for sale | $799,000$260/sqft |
Source: Fresno MLS #649929 Report a problem | ||
Public tax history
| Year | Property taxes | Tax assessment |
|---|---|---|
| 2025 | $7,701 +3.8% | $496,563 +2% |
| 2024 | $7,417 +2.4% | $486,828 +2% |
| 2023 | $7,246 +1.7% | $477,283 +2% |
| 2022 | $7,124 +3.7% | $467,926 +2% |
| 2021 | $6,871 +1.4% | $458,752 +1% |
| 2020 | $6,778 +2.5% | $454,049 +2% |
| 2019 | $6,610 +2.8% | $445,147 +2% |
| 2018 | $6,431 +2.1% | $436,420 +2% |
| 2017 | $6,296 +3.5% | $427,863 +2% |
| 2016 | $6,085 +1.8% | $419,474 +1.5% |
| 2015 | $5,980 +1.8% | $413,174 +2% |
| 2014 | $5,876 | $405,082 +0.5% |
| 2013 | -- | $403,252 +2% |
| 2012 | -- | $395,346 +2% |
| 2011 | -- | $387,595 +0.8% |
| 2010 | -- | $384,699 -0.2% |
| 2009 | -- | $385,614 +2% |
| 2008 | -- | $378,054 +2% |
| 2007 | -- | $370,643 +2% |
| 2006 | -- | $363,377 +2% |
| 2005 | -- | $356,253 +2% |
| 2004 | -- | $349,268 +1.9% |
| 2003 | -- | $342,867 +2% |
| 2002 | -- | $336,145 +2% |
| 2001 | $4,162 | $329,555 |
Find assessor info on the county website
Monthly payment
Est. payment
Payment breakdown
Explore the cost of this home by adjusting the details. Changes won't be saved.Climate risks
Neighborhood: Bullard
Nearby schools
GreatSchools rating
- 6/10Powers-Ginsburg Elementary SchoolGrades: K-6Distance: 0.2 mi
- 2/10Wawona K-8Grades: K-8Distance: 0.3 mi
- 6/10Bullard High SchoolGrades: 9-12Distance: 1.5 mi
Schools provided by the listing agent
- Elementary: Powers Ginsburg
- Middle: Wawona
- High: Bullard
Source: Fresno MLS. This data may not be complete. We recommend contacting the local school district to confirm school assignments for this home.
- $1,037,5004 bd2 ba3.6k sqft4333 N Wilson Ave, Fresno, CA 93704Off Market
- $1,538,9004 bd4 ba3.7k sqft4369 N Wilson Ave, Fresno, CA 93704Off Market
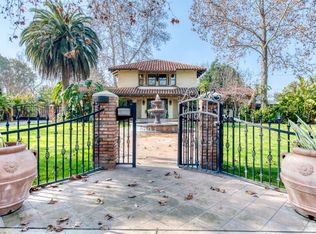
- $1,192,7005 bd2 ba4.5k sqft4313 N Wilson Ave, Fresno, CA 93704Off Market
- $560,5003 bd2 ba2.3k sqft418 E Holland Ave, Fresno, CA 93704Off Market
- $850,7004 bd2 ba3.1k sqft4389 N Wilson Ave, Fresno, CA 93704Off Market
- $609,9003 bd1 ba1.6k sqft4352 N Wilson Ave, Fresno, CA 93704Off Market
- $821,3004 bd4 ba2.5k sqft4340 N Wilson Ave, Fresno, CA 93704Off Market
- $870,2004 bd4 ba2.9k sqft338 E Holland Ave, Fresno, CA 93704Off Market
A local agent can set up tours, give advice and negotiate with sellers.
A local lender can help you make sure your offer is ready when you are.
Similar homes
- $799,0003 bd4 ba2.9k sqft5555 N Nantucket Ave, Fresno, CA 93704For Sale
 MLS ID #651727, Melissa M. Bowen. Fresno MLS
 - $798,0003 bd3 ba2.1k sqft3868 N Van Ness Blvd, Fresno, CA 93704For Sale
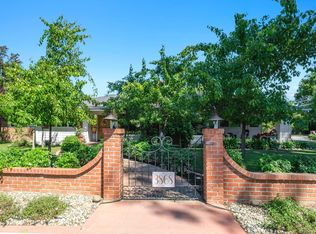 MLS ID #647647, Angie Hyatt. Fresno MLS
 - $875,0003 bd2 ba2.5k sqft812 E Rialto Ave, Fresno, CA 93704For Sale
 MLS ID #650496, Annie M. Foreman. Fresno MLS
 - $799,9994 bd3 ba2.8k sqft7238 N Ila Ave, Fresno, CA 93711For Sale
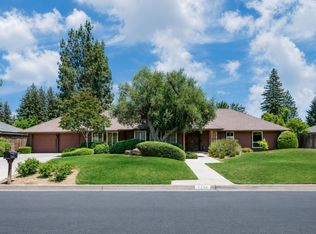 MLS ID #650488, Amanda Miller. Fresno MLS
 - $780,0004 bd3 ba2.7k sqft2479 W San Ramon Ave, Fresno, CA 93711For SaleMLS ID #649404, Fabian D. Rodriguez. Fresno MLS
- $719,9004 bd3 ba2.7k sqft5284 N Pleasant Ave, Fresno, CA 93711For SaleMLS ID #651287, Darin Zuber. Fresno MLS
- $699,0004 bd4 ba2.7k sqft1411 W Sample Ave, Fresno, CA 93711For SaleMLS ID #651832, Jared Martin. Fresno MLS
- $499,0003 bd3 ba2.3k sqft4750 N Palm Ave, Fresno, CA 93704For SaleMLS ID #650499, Danny Grubb. Fresno MLS
- $610,0003 bd2 ba2.1k sqft445 E Princeton Ave, Fresno, CA 93704For SaleMLS ID #651563, Jesus Gonzales. Fresno MLS
- $456,0004 bd2 ba2k sqft436 W Twain Ave, Fresno, CA 93704For SaleMLS ID #651817, Ann M. Lee. Fresno MLS
- $825,0004 bd4 ba2.9k sqft7341 N Tamera Ave, Fresno, CA 93711For SaleMLS ID #648934, Jared Martin. Fresno MLS
- $515,0004 bd4 ba1.8k sqft4709 N Palm Ave, Fresno, CA 93704For SaleMLS ID #649620, Ryan Higton. Fresno MLS
- $565,0003 bd2 ba1.9k sqft4934 N Del Mar Ave, Fresno, CA 93704For SaleMLS ID #645747, Emilio Reyes. Fresno MLS
- $580,0005 bd3 ba3.4k sqft544 E Clinton Ave, Fresno, CA 93704For SaleMLS ID #650277, Jacob Isonio. Fresno MLS
- $1,075,0005 bd3 ba4k sqft4872 N Arcade Ave, Fresno, CA 93704For SaleMLS ID #650479, Daniel E. Bonilla. Fresno MLS
- $610,0004 bd3 ba2.2k sqft1064 N Poplar Ave, Fresno, CA 93728For SaleMLS ID #651554, Nicole L. Parent. Fresno MLS
- $774,8004 bd3 ba3.2k sqft9465 N Madison Ridge Rd, Fresno, CA 93720For SaleMLS ID #650762, Sarah Hedrick. Fresno MLS
- $749,9004 bd4 ba2.8k sqft6551 N Selland Ave, Fresno, CA 93711For SaleMLS ID #649883, Sandra Lynn Wilkinson. Fresno MLS
- $849,9003 bd3 ba2.9k sqft7326 N Tamera Ave, Fresno, CA 93711For SaleMLS ID #639031, Darin Zuber. Fresno MLS
- $409,5004 bd2 ba1.6k sqft65 E Dayton Ave, Fresno, CA 93704For SaleMLS ID #651317, Cindy Smades Klein. Fresno MLS
Local buyer's agents are ready to help
