Highest & Best Due 6/10/26 by Noon. Come inside this charming former one-room schoolhouse, where history meets everyday comfort! The spacious living room features soaring ceilings, original built-in details, and a cozy wood-burning stove. A central nook connects the living space to the eat-in kitchen with ample cabinetry, generous counter space, and included appliances. Just off the nook, the salon space offers flexibility as a potential 4th bedroom or in-home business. The home also features 3 bedrooms and 2 full baths, including a large primary with double closets and a sliding door to the backyard deck. Situated on nearly 1 acre with a heated 2-car heated garage, circular driveway, carport, shed, patio, and deck, this unique property is full of character!
Pending
$250,000
4357 County Farm Rd, Saint Johns, MI 48879
3beds
1,952sqft
Single Family Residence
Built in 1900
0.9 Acres Lot
$251,300 Zestimate®
$128/sqft
$-- HOA
What's special
- 101 days
- 85
- 2
Zillow last checked:
Listing updated:
Listed by:
Dani Fairman 517-898-6726,
Oasis Realty 517-225-3815
Source: Greater Lansing AOR,MLS#: 296495
Facts & features
Interior
Bedrooms & bathrooms
- Bedrooms: 3
- Bathrooms: 2
- Full bathrooms: 2
Primary bedroom
- Level: First
- Area: 217.31 Square Feet
- Dimensions: 14.25 x 15.25
Bedroom 2
- Level: First
- Area: 138 Square Feet
- Dimensions: 12 x 11.5
Bedroom 3
- Level: First
- Area: 104.5 Square Feet
- Dimensions: 9.5 x 11
Dining room
- Level: First
- Area: 115.9 Square Feet
- Dimensions: 9.5 x 12.2
Kitchen
- Features: Eat-in Kitchen
- Level: First
- Area: 151.88 Square Feet
- Dimensions: 12.5 x 12.15
Living room
- Features: Hardwood Floor, High Ceilings
- Level: First
- Area: 348.15 Square Feet
- Dimensions: 16.5 x 21.1
Other
- Description: Salon
- Level: First
- Area: 110 Square Feet
- Dimensions: 11 x 10
Other
- Description: Office Nook
- Level: First
- Area: 80 Square Feet
- Dimensions: 8 x 10
Heating
- Baseboard, Steam
Cooling
- Window Unit(s)
Appliances
- Included: Dishwasher, Electric Range, Range Hood, Refrigerator, Washer, Water Heater, Water Softener Rented
- Laundry: Electric Dryer Hookup, Main Level
Features
- Ceiling Fan(s), Double Closet, Eat-in Kitchen, High Ceilings, High Speed Internet, Laminate Counters
- Flooring: Carpet, Hardwood, Laminate
- Basement: Crawl Space
- Number of fireplaces: 1
- Fireplace features: Living Room, Wood Burning
Interior area
- Total structure area: 1,952
- Total interior livable area: 1,952 sqft
- Finished area above ground: 1,952
- Finished area below ground: 0
Property
Parking
- Total spaces: 2
- Parking features: Attached, Carport, Circular Driveway, Driveway, Finished, Floor Drain, Heated Garage
- Attached garage spaces: 2
- Has uncovered spaces: Yes
Features
- Levels: One
- Stories: 1
- Patio & porch: Deck, Patio, Porch
- Exterior features: Fire Pit
- Has view: Yes
- View description: Rural
Lot
- Size: 0.9 Acres
- Features: Back Yard, Few Trees, Front Yard, Views
Details
- Additional structures: Shed(s)
- Foundation area: 0
- Parcel number: 1903003310003600
- Zoning description: Zoning
Construction
Type & style
- Home type: SingleFamily
- Architectural style: Ranch
- Property subtype: Single Family Residence
Materials
- Wood Siding
- Roof: Shingle
Condition
- Updated/Remodeled
- New construction: No
- Year built: 1900
Utilities & green energy
- Sewer: Septic Tank
- Water: Well
Community & HOA
Community
- Subdivision: None
Location
- Region: Saint Johns
Financial & listing details
- Price per square foot: $128/sqft
- Tax assessed value: $220,800
- Annual tax amount: $1,898
- Date on market: 6/7/2026
- Listing terms: Cash,Conventional
- Road surface type: Dirt
Estimated market value
$251,300
$239,000 - $264,000
$1,791/mo
Price history
| Date | Event | Price |
|---|---|---|
| 6/11/2026 | Pending sale | $250,000$128/sqft |
Source:  Greater Lansing AOR #296495 Report a problem Greater Lansing AOR #296495 Report a problem | ||
| 6/7/2026 | Listed for sale | $250,000+520.3%$128/sqft |
Source: Greater Lansing AOR #296495 Report a problem | ||
| 1/1/1978 | Sold | $40,300$21/sqft |
Source: Agent Provided Report a problem | ||
Public tax history
| Year | Property taxes | Tax assessment |
|---|---|---|
| 2025 | $1,859 | $110,400 +8.9% |
| 2024 | -- | $101,400 +11.2% |
| 2023 | -- | $91,200 +14.6% |
| 2022 | -- | $79,600 +8.6% |
| 2021 | -- | $73,300 +1.2% |
| 2020 | -- | $72,400 +7.7% |
| 2019 | $1,439 | $67,200 +11.6% |
| 2018 | -- | $60,200 +0.3% |
| 2017 | -- | $60,000 +0.2% |
| 2016 | -- | $59,900 +5.8% |
| 2015 | -- | $56,600 -13.5% |
| 2011 | -- | $65,400 -5.5% |
| 2009 | -- | $69,200 -1.3% |
| 2008 | -- | $70,100 -2.9% |
| 2007 | -- | $72,200 +6.3% |
| 2006 | -- | $67,900 +21.3% |
| 2005 | -- | $56,000 +4.3% |
| 2004 | -- | $53,700 |
Find assessor info on the county website
Monthly payment
Est. payment
Payment breakdown
Explore the cost of this home by adjusting the details. Changes won't be saved.Climate risks
Neighborhood: 48879
Nearby schools
Schools provided by the listing agent
- High: St. Johns
Source: Greater Lansing AOR. This data may not be complete. We recommend contacting the local school district to confirm school assignments for this home.
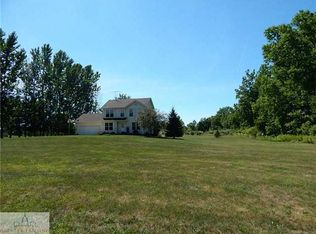
- $352,3003 bd3 ba2.1k sqft4424 County Farm Rd, Saint Johns, MI 48879Off Market
- $387,6003 bd2 ba1.5k sqft1510 Yallup Rd, Saint Johns, MI 48879Off Market
- $410,600-- bd2 ba1.6k sqft4329 County Farm Rd, Saint Johns, MI 48879Off Market
- $332,700-- bd2 ba1.6k sqft4267 County Farm Rd, Saint Johns, MI 48879Off Market
Similar homes
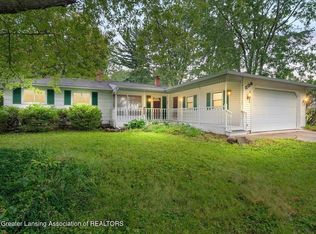
- $214,9003 bd2 ba1.7k sqft506 S Scott Rd, Saint Johns, MI 48879For Sale
 MLS ID #298938, Jamie Bates Homes, RE/MAX Real Estate Professionals Dewitt. Greater Lansing AOR
 - $225,0003 bd2 ba1.2k sqft903 E State St, Saint Johns, MI 48879For Sale
 MLS ID #296890, Stacee Robison, Keller Williams Realty Lansing. Greater Lansing AOR
 - $199,0004 bd1 ba1.2k sqft706 E Higham St, Saint Johns, MI 48879For Sale
 MLS ID #299133, Mark Holcomb, Century 21 Affiliated. Greater Lansing AOR
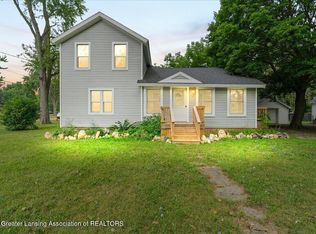
 - $224,9003 bd3 ba1.4k sqft701 N Lansing St, Saint Johns, MI 48879For Sale
 MLS ID #298301, Kari Dickenson, RE/MAX Real Estate Professionals Dewitt. Greater Lansing AOR
