OFFER RECEIVED ASKING FOR ALL OFFER BY 5PM SUNDAY 9/13Welcome home to this beautifully updated and move-in-ready 3-bedroom, 2-full-bath home in the desirable Colonial Village area! Featuring two bedrooms on the main level and a spacious third bedroom upstairs, this home offers a versatile layout with plenty of room to spread out. The mostly finished basement provides additional living space and flexibility for a family room, home office, recreation area, or storage. Neutral colors throughout create a clean, comfortable feel and make it easy to make the space your own. Step outside to enjoy the nice fenced-in backyard, complete with a newer deck—perfect for relaxing, entertaining, or enjoying the outdoors. The property also features a 1.5-car detached garage for parking and additional storage. Best of all, the roof is brand new! With its updates, functional layout, outdoor space, and desirable location, this home is truly move-in ready and ready for its next owner. Don't miss the opportunity to make this Colonial Village gem your new home!
Pending
$229,900
2317 Wellington Rd, Lansing, MI 48910
3beds
1,961sqft
Single Family Residence
Built in 1954
6,098 Square Feet Lot
$235,000 Zestimate®
$117/sqft
$-- HOA
What's special
Nice fenced-in backyardMostly finished basementNeutral colors throughoutSpacious third bedroom upstairsBeautifully updated and move-in-ready
- 31 days
- 263
- 15
Zillow last checked:
Listing updated:
Listed by:
Amy Williams 517-282-1567,
Keller Williams Realty Lansing 517-853-1200
Source: Greater Lansing AOR,MLS#: 299117
Facts & features
Interior
Bedrooms & bathrooms
- Bedrooms: 3
- Bathrooms: 2
- Full bathrooms: 2
Primary bedroom
- Level: First
- Area: 127.26 Square Feet
- Dimensions: 12.6 x 10.1
Bedroom 2
- Level: First
- Area: 117.16 Square Feet
- Dimensions: 11.6 x 10.1
Bedroom 3
- Level: Second
- Area: 370.84 Square Feet
- Dimensions: 29.2 x 12.7
Dining room
- Description: combo w/kitchen
- Level: First
- Area: 0 Square Feet
- Dimensions: 0 x 0
Kitchen
- Level: First
- Area: 157.14 Square Feet
- Dimensions: 16.2 x 9.7
Living room
- Level: First
- Area: 220.32 Square Feet
- Dimensions: 16.2 x 13.6
Other
- Level: Basement
- Area: 345.14 Square Feet
- Dimensions: 28.5 x 12.11
Heating
- Forced Air, Natural Gas
Cooling
- Central Air
Appliances
- Included: Disposal, Dryer, Electric Oven, Electric Range, ENERGY STAR Qualified Dishwasher, Refrigerator
- Laundry: In Basement, Laundry Chute
Features
- Crown Molding, Eat-in Kitchen, Smart Thermostat
- Flooring: Carpet, Vinyl
- Windows: Double Pane Windows
- Basement: Full,Partially Finished
- Number of fireplaces: 1
- Fireplace features: Gas, Family Room
Interior area
- Total structure area: 2,268
- Total interior livable area: 1,961 sqft
- Finished area above ground: 1,361
- Finished area below ground: 600
Property
Parking
- Total spaces: 1
- Parking features: Detached, Garage Faces Front
- Garage spaces: 1
Features
- Levels: Two
- Stories: 2
- Patio & porch: Deck
- Fencing: Back Yard,Wood
Lot
- Size: 6,098 Square Feet
- Dimensions: 50 x 124
- Features: Back Yard, City Lot, Front Yard
Details
- Foundation area: 917
- Parcel number: 33010129155021
- Zoning description: Zoning
Construction
Type & style
- Home type: SingleFamily
- Architectural style: Ranch
- Property subtype: Single Family Residence
Materials
- Brick, Vinyl Siding
- Foundation: Block
- Roof: Shingle
Condition
- Updated/Remodeled
- New construction: No
- Year built: 1954
Utilities & green energy
- Electric: 100 Amp Service
- Sewer: Public Sewer
- Water: Public
Community & HOA
Community
- Subdivision: Colonial Village
Location
- Region: Lansing
Financial & listing details
- Price per square foot: $117/sqft
- Tax assessed value: $80,300
- Annual tax amount: $4,747
- Date on market: 9/10/2026
- Listing terms: VA Loan,Cash,Conventional,FHA
- Road surface type: Concrete, Paved
Estimated market value
$235,000
$223,000 - $247,000
$1,717/mo
Price history
| Date | Event | Price |
|---|---|---|
| 9/18/2026 | Pending sale | $229,900$117/sqft |
Source:  Greater Lansing AOR #299117 Report a problem Greater Lansing AOR #299117 Report a problem | ||
| 9/10/2026 | Listed for sale | $229,900+123.2%$117/sqft |
Source: Greater Lansing AOR #299117 Report a problem | ||
| 3/9/2018 | Sold | $103,000+3.1%$53/sqft |
Source: Greater Lansing AOR #222937 Report a problem | ||
| 2/9/2018 | Pending sale | $99,900$51/sqft |
Source: Exit Realty Home Partners #222937 Report a problem | ||
| 1/24/2018 | Listed for sale | $99,900+6.3%$51/sqft |
Source: Exit Realty Home Partners #222937 Report a problem | ||
| 6/10/1999 | Sold | $94,000$48/sqft |
Source: Public Record Report a problem | ||
Public tax history
| Year | Property taxes | Tax assessment |
|---|---|---|
| 2025 | $3,735 +6.7% | $80,300 +8.5% |
| 2024 | $3,501 | $74,000 +10.4% |
| 2023 | -- | $67,000 +10.6% |
| 2022 | -- | $60,600 +7.4% |
| 2021 | -- | $56,400 +4.1% |
| 2020 | -- | $54,200 +10.6% |
| 2019 | $2,267 | $49,000 +2.7% |
| 2018 | $2,267 +4.6% | $47,700 |
| 2017 | $2,168 | $47,700 +12.5% |
| 2016 | $2,168 | $42,400 +7.9% |
| 2015 | $2,168 | $39,300 +1% |
| 2014 | $2,168 | $38,900 +2.6% |
| 2013 | -- | $37,900 -6.4% |
| 2012 | -- | $40,500 -13.8% |
| 2011 | -- | $47,000 -10.5% |
| 2010 | -- | $52,500 -8.9% |
| 2009 | -- | $57,600 -9.6% |
| 2008 | -- | $63,700 -2% |
| 2007 | -- | $65,000 +3.7% |
| 2006 | -- | $62,700 +3% |
| 2005 | -- | $60,900 +3.7% |
| 2004 | -- | $58,700 +10.1% |
| 2003 | -- | $53,300 +6.4% |
| 2002 | -- | $50,100 +9.6% |
| 2001 | -- | $45,700 +6% |
| 2000 | -- | $43,100 |
Find assessor info on the county website
Monthly payment
Est. payment
Payment breakdown
Explore the cost of this home by adjusting the details. Changes won't be saved.Climate risks
Neighborhood: Colonial Village
Nearby schools
Schools provided by the listing agent
- High: Lansing
Source: Greater Lansing AOR. This data may not be complete. We recommend contacting the local school district to confirm school assignments for this home.

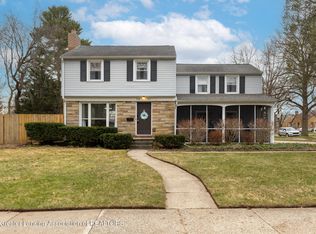
Similar homes
- $250,0004 bd2 ba2k sqft505 Fulton Pl, Lansing, MI 48915For Sale
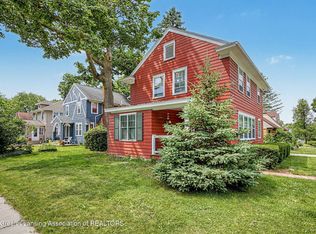 MLS ID #299806, Troy Seyfert, RE/MAX Real Estate Professionals. Greater Lansing AOR
 - $225,0004 bd3 ba2k sqft3412 Penrose Dr, Lansing, MI 48911For Sale
 MLS ID #299695, Missy Lord, RE/MAX Real Estate Professionals Dewitt. Greater Lansing AOR
 - $239,0003 bd2 ba2.1k sqft2224 Pembroke Rd, Lansing, MI 48906For Sale
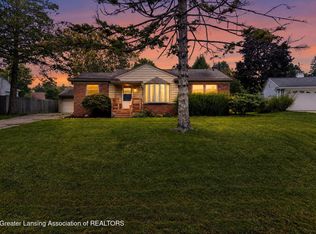 MLS ID #299661, Alexis Vlahakis Cole, Vlahakis Companies, Inc.. Greater Lansing AOR
 - $189,0003 bd2 ba1.5k sqft2100 Bruce Ave, Lansing, MI 48915For Sale
 MLS ID #299768, Aimee Halstead, RE/MAX Real Estate Professionals. Greater Lansing AOR
 - $190,0003 bd2 ba1.7k sqft707 Sawyer Rd, Lansing, MI 48911For Sale
 MLS ID #26052030, Karen Fisher-Austin, Re/Max Real Estate Professionals. MichRIC
