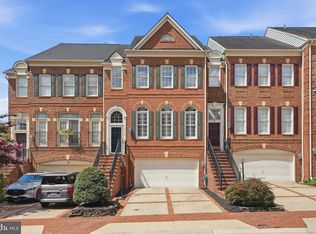
The space of a single-family home, the ease of a townhome, and a private end-unit setting in Lansdowne on the Potomac. With 3 bedrooms, 4.5 bathrooms, and 4,691 square feet across three levels, this home sits in one of Leesburg’s most sought-after communities. As an end unit, it enjoys added privacy and extra windows that fill every level with natural light. The main level opens into a wide, flowing floor plan with hardwood floors that continue to the upper level (2023). The kitchen features stainless steel appliances, including a newer refrigerator, cooktop, and dishwasher (2023-2025), ready for everyday meals and easy entertaining. Upstairs, the generously sized bedrooms give everyone room to spread out, and the upper-level laundry room means no more carrying baskets up and down the stairs. The lower level adds a versatile bonus room that works beautifully as a guest space, home office, or hobby room. Step outside to a flagstone patio surrounded by a maintenance-free fence (2025) and beautiful landscaping, a private setting for morning coffee or relaxed evenings outdoors. Life in Lansdowne on the Potomac puts the middle and high schools just a short walk from home. Schedule your private tour and see how much light and space this home has to offer.
Accepting backups
$1,050,000
43585 Catchfly Ter, Leesburg, VA 20176
3beds
4,691sqft
Townhouse
Built in 2005
2,294 Square Feet Lot
$1,039,900 Zestimate®
$224/sqft
$288/mo HOA
What's special
- 22 days
- 495
- 18
Zillow last checked:
Listing updated:
Listed by:
Sue-Anne DeBergh 571-236-7801,
Compass 7037837485,
Co-Listing Agent: Scotti S Sellers 703-929-2324,
Compass
Source: Bright MLS,MLS#: VALO2138280
Facts & features
Interior
Bedrooms & bathrooms
- Bedrooms: 3
- Bathrooms: 5
- Full bathrooms: 4
- 1/2 bathrooms: 1
- Main level bathrooms: 1
Rooms
- Room types: Living Room, Dining Room, Primary Bedroom, Bedroom 2, Bedroom 3, Kitchen, Family Room, Foyer, Exercise Room, Great Room, Laundry, Office, Storage Room, Bathroom 2, Bathroom 3, Bonus Room, Primary Bathroom, Full Bath, Half Bath
Primary bedroom
- Features: Flooring - HardWood, Ceiling Fan(s), Lighting - Ceiling, Recessed Lighting, Attached Bathroom, Walk-In Closet(s)
- Level: Upper
Bedroom 2
- Features: Flooring - HardWood, Ceiling Fan(s), Recessed Lighting
- Level: Upper
Bedroom 3
- Features: Flooring - HardWood, Lighting - Ceiling, Recessed Lighting, Ceiling Fan(s)
- Level: Upper
Primary bathroom
- Features: Soaking Tub, Bathroom - Walk-In Shower, Double Sink, Lighting - Ceiling, Recessed Lighting, Track Lighting
- Level: Upper
Bathroom 2
- Features: Bathroom - Tub Shower
- Level: Upper
Bathroom 3
- Features: Bathroom - Tub Shower
- Level: Upper
Bonus room
- Features: Flooring - Carpet, Recessed Lighting
- Level: Lower
Dining room
- Features: Flooring - HardWood, Lighting - Pendants, Crown Molding
- Level: Main
Exercise room
- Level: Lower
Family room
- Features: Recessed Lighting, Crown Molding, Flooring - HardWood
- Level: Main
Foyer
- Features: Flooring - HardWood
- Level: Main
Other
- Features: Bathroom - Tub Shower, Track Lighting
- Level: Lower
Great room
- Features: Fireplace - Gas, Built-in Features, Flooring - Carpet, Recessed Lighting, Wet Bar
- Level: Lower
Half bath
- Features: Flooring - HardWood, Track Lighting
- Level: Main
Kitchen
- Features: Kitchen Island, Flooring - HardWood, Crown Molding, Lighting - Ceiling, Lighting - Pendants, Recessed Lighting, Eat-in Kitchen, Pantry
- Level: Main
Laundry
- Level: Upper
Living room
- Features: Crown Molding, Recessed Lighting, Flooring - HardWood, Fireplace - Gas
- Level: Main
Office
- Features: Flooring - HardWood, Crown Molding
- Level: Main
Storage room
- Features: Flooring - Carpet, Lighting - Ceiling
- Level: Lower
Heating
- Forced Air, Natural Gas
Cooling
- Central Air, Ceiling Fan(s), Electric
Appliances
- Included: Down Draft, Disposal, Dishwasher, Dryer, Exhaust Fan, Ice Maker, Microwave, Oven, Washer, Gas Water Heater
- Laundry: Laundry Room
Features
- Dining Area, Breakfast Area, Family Room Off Kitchen, Kitchen - Gourmet, Kitchen Island, Primary Bath(s), Chair Railings, Upgraded Countertops, Crown Molding, Wainscotting, Bar, Floor Plan - Traditional
- Flooring: Hardwood, Ceramic Tile, Carpet, Wood
- Basement: Finished,Space For Rooms,Windows
- Number of fireplaces: 2
- Fireplace features: Gas/Propane, Glass Doors, Mantel(s)
Interior area
- Total structure area: 4,691
- Total interior livable area: 4,691 sqft
- Finished area above ground: 3,194
- Finished area below ground: 1,497
Property
Parking
- Total spaces: 2
- Parking features: Garage Door Opener, Attached
- Attached garage spaces: 2
Accessibility
- Accessibility features: None
Features
- Levels: Three
- Stories: 3
- Pool features: Community
- Fencing: Back Yard
Lot
- Size: 2,294 Square Feet
- Features: Adjoins - Open Space, Level, Wooded
Details
- Additional structures: Above Grade, Below Grade
- Parcel number: 112408367000
- Zoning: PDH3
- Special conditions: Standard
Construction
Type & style
- Home type: Townhouse
- Architectural style: Colonial
- Property subtype: Townhouse
Materials
- Masonry
- Foundation: Permanent
- Roof: Asphalt
Condition
- Very Good
- New construction: No
- Year built: 2005
Details
- Builder name: VAN METRE
Utilities & green energy
- Sewer: Public Sewer
- Water: Public
- Utilities for property: None, Cable, Fixed Wireless
Community & HOA
Community
- Features: Pool
- Subdivision: Lansdowne On The Potomac
HOA
- Has HOA: Yes
- Amenities included: Basketball Court, Common Grounds, Golf Course Membership Available, Jogging Path, Indoor Pool, Pool, Soccer Field, Tennis Court(s), Tot Lots/Playground, Billiard Room, Community Center, Fitness Center, Game Room, Meeting Room, Party Room, Picnic Area, Volleyball Courts
- Services included: Common Area Maintenance, Management, Insurance, Pool(s), Road Maintenance, Snow Removal, Trash
- HOA fee: $288 monthly
- HOA name: LANSDOWNE ON THE POTOMAC HOA
Location
- Region: Leesburg
Financial & listing details
- Price per square foot: $224/sqft
- Tax assessed value: $914,150
- Annual tax amount: $7,359
- Date on market: 10/15/2026
- Listing agreement: Exclusive Right To Sell
- Listing terms: Cash,Conventional
- Ownership: Fee Simple
Estimated market value
$1,039,900
$988,000 - $1.09M
$4,315/mo
Price history
| Date | Event | Price |
|---|---|---|
| 10/23/2026 | Listed for sale | $1,050,000$224/sqft |
Source:  Bright MLS #VALO2138280 Report a problem | ||
| 10/19/2026 | Contingent | $1,050,000$224/sqft |
Source: Bright MLS #VALO2138280 Report a problem | ||
| 10/16/2026 | Listed for sale | $1,050,000+22.1%$224/sqft |
Source: Bright MLS #VALO2138280 Report a problem | ||
| 2/3/2023 | Sold | $860,000-0.9%$183/sqft |
Source: Bright MLS #VALO2041006 Report a problem | ||
| 1/30/2023 | Pending sale | $868,000$185/sqft |
Source: Bright MLS #VALO2041006 Report a problem | ||
| 1/10/2023 | Contingent | $868,000$185/sqft |
Source: Bright MLS #VALO2041006 Report a problem | ||
| 1/6/2023 | Listed for sale | $868,000+24700%$185/sqft |
Source: Bright MLS #VALO2041006 Report a problem | ||
| 7/31/2018 | Listing removed | $3,500$1/sqft |
Source: Keller Williams Realty #1001992356 Report a problem | ||
| 7/16/2018 | Sold | $3,500+1.4%$1/sqft |
Source: Agent Provided Report a problem | ||
| 7/6/2018 | Listed for rent | $3,500$1/sqft |
Source: Keller Williams Realty #1001992356 Report a problem | ||
| 8/24/2016 | Sold | $3,450-99.5%$1/sqft |
Source: Agent Provided Report a problem | ||
| 6/14/2006 | Sold | $628,410$134/sqft |
Source: Public Record Report a problem | ||
Public tax history
| Year | Property taxes | Tax assessment |
|---|---|---|
| 2026 | $7,359 +1.1% | $914,150 +1.1% |
| 2025 | $7,282 -2.7% | $904,560 +4.6% |
| 2024 | $7,482 +0.2% | $864,980 +1.4% |
| 2023 | $7,464 +9.4% | $853,040 +11.3% |
| 2022 | $6,823 +3.3% | $766,650 +13.8% |
| 2021 | $6,604 +0.2% | $673,920 +5.8% |
| 2020 | $6,593 | $637,040 +2.2% |
| 2019 | $6,593 -1.5% | $623,490 +1.1% |
| 2018 | $6,694 +1.1% | $616,980 +4.8% |
| 2017 | $6,624 -2.2% | $588,770 +0.7% |
| 2016 | $6,772 | $584,750 +41.5% |
| 2015 | $6,772 -1.4% | $413,150 -6.4% |
| 2014 | $6,871 | $441,380 |
Find assessor info on the county website
Monthly payment
Est. payment
Payment breakdown
Explore the cost of this home by adjusting the details. Changes won't be saved.Climate risks
Neighborhood: 20176
Nearby schools
Schools provided by the listing agent
- Elementary: Seldens Landing
- Middle: Belmont Ridge
- High: Riverside
- District: Loudoun County Public Schools
Source: Bright MLS. This data may not be complete. We recommend contacting the local school district to confirm school assignments for this home.

Similar homes
- $1,050,0004 bd5 ba4.9k sqft42831 Delphinium Cir, Leesburg, VA 20176For Sale

 MLS ID #VALO2135644, Lindsey Michaels, Century 21 Redwood Realty. Bright MLS
- $1,099,9004 bd3 ba3.3k sqft43781 Bent Creek Ter, Leesburg, VA 20176For Sale
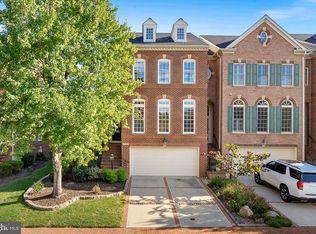 MLS ID #VALO2137482, Keith Howard, Keller Williams Realty. Bright MLS
- $950,0003 bd3 ba3.2k sqft43602 Beaver Creek Ter, Leesburg, VA 20176For Sale
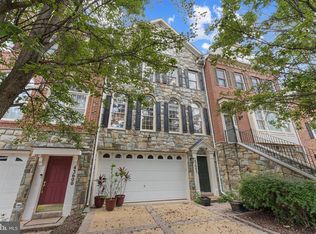 MLS ID #VALO2130512, Lou Casciano, Real Broker, LLC. Bright MLS
- $875,0003 bd4 ba2.6k sqft43776 Ballybunion Ter, Leesburg, VA 20176For Sale
 MLS ID #VALO2133658, Allyson Lenz, Compass. Bright MLS
- $849,0004 bd5 ba3k sqft18533 Perdido Bay Ter, Leesburg, VA 20176For SaleMLS ID #VALO2135372, Kelly Stock Bacon, Century 21 Redwood Realty. Bright MLS
- $849,9003 bd4 ba2.3k sqft43804 Bent Creek Ter, Leesburg, VA 20176For SaleMLS ID #VALO2134294, Bill Scott, Yeonas & Shafran Real Estate, LLC. Bright MLS
- $1,180,0004 bd4 ba3.3k sqft43332 Sugarbush Ct, Leesburg, VA 20176For SaleMLS ID #VALO2135312, Sheila Mackey, Samson Properties. Bright MLS
- $1,025,0005 bd4 ba5k sqft17903 Hickman St, Poolesville, MD 20837For SaleMLS ID #MDMC2262042, Gail Lee, Long & Foster Real Estate, Inc.. Bright MLS
- $889,0003 bd3 ba2.8k sqft43760 Cog Hill Ter, Ashburn, VA 20147For SaleMLS ID #VALO2139440, Kathleen Guszak, Samson Properties. Bright MLS
- $935,0005 bd4 ba3.2k sqft608 Shanks Evans Rd NE, Leesburg, VA 20176For SaleMLS ID #VALO2137804, Kathy Mayflower, Century 21 Redwood Realty. Bright MLS
- $989,0004 bd4 ba4.4k sqft128 Max Ct SE, Leesburg, VA 20175For SaleMLS ID #VALO2136990, Shakil Khan, Lifestyle Realty, LLC.. Bright MLS
- $1,100,0004 bd4 ba4.3k sqft43280 John Danforth Ct, Ashburn, VA 20147For SaleMLS ID #VALO2138418, Reed Jimenez, LPT Realty, LLC. Bright MLS
- $950,0004 bd4 ba3.2k sqft20880 Fowlers Mill Cir, Ashburn, VA 20147For SaleMLS ID #VALO2139398, Joe O'Hara, Corcoran McEnearney. Bright MLS
- $982,5005 bd4 ba4k sqft151 Alpine Dr SE, Leesburg, VA 20175For SaleMLS ID #VALO2137720, Danny Humphreys, Real Broker, LLC. Bright MLS
- $1,099,9995 bd4 ba4.6k sqft20895 Ashburn Heights Dr, Ashburn, VA 20148For SaleMLS ID #VALO2139468, Viktorija Piano, Keller Williams Realty. Bright MLS
- $789,0003 bd3 ba2.4k sqft44401 Wedgeford Way, Ashburn, VA 20147For SaleMLS ID #VALO2139026, Christine O'Reilly, HomeSmart. Bright MLS
- $1,000,0003 bd4 ba4.4k sqft23698 Cypress Glen Sq, Ashburn, VA 20148For SaleMLS ID #VALO2138316, Annie Coughlin, Pearson Smith Realty, LLC. Bright MLS
- $735,0003 bd4 ba2.6k sqft209 Spencer Ter SE, Leesburg, VA 20175For SaleMLS ID #VALO2136158, Steve Michaels, KW Metro Center. Bright MLS
- $1,025,0004 bd4 ba3.2k sqftFarmwell Hunt Homeowners Assn., Ashburn, VA 20147For SaleMLS ID #VALO2134806, Vicky Noufal, Real Broker, LLC. Bright MLS
- $799,0003 bd4 ba2.8k sqft43207 Somerset Hills Ter, Ashburn, VA 20147For SaleMLS ID #VALO2137952, Kristy Odendhal, Long & Foster. Bright MLS
