Welcome to maintenance-free living in the highly sought after Plantation Golf & Country club! This 2-bedroom, 2-bath end-unit condominium is being sold furnished and offers a perfect blend of comfort, convenience and Florida lifestyle. Step inside to find a light and bright open floor plan with vaulted ceilings and spacious living and dining areas, ideal for both relaxing and entertaining. As an end unit, this residence enjoys additional windows that fill the home with abundant natural sunlight, creating a warm and inviting atmosphere throughout. The kitchen provides ample cabinetry and workspace, while the split-bedroom layout ensures privacy for guests. The primary suite features generous closet space and an en-suite bath. Enjoy both front and back screened lanai's perfect for morning coffee, evening relaxation, and taking in the peaceful tropical surroundings. Both lanais are equipped with hurricane-rated windows, offering added protection and peace of mind. This residence is just steps from the community pool and offers easy access to all that Venice has to offer. Located just minutes from beautiful Gulf beaches, shopping, dining, and historic downtown Venice. Optional membership to Plantation Golf & Country Club provides access to championship golf, tennis, fitness, and social activities. Whether you're looking for a seasonal retreat, investment, or a full-time residence, this is Florida living at its finest!
Pending
$225,000
436 CERROMAR LANE #477, VENICE, FL 34293
2beds
975sqft
:
Get pre-qualified$2,075/mo
Condominium
Built in 1982
-- sqft lot
$-- Zestimate®
$231/sqft
$599/mo HOA
What's special
- 88 days |
- 11 |
- 0 |
Zillow last checked:
Listing updated:
Listed by:
Carrie Boyd 941-318-0777,
MICHAEL SAUNDERS & COMPANY 941-493-2500
Source: Stellar MLS,MLS#: A4691926 Originating MLS: Venice
Originating MLS: Venice
Facts & features
Interior
Bedrooms & bathrooms
- Bedrooms: 2
- Bathrooms: 2
- Full bathrooms: 2
Primary bedroom
- Features: Ceiling Fan(s), En Suite Bathroom, Walk-In Closet(s)
- Level: First
- Area: 156 Square Feet
- Dimensions: 12x13
Bedroom 2
- Features: Ceiling Fan(s), Built-in Closet
- Level: First
- Area: 132 Square Feet
- Dimensions: 12x11
Primary bathroom
- Features: Dual Sinks, Exhaust Fan, Shower No Tub, Split Vanities
- Level: First
- Area: 56 Square Feet
- Dimensions: 7x8
Bathroom 2
- Features: Exhaust Fan, Single Vanity, Tub With Shower
- Level: First
- Area: 63 Square Feet
- Dimensions: 7x9
Dining room
- Level: First
- Area: 88 Square Feet
- Dimensions: 11x8
Kitchen
- Features: Ceiling Fan(s)
- Level: First
- Area: 84 Square Feet
- Dimensions: 12x7
Living room
- Features: Ceiling Fan(s)
- Level: First
- Area: 180 Square Feet
- Dimensions: 15x12
Heating
- Central, Electric
Cooling
- Central Air
Appliances
- Included: Dishwasher, Disposal, Dryer, Electric Water Heater, Microwave, Range, Refrigerator, Washer
- Laundry: Electric Dryer Hookup, Inside, Laundry Closet, Washer Hookup
Features
- Ceiling Fan(s), Living Room/Dining Room Combo, Open Floorplan, Primary Bedroom Main Floor, Thermostat, Vaulted Ceiling(s), Walk-In Closet(s)
- Flooring: Ceramic Tile, Luxury Vinyl
- Doors: Outdoor Grill, Sliding Doors
- Windows: Window Treatments
- Has fireplace: No
- Furnished: Yes
Interior area
- Total structure area: 1,281
- Total interior livable area: 975 sqft
Property
Parking
- Total spaces: 1
- Parking features: Assigned, Guest
- Carport spaces: 1
Features
- Levels: One
- Stories: 1
- Exterior features: Irrigation System, Outdoor Grill, Private Entrance, Rain Gutters, Sidewalk, Storage
Lot
- Size: 26.2 Acres
- Features: In County, Landscaped, Level, Near Golf Course, Sidewalk
Details
- Additional structures: Storage
- Parcel number: 0443141254
- Zoning: RSF2
- Special conditions: None
Construction
Type & style
- Home type: Condo
- Property subtype: Condominium
Materials
- Block, Stucco
- Foundation: Slab
- Roof: Tile
Condition
- New construction: No
- Year built: 1982
Utilities & green energy
- Sewer: Public Sewer
- Water: Public
- Utilities for property: BB/HS Internet Available, Cable Connected, Electricity Connected, Underground Utilities, Water Connected
Community & HOA
Community
- Features: Playground, Pool, Sidewalks
- Security: Smoke Detector(s)
- Pet fee: $0 monthly
- Subdivision: PLANTATION GOLF & COUNTRY CLUB
HOA
- Has HOA: Yes
- Amenities included: Basketball Court, Clubhouse, Fitness Center, Golf Course, Playground, Pool, Tennis Court(s)
- Services included: Cable TV, Common Area Taxes, Community Pool, Insurance, Maintenance Structure, Maintenance Grounds, Maintenance Repairs, Pool Maintenance, Sewer, Trash, Water
- HOA fee: $599 monthly
- HOA name: Advanced Management
- HOA phone: 941-493-0287
Location
- Region: Venice
Financial & listing details
- Price per square foot: $231/sqft
- Annual tax amount: $2,346
- Date on market: 4/30/2026
- Listing terms: Cash,Conventional,FHA,VA Loan
- Ownership: Condominium
- Total actual rent: 0
- Electric utility on property: Yes
- Road surface type: Paved, Asphalt
Estimated market value
Not available
Estimated sales range
Not available
Not available
Price history
| Date | Event | Price |
|---|---|---|
| 4/30/2026 | Pending sale | $225,000$231/sqft |
Source:  Stellar MLS #A4691926 Report a problem Stellar MLS #A4691926 Report a problem | ||
Public tax history
Tax history is unavailable.
Monthly payment
Est. payment
Payment breakdown
Explore the cost of this home by adjusting the details. Changes won't be saved.Climate risks
Neighborhood: Plantation
Nearby schools
GreatSchools rating
- 9/10Taylor Ranch Elementary SchoolGrades: PK-5Distance: 0.8 mi
- 7/10Venice Middle SchoolGrades: 6-8Distance: 1.4 mi
- 7/10Venice Senior High SchoolGrades: 9-12Distance: 5.5 mi
Schools provided by the listing agent
- Elementary: Taylor Ranch Elementary
- Middle: Venice Area Middle
- High: Wellen Park High
Source: Stellar MLS. This data may not be complete. We recommend contacting the local school district to confirm school assignments for this home.
- $240,0002 bd2 ba1.2k sqft436 Cerromar Ln UNIT 380, Venice, FL 34293Sold

- $219,0002 bd2 ba975 sqft436 Cerromar Ln UNIT 478, Venice, FL 34293For Sale

- $173,8002 bd2 ba1.2k sqft436 Cerromar Ln UNIT 378, Venice, FL 34293Off Market
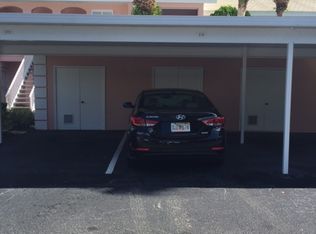
- $260,0002 bd2 ba975 sqft434 Cerromar Ln UNIT 474, Venice, FL 34293Sold

- $162,2002 bd2 ba975 sqft458 Cerromar Rd #383-33, Venice, FL 34293Off Market
- $197,6002 bd2 ba975 sqft458 Cerromar Rd UNIT 384, Venice, FL 34293Off Market
- $182,3002 bd2 ba1.2k sqft458 Cerromar Rd UNIT 385, Venice, FL 34293Off Market
- $160,0002 bd2 ba975 sqft458 Cerromar Rd #483-33, Venice, FL 34293Sold
A local agent can set up tours, give advice and negotiate with sellers.
A local lender can help you make sure your offer is ready when you are.
Similar homes
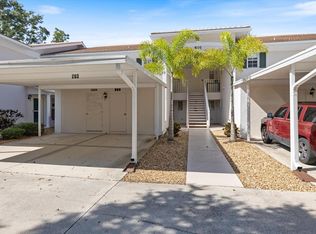
- $243,0002 bd2 ba1.1k sqft801 MONTROSE DRIVE #202, VENICE, FL 34293For Sale
 MLS ID #N6144208, Mitchell Roberts, PA, PARADISE REALTY OF VENICE INC. Stellar MLS
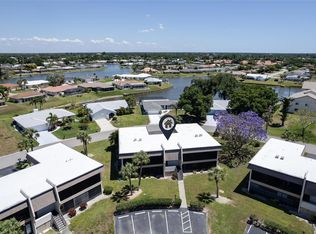
 - $215,0002 bd2 ba1.1k sqft1727 BONITAS CIRCLES #1718-C, VENICE, FL 34293For Sale
 MLS ID #A4691583, Anna Yavdyk, PALM PARADISE REALTY GROUP. Stellar MLS
 - $200,0002 bd2 ba1.1k sqft813 MONTROSE DRIVE #102, VENICE, FL 34293For Sale
 MLS ID #N6144792, Joey Schumacher-Martin, KELLER WILLIAMS ISLAND LIFE REAL ESTATE. Stellar MLS
 - $220,0002 bd2 ba1.2k sqft431 WEXFORD CIRCLE #76, VENICE, FL 34293For Sale
 MLS ID #A4696765, Jeffrey Aranjo, PREMIER SOTHEBYS INTL REALTY. Stellar MLS
 - $220,0002 bd2 ba1k sqft729 CAPRI ISLES BOULEVARD #216, VENICE, FL 34292For SaleMLS ID #TB8486608, Douglas Addeo, COMMUNITY REALTY ASSOCIATES. Stellar MLS
- $259,9002 bd2 ba1.3k sqft418 WEXFORD CIRCLE #125, VENICE, FL 34293For SaleMLS ID #N6144099, Scott Johnston, MICHAEL SAUNDERS & COMPANY. Stellar MLS
- $235,0002 bd2 ba1.1k sqft414 CIRCLEWOOD DRIVE #H2, VENICE, FL 34293For SaleMLS ID #N6143767, Jack Gang, GANGWAY REALTY. Stellar MLS
- $224,9002 bd2 ba1.1k sqft5725 GREENWOOD AVENUE #1201, NORTH PORT, FL 34287For SaleMLS ID #A4695543, Sarah Autry, THE KEYES COMPANY - SARASOTA. Stellar MLS
- $229,9002 bd1 ba716 sqft509 W VENICE AVENUE #102, VENICE, FL 34285For SaleMLS ID #N6144917, Kim Gambo, CENTURY 21 SCHMIDT REAL ESTATE. Stellar MLS
- $189,0002 bd2 ba1.1k sqft405 PINE HOLLOW CIRCLE #405, ENGLEWOOD, FL 34223For SaleMLS ID #D6141344, Christine Kash, EXP REALTY LLC. Stellar MLS
- $199,9002 bd2 ba1.2k sqft5725 GREENWOOD AVENUE #7203, NORTH PORT, FL 34287For SaleMLS ID #N6144915, Louise Clapp, POINTE OF PALMS REAL ESTATE. Stellar MLS
- $195,0002 bd1 ba707 sqft1258 BARBARA DRIVE #202, VENICE, FL 34285For SaleMLS ID #C7527898, Valentina Kiktenko, SUN REALTY. Stellar MLS
- $210,0002 bd2 ba1.3k sqft5800 SABAL TRACE DRIVE #1201, NORTH PORT, FL 34287New ConstructionMLS ID #C7509701, Chris McMillan, MARINA PARK REALTY LLC. Stellar MLS
- $215,0002 bd2 ba1.3k sqft110 WOODLAND PLACE #110, OSPREY, FL 34229For SaleMLS ID #A4696738, Echo Belser PA, COLDWELL BANKER REALTY. Stellar MLS
- $240,0002 bd2 ba1.1k sqft9102 L PAVIA BOULEVARD #9102, VENICE, FL 34292For SaleMLS ID #N6143379, Mary Beth Wilson, PREFERRED PROPERTIES OF VENICE INC. Stellar MLS
- $279,0002 bd2 ba1k sqft375 TERRAPIN, VENICE, FL 34293For SaleMLS ID #O6414018, Steven Koleno, BEYCOME OF FLORIDA LLC. Stellar MLS
- $159,9002 bd2 ba921 sqft9 QUAILS RUN BOULEVARD #12, ENGLEWOOD, FL 34223For SaleMLS ID #D6146412, Jayson Burtch, CENTURY 21 SUNBELT REALTY. Stellar MLS
- $179,0002 bd2 ba1.1k sqft5725 GREENWOOD AVENUE #7104, NORTH PORT, FL 34287For SaleMLS ID #C7527337, Patty Gillespie, RE/MAX ALLIANCE GROUP. Stellar MLS
- $205,0003 bd2 ba1.2k sqft4057 N CROCKERS LAKE BOULEVARD #23, SARASOTA, FL 34238For SaleMLS ID #S5138795, Brandon Cooke, LOKATION. Stellar MLS
- $197,9002 bd2 ba1.3k sqft5611 BIDWELL PARKWAY #204, SARASOTA, FL 34233For SaleMLS ID #A4698652, Larisa Trexler, RE/MAX ALLIANCE GROUP. Stellar MLS
