This all-brick four-bedroom home sits on nearly half an acre and lives much larger than it appears. Generous room sizes and a large foyer set the tone from the moment you step inside. Special features include: Newer roof * Finished lower level with a 4th bedroom, recreation room and full bath * First-floor laundry with utility sink and walk-out access to the patio and yard * Huge fireplace with a raised brick mantle and gas connection * Large covered front patio * Oversized side-entry 2-car garage * Walk-in closets and crown molding. With its solid all-brick construction, spacious floor plan, and newer roof, this home has the great bones buyers are looking for. A few cosmetic updates--including fresh flooring, paint, and wallpaper removal--will allow the next owner to add their own style while building instant equity in one of Edgewood's most desirable neighborhoods. Located on a quiet cul-de-sac in the heart of Edgewood, it offers the space, the yard, and the setting to spread out and stay a while.
For sale
$339,900
436 White Oak Dr, Edgewood, KY 41017
4beds
3,648sqft
:
Get pre-qualified$2,257/mo
Single Family Residence, Residential
Built in 1978
0.45 Acres Lot
$-- Zestimate®
$93/sqft
$-- HOA
What's special
Newer roofNearly half an acreLarge covered front patioSolid all-brick constructionAll-brick four-bedroom homeLarge foyerQuiet cul-de-sac
- 3 days |
- 3,675 |
- 299 |
Likely to sell faster than
Zillow last checked:
Listing updated:
Listed by:
Jason Asch 859-653-9286,
eXp Realty LLC,
Teresa Gillum 859-802-1742,
eXp Realty, LLC
Source: NKMLS,MLS#: 645108
Facts & features
Interior
Bedrooms & bathrooms
- Bedrooms: 4
- Bathrooms: 4
- Full bathrooms: 3
- 1/2 bathrooms: 1
Primary bedroom
- Features: Carpet Flooring, Walk-In Closet(s), Bath Adjoins, Dressing Area
- Level: Second
- Area: 195
- Dimensions: 15 x 13
Bedroom 2
- Features: Carpet Flooring, Walk-In Closet(s), Ceiling Fan(s)
- Level: Second
- Area: 165
- Dimensions: 15 x 11
Bedroom 3
- Features: Carpet Flooring, Ceiling Fan(s)
- Level: Second
- Area: 143
- Dimensions: 13 x 11
Bedroom 4
- Features: Carpet Flooring, Ceiling Fan(s)
- Level: Lower
- Area: 156
- Dimensions: 13 x 12
Bathroom 2
- Features: Tub With Shower, Tile Flooring
- Level: Second
- Area: 56
- Dimensions: 7 x 8
Bathroom 3
- Features: Full Finished Bath, Tub With Shower
- Level: Second
- Area: 35
- Dimensions: 7 x 5
Bathroom 4
- Features: Full Finished Bath, Tile Flooring
- Level: Lower
- Area: 84
- Dimensions: 12 x 7
Other
- Features: Carpet Flooring, Bookcases
- Level: Lower
- Area: 253
- Dimensions: 23 x 11
Breakfast room
- Features: Hardwood Floors, Bow Window(s)
- Level: First
- Area: 60
- Dimensions: 12 x 5
Dining room
- Features: Carpet Flooring, Chair Rail
- Level: First
- Area: 169
- Dimensions: 13 x 13
Entry
- Features: Tile Flooring
- Level: First
- Area: 96
- Dimensions: 12 x 8
Family room
- Features: Fireplace(s), Carpet Flooring
- Level: First
- Area: 280
- Dimensions: 20 x 14
Kitchen
- Features: Wood Flooring, Eat-in Kitchen, Pantry, Wood Cabinets
- Level: First
- Area: 130
- Dimensions: 13 x 10
Laundry
- Features: Walk-Out Access, Utility Sink
- Level: First
- Area: 66
- Dimensions: 11 x 6
Living room
- Features: Carpet Flooring
- Level: First
- Area: 234
- Dimensions: 18 x 13
Primary bath
- Features: Ceramic Tile Flooring, Shower
- Level: First
- Area: 36
- Dimensions: 9 x 4
Heating
- Radiant, Heat Pump, Forced Air, Baseboard
Cooling
- Central Air
Appliances
- Included: Stainless Steel Appliance(s), Electric Oven, Electric Range, Dishwasher, Disposal, Dryer, Microwave, Refrigerator, Washer
- Laundry: Laundry Room, Main Level, Washer Hookup
Features
- Laminate Counters, Walk-In Closet(s), Open Floorplan, Double Vanity, Crown Molding, Chandelier, Built-in Features, Beamed Ceilings, Recessed Lighting
- Windows: Bay Window(s), Picture Window(s), Wood Frames
- Has basement: Yes
- Number of fireplaces: 2
- Fireplace features: Brick, Wood Burning
Interior area
- Total structure area: 3,648
- Total interior livable area: 3,648 sqft
Property
Parking
- Total spaces: 2
- Parking features: Attached, Driveway, Garage, Garage Door Opener, Garage Faces Side, Oversized
- Attached garage spaces: 2
- Has uncovered spaces: Yes
Features
- Levels: Quad-Level
- Patio & porch: Covered, Patio
- Has view: Yes
- View description: Trees/Woods
Lot
- Size: 0.45 Acres
Details
- Parcel number: 0301009060.00
Construction
Type & style
- Home type: SingleFamily
- Architectural style: Traditional
- Property subtype: Single Family Residence, Residential
Materials
- Brick
- Foundation: Poured Concrete
- Roof: Composition,Shingle
Condition
- New construction: No
- Year built: 1978
Utilities & green energy
- Sewer: Public Sewer
- Water: Public
- Utilities for property: Natural Gas Available
Community & HOA
Community
- Subdivision: Charter Oak Estates
HOA
- Has HOA: No
Location
- Region: Edgewood
Financial & listing details
- Price per square foot: $93/sqft
- Tax assessed value: $316,400
- Annual tax amount: $2,768
- Date on market: 7/28/2026
- Cumulative days on market: 3 days
Estimated market value
Not available
Estimated sales range
Not available
Not available
Price history
| Date | Event | Price |
|---|---|---|
| 7/28/2026 | Listed for sale | $339,900$93/sqft |
Source:  NKMLS #645108 Report a problem NKMLS #645108 Report a problem | ||
Public tax history
| Year | Property taxes | Tax assessment |
|---|---|---|
| 2024 | $2,768 +36.6% | $316,400 +33.8% |
| 2023 | $2,026 -5.3% | $236,500 |
| 2022 | $2,140 -2.1% | $236,500 |
| 2021 | $2,186 -27.5% | $236,500 |
| 2020 | $3,016 | $236,500 +10% |
| 2019 | $3,016 +9.6% | $215,000 |
| 2018 | $2,752 | $215,000 |
| 2017 | $2,752 +42.6% | $215,000 |
| 2015 | $1,931 +1.2% | $215,000 |
| 2014 | $1,908 | $215,000 |
| 2013 | $1,908 | $215,000 |
| 2012 | -- | $215,000 |
| 2011 | -- | $215,000 |
| 2010 | -- | $215,000 |
| 2009 | -- | $215,000 |
| 2008 | -- | $215,000 +16.2% |
| 2007 | -- | $185,000 |
| 2006 | -- | $185,000 |
| 2005 | -- | $185,000 |
| 2004 | -- | $185,000 |
| 2003 | -- | $185,000 |
| 2002 | -- | $185,000 |
| 2001 | -- | $185,000 |
| 2000 | -- | $185,000 |
Find assessor info on the county website
Monthly payment
Est. payment
Payment breakdown
Explore the cost of this home by adjusting the details. Changes won't be saved.Climate risks
Neighborhood: 41017
Nearby schools
GreatSchools rating
- 7/10R C Hinsdale Elementary SchoolGrades: PK-5Distance: 0.6 mi
- 6/10Turkey Foot Middle SchoolGrades: 6-8Distance: 1.3 mi
- 9/10Dixie Heights High SchoolGrades: 9-12Distance: 2 mi
Schools provided by the listing agent
- Elementary: R.C. Hinsdale Elementary
- Middle: Turkey Foot Middle School
- High: Dixie Heights High
Source: NKMLS. This data may not be complete. We recommend contacting the local school district to confirm school assignments for this home.
- $345,5004 bd2 ba1.6k sqft3130 Glen Oak Dr, Edgewood, KY 41017Off Market
- $515,0004 bd3 ba3.4k sqft434 Black Oak Ct, Edgewood, KY 41017Sold

- $376,3003 bd1 ba2k sqft3134 Glen Oak Dr, Edgewood, KY 41017Off Market
- $502,300-- bd-- ba3.1k sqft435 White Oak Dr, Edgewood, KY 41017Off Market
- $460,0004 bd2 ba2.3k sqft430 White Oak Dr, Edgewood, KY 41017Sold
- $413,8004 bd3 ba2.2k sqft3124 Glen Oak Dr, Edgewood, KY 41017Off Market
- $479,9005 bd2 ba2.8k sqft433 White Oak Dr, Edgewood, KY 41017Off Market
- $383,1004 bd2 ba1.8k sqft437 White Oak Dr, Edgewood, KY 41017Off Market
A local agent can set up tours, give advice and negotiate with sellers.
A local lender can help you make sure your offer is ready when you are.
Similar homes
- $360,0003 bd3 ba1.9k sqft3117 Lawrence Dr, Edgewood, KY 41017For Sale
 MLS ID #644690, Sandi West, YOUR TOWN REALTORS. NKMLS
 - $375,0004 bd3 ba2.6k sqft166 E 43rd St, Covington, KY 41015For Sale
 MLS ID #644793, Adam Gregory, RE/MAX Victory + Affiliates. NKMLS
 - $465,0004 bd4 ba3k sqft529 Gerhard Dr, Edgewood, KY 41017For Sale By Owner
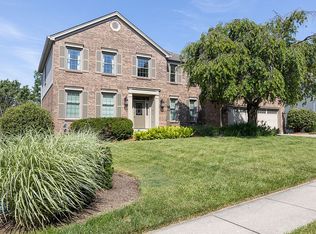
- $369,9003 bd3 ba2.7k sqft5366 Millcreek Cir, Independence, KY 41051For Sale
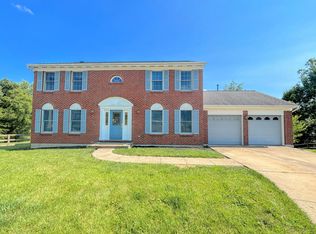 MLS ID #645125, Cindy Cahill, Cahill Real Estate Services. NKMLS
 - $469,0003 bd3 ba3.2k sqft3072 Ashley Dr, Edgewood, KY 41017For Sale By Owner
- $349,9003 bd3 ba1.8k sqft1362 Red Cedar Ct, Independence, KY 41051For SaleMLS ID #645073, Jenna Lockard, Sibcy Cline, REALTORS-Florence. NKMLS
- $378,0004 bd4 ba1.9k sqft816 Deena Dr, Villa Hills, KY 41017For SaleMLS ID #644783, Tricia Cogswell, Pivot Realty Group. NKMLS
- $460,0004 bd4 ba4.6k sqft2820 University Cir, Crestview Hills, KY 41017For SaleMLS ID #644756, Christine Wesdorp, Sparen Realty. NKMLS
- $449,5004 bd3 ba3.3k sqft6260 Rebecca Way, Independence, KY 41051For SaleMLS ID #645200, JoAnn Cornett, Options Realty, LLC.. NKMLS
- $349,9003 bd3 ba1.8k sqft1351 Theodore Pl, Erlanger, KY 41018For SaleMLS ID #643172, Flor McNally, Keller Williams Advisors. NKMLS
- $350,0005 bd3 ba2.3k sqft1949 Independence Rd, Independence, KY 41051For SaleMLS ID #644326, Jane Ashcraft-West, RE/MAX Victory + Affiliates. NKMLS
- $369,9004 bd3 ba2.1k sqft5251 Cotton Mill Ct, Taylor Mill, KY 41015For SaleMLS ID #644707, James Mirick, Pivot Realty Group. NKMLS
- $400,0004 bd3 ba2.2k sqft3322 Kingsburg Ct, Erlanger, KY 41018For SaleMLS ID #644720, Lindsay Heeger, eXp Realty LLC. NKMLS
- $410,0004 bd2 ba2.1k sqft92 Arcadia Ave, Lakeside Park, KY 41017For SaleMLS ID #643603, Brian Weber, eXp Realty, LLC. NKMLS
- $425,0003 bd3 ba3k sqft1238 Upland Ave, Fort Wright, KY 41011For SaleMLS ID #645197, Kathy Heimbrock, Sibcy Cline, REALTORS-Florence. NKMLS
- $179,0003 bd2 ba1.9k sqft430 Forest Ave, Maysville, KY 41056For Sale
 MLS ID #26020432, Kevin Boling, Kevin Boling Auction & Real Estate. Imagine MLS
 - $399,9004 bd4 ba2k sqft4954 Moonlight Way, Independence, KY 41051For SaleMLS ID #644750, Jeremiah Martin, eXp Realty, LLC. NKMLS
- $429,0004 bd4 ba2.5k sqft10324 Stonewall Ct, Independence, KY 41051For SaleMLS ID #644818, Matthew Miller, Resource Realty Partners. NKMLS
- from $385,9904 bd3 ba3.1k sqftBreckenridge Plan, Greenbrook, Independence, KY 41051New ConstructionFischer Homes
- $395,0003 bd3 ba1.9k sqft1756 Stony Point, Fort Wright, KY 41011For Sale By Owner
