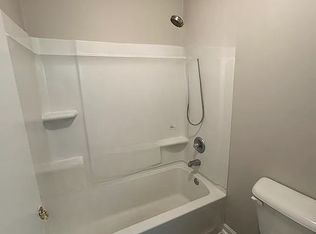
Charming bi-level home in Bradley Ranch offering 3 bedrooms, 1 bath, and 1,396 sq ft of comfortable living space on a .14-acre lot. Built in 1985 and thoughtfully refreshed, this home features fresh interior paint, newly painted upper-level ceilings, re-stained doors throughout, and professionally cleaned carpet for a clean, move-in ready feel. The split-level entry welcomes you to a bright upper level. The living room features plush carpet and a large front window that fills the space with natural light. The eat-in kitchen offers stainless steel appliances including a newer refrigerator and dishwasher, and space for a dining table. Enjoy mountain views from the kitchen window or step out onto the composite back deck with freshly painted railings—perfect for relaxing or entertaining. The spacious primary bedroom is located on the upper level and includes a ceiling fan, two windows, two closets, and room for a seating area. A Jack-and-Jill layout connects to the full bathroom, which features a tub/shower combo. The lower level includes two additional bedrooms with laminate flooring, garden-level windows, and closets, along with a convenient laundry room with washer and dryer included, a linen closet, and under-stair storage. The oversized 2-car garage offers abundant built-in storage. Outside, enjoy fully fenced front and back yards with mature trees, a front patio, and a large backyard with natural rock landscaping and partial shade, and a large storage shed out back. The home sits back off the main road for added privacy and backs to open space. Great location close to schools, parks, shopping, dining, and all military installations with Ft Carson just a short drive away.
Under contract
Price cut: $4.9K (5/20)
$345,000
4363 McGrew Cir, Colorado Springs, CO 80911
3beds
1,396sqft
:
Get pre-qualified$2,137/mo
Single Family Residence
Built in 1985
6,080 Square Feet Lot
$-- Zestimate®
$247/sqft
$-- HOA
What's special
- 104 days |
- 115 |
- 3 |
Zillow last checked:
Listing updated:
Listed by:
Kay Ely 410-294-1479,
The Cutting Edge
Source: elevateMLS,MLS#: 6915270
Facts & features
Interior
Bedrooms & bathrooms
- Bedrooms: 3
- Bathrooms: 1
- Full bathrooms: 1
Other
- Level: Upper
- Area: 242 Square Feet
- Dimensions: 11 x 22
Heating
- Forced Air
Cooling
- Ceiling Fan(s), Central Air
Appliances
- Included: Dishwasher, Range, Refrigerator
- Laundry: Lower Level
Features
- Vaulted Ceiling(s)
- Flooring: Carpet, Vinyl/Linoleum, Wood Laminate
- Has basement: No
Interior area
- Total structure area: 1,396
- Total interior livable area: 1,396 sqft
- Finished area above ground: 1,396
- Finished area below ground: 0
Property
Parking
- Total spaces: 2
- Parking features: Attached, Concrete Driveway
- Attached garage spaces: 2
Features
- Levels: Bi-level
- Fencing: Back Yard
Lot
- Size: 6,080 Square Feet
- Features: Cul-De-Sac, Level
Details
- Parcel number: 6502306010
Construction
Type & style
- Home type: SingleFamily
- Property subtype: Single Family Residence
Materials
- Alum/Vinyl/Steel, Framed on Lot
- Foundation: Crawl Space
- Roof: Composite Shingle
Condition
- Existing Home
- New construction: No
- Year built: 1985
Utilities & green energy
- Water: Municipal
- Utilities for property: Electricity Connected, Natural Gas Connected
Community & HOA
Location
- Region: Colorado Springs
Financial & listing details
- Price per square foot: $247/sqft
- Tax assessed value: $377,645
- Annual tax amount: $1,601
- Date on market: 4/17/2026
- Listing terms: Cash,Conventional,FHA,VA Loan
- Electric utility on property: Yes
Estimated market value
Not available
Estimated sales range
Not available
Not available
Price history
| Date | Event | Price |
|---|---|---|
| 7/4/2026 | Contingent | $345,000$247/sqft |
Source:  elevateMLS #6915270 Report a problem elevateMLS #6915270 Report a problem | ||
| 5/20/2026 | Price change | $345,000-1.4%$247/sqft |
Source: elevateMLS #6915270 Report a problem | ||
| 4/17/2026 | Listed for sale | $349,900+19%$251/sqft |
Source: elevateMLS #6915270 Report a problem | ||
| 1/13/2021 | Sold | $294,000+3.2%$211/sqft |
Source: Public Record Report a problem | ||
| 12/3/2020 | Listed for sale | $285,000+265.4%$204/sqft |
Source: Re/Max Real Estate Group Llc #2844946 Report a problem | ||
| 4/21/2014 | Sold | $78,000-18.3%$56/sqft |
Source: Public Record Report a problem | ||
| 10/21/1997 | Sold | $95,500$68/sqft |
Source: Public Record Report a problem | ||
Public tax history
| Year | Property taxes | Tax assessment |
|---|---|---|
| 2024 | $1,542 +27.1% | $25,300 |
| 2023 | $1,213 -7.3% | $25,300 +55.7% |
| 2022 | $1,308 | $16,250 -2.8% |
| 2021 | -- | $16,720 +33.8% |
| 2020 | $1,007 +0.6% | $12,500 |
| 2019 | $1,001 +11.7% | $12,500 +21% |
| 2018 | $897 +1.1% | $10,330 |
| 2017 | $887 -1.1% | $10,330 |
| 2016 | $897 +22.1% | $10,330 |
| 2015 | $734 +4.9% | $10,330 +7.2% |
| 2014 | $700 | $9,640 |
| 2013 | -- | -- |
| 2012 | -- | $9,640 |
| 2011 | $755 | $9,640 -9.1% |
| 2010 | -- | $10,610 |
| 2009 | -- | $10,610 |
| 2008 | -- | $10,610 |
| 2006 | -- | $10,610 +17% |
| 2004 | -- | $9,070 |
| 2003 | $615 +7.1% | $9,070 +5.3% |
| 2002 | $574 -12.1% | $8,610 -6.4% |
| 2001 | $653 | $9,200 |
Find assessor info on the county website
Monthly payment
Est. payment
Payment breakdown
Explore the cost of this home by adjusting the details. Changes won't be saved.Climate risks
Neighborhood: 80911
Nearby schools
GreatSchools rating
- 5/10Pinello Elementary SchoolGrades: K-5Distance: 0.2 mi
- 6/10Sproul Junior High SchoolGrades: 6-8Distance: 0.5 mi
- 4/10Widefield High SchoolGrades: 9-12Distance: 1.3 mi
Schools provided by the listing agent
- District: Widefield-3
Source: elevateMLS. This data may not be complete. We recommend contacting the local school district to confirm school assignments for this home.
- $302,6002 bd1 ba910 sqft4355 McGrew Cir, Colorado Springs, CO 80911Off Market
- $319,3003 bd1 ba1.1k sqft4371 McGrew Cir, Colorado Springs, CO 80911Off Market
- $330,3003 bd2 ba1.3k sqft4347 McGrew Cir, Colorado Springs, CO 80911Off Market
- $--3 bd2 ba1.3k sqft4347 McGrew Cir #E, Colorado Springs, CO 80911Off Market
- $350,8003 bd2 ba1.4k sqft4387 McGrew Cir, Colorado Springs, CO 80911Off Market
- $352,2003 bd2 ba1.9k sqft4360 McGrew Cir, Colorado Springs, CO 80911Off Market
- $340,3003 bd2 ba876 sqft4415 McGrew Cir, Colorado Springs, CO 80911Off Market
- $--3 bd2 ba1.4k sqft4370 McGrew Cir #3, Colorado Springs, CO 80911Off Market
A local agent can set up tours, give advice and negotiate with sellers.
Similar homes
- $369,9003 bd2 ba1.5k sqft4642 Cassidy St, Colorado Springs, CO 80911For Sale
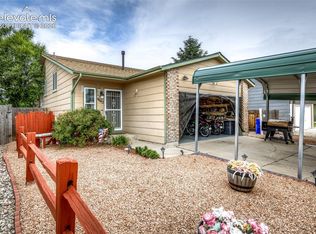
 MLS ID #8616539, Acashia Majors-Bassett, Equity Colorado Real Estate. elevateMLS
 - $355,0003 bd2 ba1.5k sqft4761 Witches Hollow Ln, Colorado Springs, CO 80911For Sale
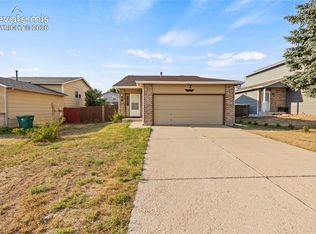 MLS ID #3126710, Brett Weldon CMLXV MRP , The Springs Team Real Estate Company. elevateMLS
 - $390,0003 bd2 ba1.5k sqft4426 McGrew Cir, Colorado Springs, CO 80911For Sale
 MLS ID #1960824, Michael Parnell MRP PSA , The Warner Group. elevateMLS
 - $360,0003 bd2 ba1.7k sqft156 Norman Dr, Colorado Springs, CO 80911For Sale
 MLS ID #3487383, Kera Baggot MRP RENE SRES , Brokers Guild Real Estate. elevateMLS
 - $345,0003 bd1 ba1.2k sqft4928 Joseph Dr, Colorado Springs, CO 80916For SaleMLS ID #4514188, Miranda Price, Farris Price. elevateMLS
- $329,9003 bd2 ba931 sqft1703 Harrow Rd, Colorado Springs, CO 80906For SaleMLS ID #5689123, Michelle Garrigan MRP , Keller Williams Partners. elevateMLS
- $444,0003 bd2 ba2k sqft4213 Arvol Cir, Colorado Springs, CO 80911For SaleMLS ID #2651996, Steven Bintz, EveryState Inc.. elevateMLS
- $349,9004 bd2 ba1.6k sqft3410 El Morro Rd, Colorado Springs, CO 80910For SaleMLS ID #7912275, Clinton Jordan, Real Broker, LLC DBA Real. elevateMLS
- $360,0003 bd2 ba1.2k sqft158 Audubon Dr, Colorado Springs, CO 80910For SaleMLS ID #4432072, Jennifer Powilleit, Bijou Property Management. elevateMLS
- $310,0003 bd1 ba936 sqft2590 Faulkner Dr, Colorado Springs, CO 80916For SaleMLS ID #7884828, Tammi Stuart, Keller Williams Premier Realty. elevateMLS
- $340,0004 bd2 ba1.4k sqft1620 River Dr, Fountain, CO 80817For SaleMLS ID #9273594, Josh James Roy, The Roy Group, Inc. elevateMLS
- $369,0003 bd2 ba1.2k sqft4408 Dewey Dr, Colorado Springs, CO 80916For SaleMLS ID #4380338, Anthony Jimenez ABR MRP SRS , Akers Realty Co. elevateMLS
- $365,0004 bd2 ba1.3k sqft4735 Keith Ct, Colorado Springs, CO 80916For SaleMLS ID #2859799, Kathi Philpot MRP , Century 21 Dream Home. elevateMLS
- $379,0003 bd2 ba1.3k sqft4334 Allesandro Dr, Colorado Springs, CO 80916For SaleMLS ID #5466365, Sarah Barber, The Cutting Edge. elevateMLS
- $360,0004 bd2 ba1.7k sqft2550 Gina Dr, Colorado Springs, CO 80916For SaleMLS ID #5669964, Marisol Quijada GRI PPRES , Keller Williams Partners. elevateMLS
- $320,0003 bd2 ba1k sqft1235 Quivira Dr, Colorado Springs, CO 80910For SaleMLS ID #5971149, Brandon Lecocq ABR MRP SFR , Epique Realty. elevateMLS
- $370,0004 bd2 ba1.6k sqft4775 Spacewalk Way, Colorado Springs, CO 80916For SaleMLS ID #8075859, Kim Flynn, Equity Colorado Real Estate. elevateMLS
- $323,0003 bd1 ba957 sqft2149 Whitewood Dr, Colorado Springs, CO 80910For SaleMLS ID #6994229, Chelsea Huntz, Keller Williams Partners. elevateMLS
- $370,0003 bd2 ba1.6k sqft3019 Gomer Ave, Colorado Springs, CO 80910For SaleMLS ID #5070354, Lucas Bramble GRI , Stone Gable Realty. elevateMLS
- $346,0003 bd1 ba1.1k sqft1727 Chautauqua Dr, Colorado Springs, CO 80915For SaleMLS ID #5290375, Joseph McNeal GRI MRP PSA RENE , Sellstate Altitude Realty. elevateMLS
