Fantastically maintained colonial in Northville's Westridge Downs that boasts four bedrooms, including a primary ensuite, first floor laundry room, hardwood floors, underground sprinkler system, Trex deck, 2026 new Pella sliding door, 2025 new hot water tank, 2022 new HVAC, and much more. In 2018 home was equipped with solar panels. The average electric bill has been $23 per month. If the electrical grid goes down, the solar battery will run the refrigerator, stove, some lights on the main level and upper level. Beautiful back yard with calming water feature. A must see.
Active contingent
$575,000
43646 Westridge Ln, Northville, MI 48167
4beds
2,200sqft
Single Family Residence
Built in 1968
10,018 Square Feet Lot
$566,000 Zestimate®
$261/sqft
$8/mo HOA
What's special
- 29 days |
- 1,348 |
- 55 |
Zillow last checked:
Listing updated:
Listed by:
Kristyn Drury 248-217-5862,
Urban Ridge Realty, LLC 248-230-8767
Source: MichRIC,MLS#: 26038669
Facts & features
Interior
Bedrooms & bathrooms
- Bedrooms: 4
- Bathrooms: 3
- Full bathrooms: 2
- 1/2 bathrooms: 1
Primary bedroom
- Level: Upper
- Area: 135
- Dimensions: 15.00 x 9.00
Bedroom 2
- Level: Upper
- Area: 85.5
- Dimensions: 9.00 x 9.50
Bedroom 4
- Level: Upper
- Area: 114
- Dimensions: 9.50 x 12.00
Primary bathroom
- Level: Upper
- Area: 24
- Dimensions: 6.00 x 4.00
Bathroom 1
- Level: Main
- Area: 24
- Dimensions: 6.00 x 4.00
Bathroom 2
- Level: Upper
- Area: 29.7
- Dimensions: 6.60 x 4.50
Bathroom 3
- Level: Upper
- Area: 90.25
- Dimensions: 9.50 x 9.50
Dining room
- Level: Main
- Area: 85.5
- Dimensions: 9.00 x 9.50
Family room
- Level: Main
- Area: 216
- Dimensions: 18.00 x 12.00
Kitchen
- Level: Main
- Area: 171
- Dimensions: 18.00 x 9.50
Laundry
- Level: Main
- Area: 108
- Dimensions: 12.00 x 9.00
Living room
- Level: Main
- Area: 180
- Dimensions: 12.00 x 15.00
Heating
- Forced Air
Cooling
- Central Air
Appliances
- Included: Dishwasher, Dryer, Microwave, Range, Refrigerator, Washer
- Laundry: Laundry Room, Main Level
Features
- Eat-in Kitchen
- Flooring: Carpet, Ceramic Tile, Wood
- Windows: Replacement
- Basement: Full
- Number of fireplaces: 1
- Fireplace features: Family Room, Gas Log
Interior area
- Total structure area: 2,200
- Total interior livable area: 2,200 sqft
- Finished area below ground: 0
Property
Parking
- Total spaces: 2
- Parking features: Garage Door Opener, Attached
- Garage spaces: 2
Features
- Stories: 2
Lot
- Size: 10,018 Square Feet
- Dimensions: 80 x 125
Details
- Additional structures: Shed(s)
- Parcel number: 2234279004
Construction
Type & style
- Home type: SingleFamily
- Architectural style: Colonial
- Property subtype: Single Family Residence
Materials
- Brick
- Roof: Asphalt
Condition
- New construction: No
- Year built: 1968
Utilities & green energy
- Sewer: Public Sewer
- Water: Public
Community & HOA
HOA
- Has HOA: Yes
- Services included: None
- HOA fee: $100 annually
- HOA phone: 248-231-5114
Location
- Region: Northville
Financial & listing details
- Price per square foot: $261/sqft
- Tax assessed value: $422,480
- Annual tax amount: $4,502
- Date on market: 7/30/2026
- Listing terms: Cash,FHA,VA Loan,Conventional
- Road surface type: Paved
Estimated market value
$566,000
$538,000 - $594,000
$3,826/mo
Price history
| Date | Event | Price |
|---|---|---|
| 8/12/2026 | Contingent | $575,000$261/sqft |
Source:  MichRIC #26038669 Report a problem MichRIC #26038669 Report a problem | ||
| 7/30/2026 | Listed for sale | $575,000$261/sqft |
Source: MichRIC #26038669 Report a problem | ||
Public tax history
| Year | Property taxes | Tax assessment |
|---|---|---|
| 2025 | -- | $221,570 +4.9% |
| 2024 | -- | $211,240 +12.2% |
| 2023 | -- | $188,230 +6.8% |
| 2022 | -- | $176,210 +3.8% |
| 2021 | -- | $169,700 +4.3% |
| 2020 | -- | $162,700 +1.5% |
| 2019 | -- | $160,250 +12.8% |
| 2015 | -- | $142,100 +12.5% |
| 2014 | -- | $126,300 +9% |
| 2011 | -- | $115,850 -13.3% |
| 2010 | -- | $133,650 |
| 2009 | -- | $133,650 +4.2% |
| 2003 | -- | $128,300 +0.9% |
| 2002 | -- | $127,150 +41.3% |
| 2001 | $2,702 +3.3% | $89,990 +3.2% |
| 2000 | $2,616 | $87,200 |
Find assessor info on the county website
Monthly payment
Est. payment
Payment breakdown
Explore the cost of this home by adjusting the details. Changes won't be saved.Climate risks
Neighborhood: 48167
Nearby schools
GreatSchools rating
- 10/10Amerman Elementary SchoolGrades: K-5Distance: 0.6 mi
- 9/10Hillside Middle SchoolGrades: 6-8Distance: 0.8 mi
- 9/10Northville High SchoolGrades: 9-12Distance: 2.6 mi
- $556,000-- bd2 ba-- sqft43630 Westridge Ln, Northville, MI 48167Off Market
- $511,5003 bd2 ba1.7k sqft43662 Westridge Ln, Northville, MI 48167Off Market
- $523,400-- bd1 ba-- sqft43678 Westridge Ln, Northville, MI 48167Off Market
- $496,500-- bd1 ba-- sqft43614 Westridge Ln, Northville, MI 48167Off Market
- $543,0004 bd2 ba2.3k sqft43647 Westridge Ln, Northville, MI 48167Sold
- $510,400-- bd2 ba-- sqft43629 Westridge Ln, Northville, MI 48167Off Market
- $516,600-- bd1 ba-- sqft43663 Westridge Ln, Northville, MI 48167Off Market
- $477,200-- bd1 ba-- sqft43694 Westridge Ln, Northville, MI 48167Off Market
A local agent can set up tours, give advice and negotiate with sellers.
Similar homes
- $649,9004 bd3 ba1.8k sqft504 N Center St, Northville, MI 48167For Sale
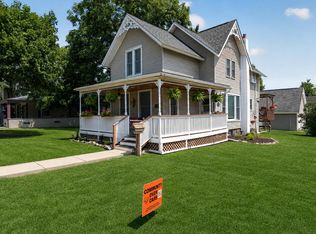
 MLS ID #26040009, Brandon Kekich, RE/MAX Dream Properties. MichRIC
 - $674,0004 bd3 ba2.9k sqft215 Hill St, Northville, MI 48167For Sale
 MLS ID #26027916, Stephen MacKenzie, Keller Williams Professionals. MichRIC
 - $525,0004 bd3 ba2.9k sqft6021 Fairbrook Dr, West Bloomfield, MI 48322For Sale
 MLS ID #26042631, Ahmed ''Ali'' Khalil, Real Broker, LLC. MichRIC
 - $549,9003 bd2 ba2.2k sqft6595 Napier Rd, Plymouth, MI 48170For Sale
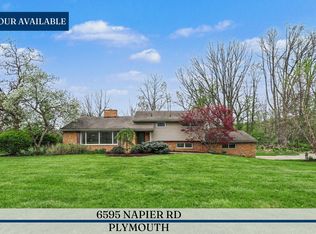 MLS ID #26023920, Penn | Ewing Real Estate, Real Estate One Inc. MichRIC
 - $559,0004 bd4 ba2.8k sqft30521 Knighton Dr, Farmington Hills, MI 48331For SaleMLS ID #26039592, Jeffrey Brikho, Brikho Properties. MichRIC
- $599,9003 bd3 ba2.7k sqft44742 Broadmoor Cir N, Northville, MI 48168For SaleMLS ID #26042858, Brandon Kekich, RE/MAX Dream Properties. MichRIC
- $475,0004 bd3 ba2.6k sqft36233 Fredericksburg Rd, Farmington Hills, MI 48331For SaleMLS ID #26039226, Joseph Gergely, Remerica Hometown One. MichRIC
- $619,0004 bd4 ba3.2k sqft1338 Coach House Ln, South Lyon, MI 48178For SaleMLS ID #26042949, Nancy Restuccia, Howard Hanna Real Estate. MichRIC
- $474,9994 bd3 ba2.2k sqft1560 Chanticlair Cir, Wixom, MI 48393For SaleMLS ID #26039781, Adrena Holman, Redfin Corporation. MichRIC
- $539,9004 bd2 ba3.2k sqft1457 Indian Trl, Milford, MI 48380For SaleMLS ID #26039316, Charlotte Hypes, Remerica United Realty. MichRIC
- $629,9004 bd4 ba2.5k sqft12311 Will Mill Dr, Milford, MI 48380For SaleMLS ID #26041636, Sakura Bals, eXp Realty, LLC. MichRIC
- $709,9004 bd4 ba3k sqft49896 Parkside Dr, Northville, MI 48168For SaleMLS ID #26022377, Jahangir Qureshi, RE/MAX Classic. MichRIC
- $519,9004 bd3 ba2.6k sqft1243 Aziz Dr, Canton, MI 48188For SaleMLS ID #26041293, Sakina Arastu, KW Advantage. MichRIC
- $549,9003 bd4 ba3.2k sqft42664 Woodwind Ln, Canton, MI 48188For Sale
 MLS ID #50216426, Tammy Frye, RE/MAX Preferred Associates. MiRealSource
 - $550,0003 bd2 ba1.1k sqft5226 Pontiac Trl, Ann Arbor, MI 48105For SaleMLS ID #26041779, Kathryn Kiefer, The Charles Reinhart Company. MichRIC
- $675,0004 bd4 ba2.6k sqft236 N Berkshire Rd, Bloomfield Hills, MI 48302For SaleMLS ID #26043212, Carson Alexander-White, Bob White Realty. MichRIC
- $624,0003 bd3 ba2.3k sqft3446 Charing Cross Rd, Ann Arbor, MI 48108For SaleMLS ID #26040498, Keri Middaugh, Real Estate One Inc. MichRIC
- $415,0003 bd3 ba2.9k sqft11897 Chase Blvd, Livonia, MI 48150For Sale
 MLS ID #20261067771, Monica Wilks, EXP Realty Main. Realcomp II
 - $525,0004 bd2 ba2k sqft1455 Chalmers Dr, Ann Arbor, MI 48104For SaleMLS ID #26037613, Howard Watts, Coldwell Banker Professionals. MichRIC
- $439,9004 bd3 ba2k sqft15698 Oakhill Ct, Livonia, MI 48154For SaleMLS ID #26018342, Debra DeAngelo, Remerica United Realty. MichRIC
