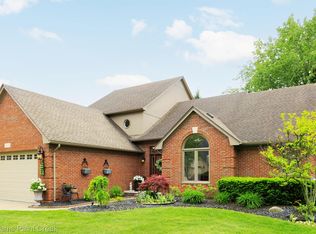
Experience the epitome of refined living in this exquisitely landscaped split-level residence, nestled within a prestigious subdivision in Sterling Heights, and seamlessly backing to serene woodlands. This remarkable home boasts a spacious Master Suite featuring an opulent ensuite bathroom, complete with a luxurious jacuzzi tub and a generous walk-in closet. The first-floor laundry showcases elegant ceramic tile, merging functionality with sophistication. The finished basement serves as an entertainment haven, equipped with a stylish bar, a private movie theatre, a state-of-the-art gym, and ample storage solutions. Enhancing the allure of this property is the expansive three-car garage, adorned with a sleek epoxy floor and custom cabinetry. An attic above the garage provides additional storage opportunities. Step outside to discover a newly designed, oversized stamped concrete patio, perfect for outdoor gatherings, complete with a charming gazebo, ceiling fan, and television—ideal for both relaxation and entertaining. This exceptional home offers a unique blend of luxury and comfort, making it a true sanctuary for discerning homeowners.
Pending
$625,000
43662 Vintners Place Dr, Sterling Heights, MI 48314
4beds
4,475sqft
:
Get pre-qualified$4,431/mo
Single Family Residence
Built in 1996
0.25 Acres Lot
$631,300 Zestimate®
$140/sqft
$13/mo HOA
What's special
- 32 days |
- 66 |
- 1 |
Zillow last checked:
Listing updated:
Listed by:
Maria Kopicki 248-644-6300,
Coldwell Banker Professionals-Birm 248-644-6300
Source: Realcomp II,MLS#: 20261038000
Facts & features
Interior
Bedrooms & bathrooms
- Bedrooms: 4
- Bathrooms: 3
- Full bathrooms: 2
- 1/2 bathrooms: 1
Primary bedroom
- Level: Entry
- Area: 210
- Dimensions: 14 X 15
Bedroom
- Level: Second
- Area: 160
- Dimensions: 16 X 10
Bedroom
- Level: Second
- Area: 132
- Dimensions: 12 X 11
Bedroom
- Level: Second
- Area: 120
- Dimensions: 10 X 12
Primary bathroom
- Level: Entry
- Area: 168
- Dimensions: 14 X 12
Other
- Level: Second
- Area: 42
- Dimensions: 6 X 7
Other
- Level: Entry
- Area: 30
- Dimensions: 6 X 5
Family room
- Level: Entry
- Area: 196
- Dimensions: 14 X 14
Flex room
- Level: Entry
- Area: 132
- Dimensions: 12 X 11
Flex room
- Level: Lower
- Area: 130
- Dimensions: 10 X 13
Kitchen
- Level: Entry
- Area: 720
- Dimensions: 24 X 30
Laundry
- Level: Entry
- Area: 45
- Dimensions: 9 X 5
Living room
- Level: Entry
- Area: 1015
- Dimensions: 29 X 35
Media room
- Level: Lower
- Area: 234
- Dimensions: 18 X 13
Other
- Level: Lower
- Area: 144
- Dimensions: 12 X 12
Heating
- Forced Air, Natural Gas
Cooling
- Ceiling Fans, Central Air
Appliances
- Included: Dishwasher, Disposal, Electric Cooktop, Free Standing Electric Oven, Free Standing Refrigerator, Microwave
- Laundry: Gas Dryer Hookup, Washer Hookup
Features
- Basement: Finished,Full
- Has fireplace: Yes
- Fireplace features: Family Room
Interior area
- Total interior livable area: 4,475 sqft
- Finished area above ground: 2,602
- Finished area below ground: 1,873
Property
Parking
- Total spaces: 3
- Parking features: Three Car Garage, Attached
- Garage spaces: 3
Features
- Levels: Bi Level
- Entry location: MidLevelwSteps
- Patio & porch: Deck, Porch
- Pool features: None
Lot
- Size: 0.25 Acres
- Dimensions: 90 x 123
- Features: Wooded
Details
- Additional structures: Gazebo
- Parcel number: 1005428010
- Special conditions: Short Sale No,Standard
Construction
Type & style
- Home type: SingleFamily
- Architectural style: Split Level
- Property subtype: Single Family Residence
Materials
- Brick
- Foundation: Basement, Poured, Sump Pump
- Roof: Asphalt
Condition
- New construction: No
- Year built: 1996
Utilities & green energy
- Sewer: Public Sewer
- Water: Public
Community & HOA
Community
- Subdivision: VINTNERS PLACE SUB
HOA
- Has HOA: Yes
- HOA fee: $160 annually
Location
- Region: Sterling Heights
Financial & listing details
- Price per square foot: $140/sqft
- Tax assessed value: $154,442
- Annual tax amount: $5,865
- Date on market: 5/31/2026
- Cumulative days on market: 32 days
- Listing agreement: Exclusive Right To Sell
- Listing terms: Cash,Conventional,FHA,Va Loan
Estimated market value
$631,300
$600,000 - $663,000
$4,203/mo
Price history
| Date | Event | Price |
|---|---|---|
| 6/9/2026 | Pending sale | $625,000$140/sqft |
Source:  Realcomp II #20261038000 Report a problem Realcomp II #20261038000 Report a problem | ||
| 5/31/2026 | Listed for sale | $625,000+68.9%$140/sqft |
Source: Realcomp II #20261038000 Report a problem | ||
| 10/4/2002 | Sold | $370,000+41.9%$83/sqft |
Source: Public Record Report a problem | ||
| 4/22/1997 | Sold | $260,675$58/sqft |
Source: Public Record Report a problem | ||
Public tax history
| Year | Property taxes | Tax assessment |
|---|---|---|
| 2025 | $5,935 +5.6% | $255,900 +5.7% |
| 2024 | $5,620 +5.2% | $242,100 +11% |
| 2023 | $5,341 +2.1% | $218,100 +9.4% |
| 2022 | $5,231 | $199,300 +3.3% |
| 2021 | -- | $193,000 +2.4% |
| 2020 | -- | $188,400 +5.2% |
| 2019 | -- | $179,100 +12.3% |
| 2018 | $4,618 | $159,500 +3.7% |
| 2017 | -- | $153,800 |
| 2016 | -- | $153,800 +7.3% |
| 2015 | -- | $143,300 +13.8% |
| 2014 | -- | $125,900 |
| 2012 | -- | -- |
| 2009 | -- | -- |
| 2001 | $3,661 +3.4% | $127,700 +3.2% |
| 2000 | $3,541 | $123,800 |
Find assessor info on the county website
Monthly payment
Est. payment
Payment breakdown
Explore the cost of this home by adjusting the details. Changes won't be saved.Climate risks
Neighborhood: 48314
Nearby schools
GreatSchools rating
- 6/10Schwarzkoff Elementary SchoolGrades: PK-6Distance: 2.1 mi
- 6/10Frank Jeannette Jr. High SchoolGrades: 7-9Distance: 2.1 mi
- 8/10Adlai Stevenson High SchoolGrades: 9-12Distance: 2.8 mi
- $578,9004 bd2 ba2.7k sqft43680 Vintners Place Dr, Sterling Heights, MI 48314Off Market
- $586,8004 bd3 ba2.7k sqft43644 Vintners Place Dr, Sterling Heights, MI 48314Off Market
- $489,0003 bd3 ba2k sqft43661 Vintners Place Dr, Sterling Heights, MI 48314Off Market
- $554,9004 bd2 ba2.7k sqft43679 Vintners Place Dr, Sterling Heights, MI 48314Off Market
- $522,0003 bd2 ba2.5k sqft43643 Vintners Place Dr, Sterling Heights, MI 48314Off Market
- $605,4004 bd3 ba-- sqft43698 Vintners Place Dr, Sterling Heights, MI 48314Off Market
- $526,2003 bd2 ba-- sqft43626 Vintners Place Dr, Sterling Heights, MI 48314Off Market
- $565,5004 bd3 ba2.7k sqft43625 Vintners Place Dr, Sterling Heights, MI 48314Off Market
A local agent can set up tours, give advice and negotiate with sellers.
Similar homes
- $499,9004 bd4 ba3.8k sqft46916 Spruce Dr, Shelby Township, MI 48315For Sale

 MLS ID #20261059854, Eric R Jurmo, KW Platinum. Realcomp II
 - $624,9004 bd6 ba4.8k sqft53291 Shanelle Ln, Shelby Township, MI 48315For Sale

 MLS ID #50216027, Thomas Zibkowski, Real Estate One Inc-Shelby. MiRealSource
 - $590,0004 bd4 ba4.6k sqft55261 Kingsway Dr, Shelby Township, MI 48316For Sale
 MLS ID #20261058563, Evan Bassy, Keller Williams Paint Creek. Realcomp II
 - $599,9004 bd4 ba4.3k sqft14092 Middlebury Dr, Shelby Township, MI 48315For Sale
 MLS ID #20261038761, Susan Kelke, Keller Williams Paint Creek. Realcomp II
 - $575,0004 bd3 ba3.7k sqft52844 Karon Dr, Macomb, MI 48042For SaleMLS ID #20261060102, Bob Otrompke, Community Choice Realty Associates, LLC. Realcomp II
- $649,9005 bd4 ba3.7k sqft3286 Sandy Point, Shelby Township, MI 48316For SaleMLS ID #50211446, Thomas Zibkowski, Real Estate One Inc-Shelby. MiRealSource
- $730,0004 bd3 ba4.2k sqft6577 Edith Ct, Troy, MI 48085For SaleMLS ID #20261048278, Matthew Abro, Silverstone Real Estate, LLC. Realcomp II
- $615,0004 bd3 ba2.6k sqft393 Eckford Cir, Troy, MI 48085For SaleMLS ID #20261047074, Harry Stimson, @properties Christie's Int'l R.E. Detroit. Realcomp II
- $649,9004 bd4 ba4.2k sqft53816 Cherrywood Dr, Shelby Township, MI 48315For SaleMLS ID #50214014, Salvatore Delisi, Select RE Prof - James Ray & Associates. MiRealSource
- $499,9004 bd4 ba3.8k sqft34126 Dryden Dr, Sterling Heights, MI 48312For SaleMLS ID #20261059376, Nicole Elliott, KW Platinum. Realcomp II
- $675,0004 bd4 ba3.6k sqft6568 Crabapple Dr, Troy, MI 48098For Sale
 MLS ID #26032059, Filia Lee, Keller Williams Paint Creek. MichRIC
 - $620,0004 bd3 ba2.6k sqft2020 Wickford Ct, Bloomfield Hills, MI 48304For SaleMLS ID #20261049347, Anita H Barratt, Max Broock, REALTORS®-Bloomfield Hills. Realcomp II
- $799,0005 bd5 ba3k sqft88 Aspinwall Dr, Troy, MI 48098For SaleMLS ID #50217123, Kristen Rys, Real Estate One Inc-Shelby. MiRealSource
- $584,9004 bd4 ba3.5k sqft2328 Chestnut Cir, Lake Orion, MI 48360For SaleMLS ID #20261059533, Ryan E Kain, RE/MAX Leading Edge. Realcomp II
- $795,0004 bd3 ba4.3k sqft6521 Red Oak Dr, Troy, MI 48098For SaleMLS ID #20261058911, Vince Cipriano, Brookstone, Realtors LLC. Realcomp II
- $640,0004 bd3 ba3.8k sqft1675 Kilburn Rd N, Rochester Hills, MI 48306For SaleMLS ID #20261038567, Michael Cosman, Keller Williams Paint Creek. Realcomp II
- $760,0004 bd6 ba5.6k sqft13150 Rhea Ct, Shelby Township, MI 48315For SaleMLS ID #20261039771, Troy Doane, Keller Williams Paint Creek. Realcomp II
- $699,0005 bd4 ba4.3k sqft4190 Carbary Ct, Rochester, MI 48306For SaleMLS ID #20261057902, Kate Hayman, KW Domain. Realcomp II
- $599,9004 bd4 ba4.8k sqft26820 Alderman Ct, Harrison Township, MI 48045For SaleMLS ID #20261043076, Rachel Conley, Keller Williams Lakeside. Realcomp II
- $619,0003 bd4 ba4.8k sqft2202 Elm Cir, Shelby Township, MI 48316For SaleMLS ID #20261058562, Bianca Reed, Community Choice Realty Inc. Realcomp II
