OPEN HOUSE SUNDAY, 8/9, FROM 1–3 PM! Offers are due by 12 noon on Wednesday, August 12th. Do not miss this incredible gem! From top to bottom and front to back, you’ll be hard-pressed to find a home at this price with the same combination of improvements, amenities and outdoor space anywhere in Montgomery County. If you’re a serious cook—or simply love to entertain in a sparkling, sophisticated kitchen—welcome home! If you’d like to relax in your own hot tub after a long day, it’s ready and waiting. Or perhaps a hot steam shower is more your style: retreat to the beautifully remodeled primary bath. This exceptional home features four bedrooms, 3.5 baths, convenient upper-level laundry, and a gorgeous gourmet kitchen that flows into a sunken family room. From there, step outside to an expansive Trex deck and screened-in gazebo, overlooking a sunny, fully fenced backyard on approximately one-third of an acre. WHAT MORE COULD YOU WANT? How about a finished basement with a full bath and large recreation room, plus an oversized storage room with loads of built-ins and a workbench! And the setting is just as special. The home is sited beside acres of protected open green space, with a paved walking path that leads straight to Route 108 and Olney’s many shops and restaurants. Still more: vinyl replacement siding w/ energy-efficient foam-board insulation, vinyl wrap of all windows & door frames (2023); a two-car attached garage, tankless water heater and gas fireplace. The list of features seems endless. Come see for yourself! NOTE: Home sale is subject to a relocation company’s terms.
Under contract
$799,950
4368 Morningwood Dr, Olney, MD 20832
4beds
2,892sqft
Single Family Residence
Built in 1984
0.33 Acres Lot
$801,800 Zestimate®
$277/sqft
$21/mo HOA
What's special
Gas fireplaceSparkling sophisticated kitchenTwo-car attached garageScreened-in gazeboExpansive trex deckPaved walking pathConvenient upper-level laundry
- 34 days
- 560
- 14
Zillow last checked:
Listing updated:
Listed by:
Stacey Sauter 301-252-9705,
Long & Foster Real Estate, Inc. 301-424-0900
Source: Bright MLS,MLS#: MDMC2250410
Facts & features
Interior
Bedrooms & bathrooms
- Bedrooms: 4
- Bathrooms: 4
- Full bathrooms: 3
- 1/2 bathrooms: 1
- Main level bathrooms: 1
Basement
- Area: 1172
Heating
- Heat Pump, Electric, Propane
Cooling
- Ceiling Fan(s), Central Air, Electric
Appliances
- Included: Built-In Range, Dishwasher, Disposal, Dryer, Exhaust Fan, Freezer, Microwave, Oven/Range - Gas, Range Hood, Refrigerator, Stainless Steel Appliance(s), Washer, Water Heater
- Laundry: Upper Level
Features
- Attic, Bathroom - Walk-In Shower, Breakfast Area, Butlers Pantry, Bathroom - Tub Shower, Ceiling Fan(s), Dining Area, Family Room Off Kitchen, Floor Plan - Traditional, Formal/Separate Dining Room, Kitchen Island, Kitchen - Gourmet, Kitchen - Table Space, Primary Bath(s), Recessed Lighting, Upgraded Countertops, Walk-In Closet(s), Chair Railings, Crown Molding, 9'+ Ceilings, Vaulted Ceiling(s)
- Flooring: Carpet, Ceramic Tile, Hardwood, Wood
- Windows: Double Hung, Replacement, Screens, Vinyl Clad, Window Treatments
- Basement: Connecting Stairway,Partial,Full,Heated,Interior Entry,Partially Finished
- Number of fireplaces: 1
- Fireplace features: Brick, Gas/Propane
Interior area
- Total structure area: 3,564
- Total interior livable area: 2,892 sqft
- Finished area above ground: 2,392
- Finished area below ground: 500
Property
Parking
- Total spaces: 2
- Parking features: Garage Faces Front, Garage Door Opener, Inside Entrance, Attached
- Attached garage spaces: 2
Accessibility
- Accessibility features: None
Features
- Levels: Three
- Stories: 3
- Patio & porch: Deck
- Exterior features: Flood Lights
- Pool features: None
- Has spa: Yes
- Spa features: Bath, Hot Tub
- Fencing: Full,Split Rail
- Has view: Yes
- View description: Park/Greenbelt
Lot
- Size: 0.33 Acres
- Features: Adjoins - Open Space, Adjoins - Public Land, Backs - Open Common Area, Backs - Parkland
Details
- Additional structures: Above Grade, Below Grade, Outbuilding
- Parcel number: 160802107498
- Zoning: R200
- Special conditions: Standard,Third Party Approval
Construction
Type & style
- Home type: SingleFamily
- Architectural style: Traditional
- Property subtype: Single Family Residence
Materials
- Vinyl Siding
- Foundation: Concrete Perimeter
- Roof: Architectural Shingle
Condition
- New construction: No
- Year built: 1984
- Major remodel year: 2023
Utilities & green energy
- Sewer: Public Sewer
- Water: Public
Community & HOA
Community
- Subdivision: Olney Oaks
HOA
- Has HOA: Yes
- HOA fee: $248 annually
- HOA name: OLNEY OAKS
Location
- Region: Olney
Financial & listing details
- Price per square foot: $277/sqft
- Tax assessed value: $664,733
- Annual tax amount: $8,014
- Date on market: 8/7/2026
- Listing agreement: Exclusive Agency
- Listing terms: Cash,FHA,Conventional
- Inclusions: Hot Tub, Gazebo, Freezer
- Ownership: Fee Simple
Estimated market value
$801,800
$762,000 - $842,000
$3,928/mo
Price history
| Date | Event | Price |
|---|---|---|
| 8/15/2026 | Contingent | $799,950$277/sqft |
Source:  Bright MLS #MDMC2250410 Report a problem Bright MLS #MDMC2250410 Report a problem | ||
| 8/7/2026 | Listed for sale | $799,950+48.4%$277/sqft |
Source: Bright MLS #MDMC2250410 Report a problem | ||
| 2/5/2011 | Listing removed | $539,000+6.8%$186/sqft |
Source: Visual Tour #MC7338663 Report a problem | ||
| 6/28/2010 | Sold | $504,500-6.4%$174/sqft |
Source: Public Record Report a problem | ||
| 5/15/2010 | Listed for sale | $539,000$186/sqft |
Source: Visual Tour #MC7338663 Report a problem | ||
| 10/22/2004 | Sold | $539,000$186/sqft |
Source: Public Record Report a problem | ||
Public tax history
| Year | Property taxes | Tax assessment |
|---|---|---|
| 2025 | $7,322 +4.9% | $649,700 +7.2% |
| 2024 | $6,978 +7.6% | $606,167 +7.7% |
| 2023 | $6,483 +13.2% | $562,633 +8.4% |
| 2022 | $5,728 +1.2% | $519,100 +1.1% |
| 2021 | $5,662 +1% | $513,567 +1.1% |
| 2020 | $5,605 +2.6% | $508,033 +1.1% |
| 2019 | $5,463 -0.2% | $502,500 +1.4% |
| 2018 | $5,473 -1.4% | $495,400 +1.5% |
| 2017 | $5,553 +21.6% | $488,300 +1.5% |
| 2016 | $4,565 | $481,200 +1.2% |
| 2015 | $4,565 | $475,567 +1.2% |
| 2014 | $4,565 | $469,933 +1.2% |
| 2013 | -- | $464,300 |
| 2012 | -- | $464,300 |
| 2011 | -- | $464,300 -8.9% |
| 2010 | -- | $509,520 |
| 2009 | -- | $509,520 |
| 2008 | -- | $509,520 -2.4% |
| 2007 | -- | $522,290 +17.7% |
| 2006 | -- | $443,806 +21.5% |
| 2005 | -- | $365,323 +27.4% |
| 2004 | -- | $286,840 |
| 2003 | -- | $286,840 +16.2% |
| 2002 | -- | $246,933 +8.8% |
| 2001 | -- | $226,980 |
Find assessor info on the county website
Monthly payment
Est. payment
Payment breakdown
Explore the cost of this home by adjusting the details. Changes won't be saved.Climate risks
Neighborhood: 20832
Nearby schools
Schools provided by the listing agent
- Elementary: Belmont
- Middle: Rosa M. Parks
- High: Sherwood
- District: Montgomery County Public Schools
Source: Bright MLS. This data may not be complete. We recommend contacting the local school district to confirm school assignments for this home.
Similar homes
- $825,0004 bd4 ba2.8k sqft18029 Lafayette Dr, Olney, MD 20832For Sale
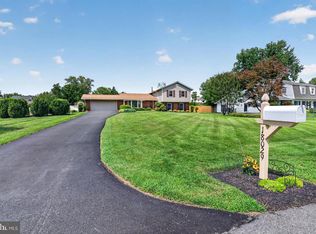
 MLS ID #MDMC2249814, Mike McDermitt, Long & Foster Real Estate, Inc.. Bright MLS
 - $825,0004 bd3 ba2.8k sqft17205 Sandy Knoll Dr, Olney, MD 20832For Sale
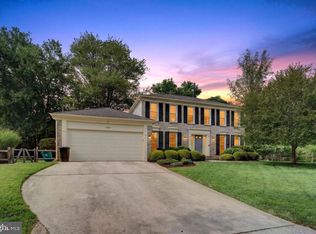 MLS ID #MDMC2252312, German Llerena, RLAH @properties. Bright MLS
 - $775,0003 bd3 ba2.9k sqft13949 Brighton Dam Rd, Clarksville, MD 21029For Sale
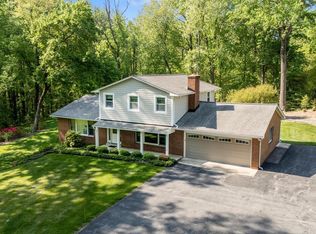 MLS ID #MDHW2073952, Rich Fox, RE/MAX Realty Centre, Inc.. Bright MLS
 - $729,0004 bd3 ba1.5k sqft17613 Kirk Ln, Rockville, MD 20853For Sale
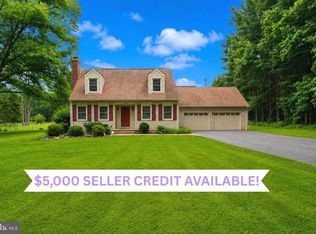 MLS ID #MDMC2242828, Karen Rollings, EXP Realty, LLC. Bright MLS
 - $825,0004 bd3 ba3.4k sqft21830 New Hampshire Ave, Brookeville, MD 20833For SaleMLS ID #MDMC2242112, Jay Day, LPT Realty, LLC. Bright MLS
- $799,0004 bd4 ba3.3k sqft15 Middlebridge Ct, Silver Spring, MD 20906For SaleMLS ID #MDMC2242914, Millie Zhuo, CENTURY 21 New Millennium. Bright MLS
- $975,0005 bd4 ba3.4k sqft7201 Barcellona Dr, Gaithersburg, MD 20879For SaleMLS ID #MDMC2253996, Jami Rankin, Redfin Corp. Bright MLS
- $819,0005 bd3 ba2.8k sqft4716 Sunflower Dr, Rockville, MD 20853For SaleMLS ID #MDMC2241174, Kathy Whalen, Compass. Bright MLS
- $814,9006 bd4 ba3.3k sqft17004 Spates Hill Rd, Poolesville, MD 20837For SaleMLS ID #MDMC2253642, Jim Brown, LPT Realty, LLC. Bright MLS
- $775,0004 bd3 ba2.6k sqft13316 Old Forge Rd, Silver Spring, MD 20904For SaleMLS ID #MDMC2245226, Eric Coaxum, Samson Properties. Bright MLS
- $809,0003 bd4 ba3.1k sqft700 Beacon Hill Ter, Gaithersburg, MD 20878For SaleMLS ID #MDMC2250820, Catalina Sandoval, RE/MAX Realty Centre, Inc.. Bright MLS
- $769,0004 bd4 ba3k sqft11424 Neelsville Church Rd, Germantown, MD 20876For SaleMLS ID #MDMC2249156, Dalys Keith, Coldwell Banker Realty. Bright MLS
- $989,0004 bd4 ba3.6k sqft5820 Winegrove Ct, Derwood, MD 20855For SaleMLS ID #MDMC2248624, Chris Miller, Miller Realty Services, LLC. Bright MLS
- $769,9004 bd4 ba3k sqft4007 Windward Dr, Mount Airy, MD 21771For SaleMLS ID #MDCR2037278, Carla Viviano, Viviano Realty. Bright MLS
- $979,0006 bd3 ba3.1k sqft318 Duxbury Rd, Silver Spring, MD 20905For SaleMLS ID #MDMC2253518, Mark Svrcek, RE/MAX Leading Edge. Bright MLS
- $799,9004 bd3 ba3.2k sqft9 Kings Valley Ct, Damascus, MD 20872For SaleMLS ID #MDMC2232492, Adam Virkus, RE/MAX Realty Centre, Inc.. Bright MLS
- $799,9995 bd4 ba3.5k sqft3702 May St, Silver Spring, MD 20906For SaleMLS ID #MDMC2240382, Juan Flores, Alex Cooper Auctioneers, Inc.. Bright MLS
- $898,8004 bd4 ba3.7k sqft6691 Luster Dr, Highland, MD 20777For SaleMLS ID #MDHW2071922, Terri Westerlund, Samson Properties. Bright MLS
- $699,9004 bd4 ba2.5k sqft9 Red Granite Ct, Gaithersburg, MD 20877For SaleMLS ID #MDMC2245704, Sherese Thompson, Compass. Bright MLS
- $860,0004 bd4 ba2.5k sqft8780 Teresa Ln, Laurel, MD 20723For SaleMLS ID #MDHW2072144, Wendy Slaughter, Samson Properties. Bright MLS
