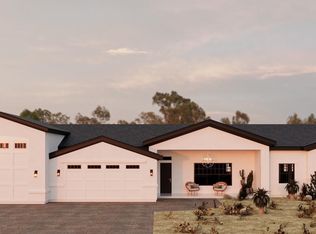
Experience elevated living in this stunning new construction custom home situated on one + acre horse property. Thoughtfully designed with both luxury and functionality in mind, this residence offers refined finishes, expansive spaces, and modern conveniences throughout.
Step inside to soaring 12-foot ceilings in the main living area, complemented by recessed lighting and an abundance of natural light. The gourmet kitchen is a chef's dream, featuring beautiful Maplewood cabinetry, double ovens, a convenient pot filler, wine fridge, and a premium Scotsman ice maker -- perfect for entertaining in style.
The spacious primary suite is a private retreat, complete with a spa-inspired soaking tub. Guest bathrooms feature dual vanities, offering comfort and convenience for family or visitors. Every bedroom includes ceiling fans, plantation shutters, generous walk-in closets with built-in shelving, and elegant all-tile flooring throughout the home for a seamless, upscale look.
Designed for practicality as well as luxury, this property includes a utility sink in the laundry room, a striking iron front door, EVO charger, 400-amp service perfect for any additional future structures, a 3-car garage, and a 2,000-gallon septic tank. The fully irrigated lot provides ample space for horses, recreation, or future enhancements. The entire backyard is enclosed by a block wall for added privacy and security.
This is a rare opportunity to own a meticulously crafted custom home that combines modern amenities with wide-open space and refined comfort.
Seller financing available
Accepting backups
$1,300,000
4368 N 191st Lane, Litchfield Park, AZ 85340
5beds
3,570sqft
Single Family Residence
Built in 2026
1.25 Acres Lot
$1,271,800 Zestimate®
$364/sqft
$-- HOA
What's special
Fully irrigated lotDouble ovensAbundance of natural lightRecessed lightingWine fridgeBeautiful maplewood cabinetryConvenient pot filler
- 149 days |
- 136 |
- 2 |
Zillow last checked:
Listing updated:
Listed by:
Sara Torres 623-764-7754,
My Home Group Real Estate,
Lorenia Valdez 602-781-7755,
My Home Group Real Estate
Source: ARMLS,MLS#: 6984809
Facts & features
Interior
Bedrooms & bathrooms
- Bedrooms: 5
- Bathrooms: 4
- Full bathrooms: 3
- 1/2 bathrooms: 1
Heating
- Electric
Cooling
- Ceiling Fan(s), ENERGY STAR Qualified Equipment
Appliances
- Included: Water Softener Owned, Refrigerator, Dishwasher, Disposal, Electric Cooktop
- Laundry: Inside
Features
- Pantry, Quartz Countertops, Double Vanity, Eat-in Kitchen, 9+ Flat Ceilings, No Interior Steps, Kitchen Island, Bidet, Full Bth Master Bdrm, Separate Shwr & Tub
- Flooring: Tile
- Windows: Screens, Double Pane Windows, ENERGY STAR Qualified Windows, Vinyl Frame
- Has basement: No
- Has fireplace: No
Interior area
- Total structure area: 3,570
- Total interior livable area: 3,570 sqft
Property
Parking
- Total spaces: 6
- Parking features: RV Gate, Garage Door Opener
- Garage spaces: 3
- Uncovered spaces: 3
Features
- Stories: 1
- Patio & porch: Covered, Patio
- Exterior features: Private Yard
- Spa features: None
- Fencing: Block
- Has view: Yes
- View description: Mountain(s)
Lot
- Size: 1.25 Acres
- Features: East/West Exposure, Dirt Back, Gravel/Stone Front, Auto Timer H2O Front, Irrigation Front, Irrigation Back
Details
- Parcel number: 50229964D
- Horses can be raised: Yes
Construction
Type & style
- Home type: SingleFamily
- Architectural style: Santa Barbara/Tuscan
- Property subtype: Single Family Residence
Materials
- ICAT Recessed Lighting, Spray Foam Insulation, Synthetic Stucco, Wood Frame, ICFs (Insulated Concrete Forms), Ducts Professionally Air-Sealed
- Roof: Tile
Condition
- Under Construction
- New construction: No
- Year built: 2026
Details
- Builder name: Rounds Construction
Utilities & green energy
- Electric: 220 Volts in Kitchen
- Water: Shared Well
Community & HOA
HOA
- Has HOA: No
- Services included: Other (See Remarks)
Location
- Region: Litchfield Park
Financial & listing details
- Price per square foot: $364/sqft
- Annual tax amount: $1,982
- Date on market: 3/12/2026
- Cumulative days on market: 149 days
- Listing terms: Owner May Carry,Cash,Conventional
- Ownership: Fee Simple
- Electric utility on property: Yes
- Road surface type: Unimproved
Estimated market value
$1,271,800
$1.21M - $1.34M
$4,377/mo
Price history
| Date | Event | Price |
|---|---|---|
| 7/15/2026 | Listed for sale | $1,300,000$364/sqft |
Source:  ARMLS #6984809 Report a problem ARMLS #6984809 Report a problem | ||
| 7/6/2026 | Listing removed | $1,300,000$364/sqft |
Source: ARMLS #6984809 Report a problem | ||
| 3/12/2026 | Listed for sale | $1,300,000$364/sqft |
Source: ARMLS #6984809 Report a problem | ||
Public tax history
Tax history is unavailable.
Monthly payment
Est. payment
Payment breakdown
Explore the cost of this home by adjusting the details. Changes won't be saved.Climate risks
Neighborhood: 85340
Nearby schools
GreatSchools rating
- 6/10Scott L Libby Elementary SchoolGrades: PK-6Distance: 1.6 mi
- 7/10Verrado Middle SchoolGrades: 5-8Distance: 2 mi
- 5/10Verrado High SchoolGrades: 9-12Distance: 1.1 mi
Schools provided by the listing agent
- Elementary: Litchfield Elementary School
- Middle: Litchfield Elementary School
- High: Verrado High School
- District: Litchfield Elementary District
Source: ARMLS. This data may not be complete. We recommend contacting the local school district to confirm school assignments for this home.
- $770,8006 bd4 ba3.3k sqft4337 N 192nd Ln, Litchfield Park, AZ 85340Off Market

- $337,391-- bd-- ba-- sqft4401 N 192nd Ln, Litchfield Park, AZ 85340Off Market
- $421,900-- bd2 ba1.1k sqft4329 N 192nd Ln, Litchfield Park, AZ 85340Off Market
- $889,0004 bd3 ba2.4k sqft4435 N 191st Ln, Litchfield Park, AZ 85340For Sale
- $558,3003 bd2 ba1.6k sqft4317 N 192nd Ln, Litchfield Park, AZ 85340Off Market
- $295,0001.13 acres43XX N 191st Ave #2, Litchfield Park, AZ 85340Sold
- $190,0001 acre3 W Sells Dr #3, Litchfield Park, AZ 85340Sold
- $190,0001.06 acres4 W Sells Dr #4, Litchfield Park, AZ 85340Sold
A local agent can set up tours, give advice and negotiate with sellers.
Similar homes
- $1,275,0005 bd6 ba3.6k sqft18540 W COLTER Street, Litchfield Park, AZ 85340For Sale
 MLS ID #7028995, Patricia Whorton, Coldwell Banker Realty. ARMLS
 - $975,0004 bd4 ba3.6k sqft5314 N 182nd Lane, Litchfield Park, AZ 85340For Sale
 MLS ID #7063827, Jessica A Dotta, Long Realty Unlimited. ARMLS
 - $1,175,0004 bd4 ba3.1k sqft19978 W LUKE Avenue, Litchfield Park, AZ 85340For Sale
 MLS ID #7052261, Timothy Klimek, Keller Williams Arizona Realty. ARMLS
 - $950,0004 bd3 ba3.5k sqft5523 N 190TH Drive, Litchfield Park, AZ 85340For Sale
 MLS ID #7051644, Steven Wells, eXp Realty. ARMLS
 - $899,0004 bd3 ba3k sqft4610 N 186TH Lane, Goodyear, AZ 85395For SaleMLS ID #7061787, Shelly Dickenson, Redfin Corporation. ARMLS
- $814,9004 bd3 ba2.2k sqft5001 N TUTHILL Road, Litchfield Park, AZ 85340For SaleMLS ID #7055576, Jason Jones, Coldwell Banker Realty. ARMLS
- $1,695,0004 bd6 ba3.8k sqft21272 W SUNRISE Lane, Buckeye, AZ 85396For SaleMLS ID #7058769, Timothy Klimek, Keller Williams Arizona Realty. ARMLS
- $799,0004 bd3 ba2.2k sqft19473 W OSBORN Road, Litchfield Park, AZ 85340For SaleMLS ID #7049197, Claudia Rabago, My Home Group Real Estate. ARMLS
- $1,200,0004 bd4 ba3.8k sqft19414 W Seldon Lane, Waddell, AZ 85355For SaleMLS ID #7050517, Matthew Caren, SERHANT.. ARMLS
- $839,0005 bd3 ba2.7k sqft20031 W MISSOURI Avenue, Litchfield Park, AZ 85340For SaleMLS ID #6970802, Adriana Ruiz, West USA Realty. ARMLS
- $1,325,0003 bd4 ba2.8k sqft5207 N 206TH Drive, Buckeye, AZ 85396For SaleMLS ID #7056914, Mark Cannon, My Home Group Real Estate. ARMLS
- $869,8504 bd3 ba2.6k sqft20160 W SAN JUAN Avenue, Litchfield Park, AZ 85340For SaleMLS ID #7064041, Beth M Rider, Keller Williams Arizona Realty. ARMLS
- $759,1654 bd4 ba3.1k sqft18730 W WESTVIEW Street, Litchfield Park, AZ 85340For SaleMLS ID #7019682, David M Thomas, Fulton Home Sales Corporation. ARMLS
- $698,0004 bd2 ba2.1k sqft18412 W COLTER Court, Litchfield Park, AZ 85340For SaleMLS ID #7034492, Landon S Ball, West USA Realty. ARMLS
- $1,199,9005 bd5 ba3.9k sqft13621 W TUCKEY Court, Glendale, AZ 85307For SaleMLS ID #6994204, Michelle Schmidt, West USA Realty. ARMLS
- $1,135,0003 bd4 ba3k sqft8424 N 194TH Drive, Waddell, AZ 85355For SaleMLS ID #6972280, Susan Pelleran, West USA Realty. ARMLS
- $661,9893 bd3 ba2.1k sqft18734 W WESTVIEW Drive, Litchfield Park, AZ 85340New ConstructionARMLS
- $877,0005 bd4 ba3.7k sqft21430 W MEADOWBROOK Avenue, Buckeye, AZ 85396For SaleMLS ID #7066215, Marian Edwards, Capital West Homes Realty LLC. ARMLS
- $1,475,0002 bd3 ba2.5k sqft5082 N 205TH Lane, Buckeye, AZ 85396For SaleMLS ID #6995892, Beth Jo Zeitzer, R.O.I. Properties. ARMLS
- $839,0003 bd3 ba2.7k sqft4912 N GREENTREE DR. W Drive W, Litchfield Park, AZ 85340For SaleMLS ID #7030673, Paulette Phillips, HomeSmart Lifestyles. ARMLS
