Space, Flexibility & Country Views—Right in Town! Located on a quiet dead-end street bordering a picturesque cornfield in the heart of Pecatonica. This well-maintained bi-level offers more than 1,900 sq ft. on 2 levels. The main floor features newer Mohawk laminate flooring, large living room with bay window, huge dining room, 2 bedrooms & updated full bath. The kitchen has been thoughtfully relocated to create a spacious, functional kitchen and laundry area with loads of oak cabinetry, countertops & 2 pantries. The flexible layout offers the option to easily restore the former bedroom and return the kitchen to its original location, making this a 4-bedroom home. The partially exposed lower level provides even more living space with a family room, game room, 3rd bedroom, and second full bath—perfect for guests, hobbies, or additional living quarters. Outside, you'll find an attached two-car garage, storage shed. & sunroom with great views. Updates include a newer roof, central air, 100-amp electrical service, vinyl replacement windows, SS dishwasher, and garage door.
Pending
$209,900
437 E 11th St, Pecatonica, IL 61063
3beds
1,934sqft
Single Family Residence
Built in 1970
0.28 Acres Lot
$208,600 Zestimate®
$109/sqft
$-- HOA
What's special
Garage doorAttached two-car garageFamily roomSunroom with great viewsSs dishwasherGame roomBordering a picturesque cornfield
- 38 days
- 373
- 36
Zillow last checked:
Listing updated:
Listed by:
Allison Hawkins 815-543-4663,
Keller Williams Realty Signature
Source: NorthWest Illinois Alliance of REALTORS®,MLS#: 202605534
Facts & features
Interior
Bedrooms & bathrooms
- Bedrooms: 3
- Bathrooms: 2
- Full bathrooms: 2
- Main level bathrooms: 1
- Main level bedrooms: 2
Primary bedroom
- Level: Main
- Area: 138.75
- Dimensions: 12.5 x 11.1
Bedroom 2
- Level: Main
- Area: 99
- Dimensions: 11 x 9
Bedroom 3
- Level: Lower
- Area: 171.68
- Dimensions: 14.8 x 11.6
Dining room
- Level: Main
- Area: 207.9
- Dimensions: 18.9 x 11
Family room
- Level: Lower
- Area: 300.44
- Dimensions: 20.3 x 14.8
Kitchen
- Level: Main
- Area: 161.7
- Dimensions: 14.7 x 11
Living room
- Level: Main
- Area: 223.5
- Dimensions: 15 x 14.9
Heating
- Forced Air, Natural Gas
Cooling
- Central Air
Appliances
- Included: Dishwasher, Dryer, Microwave, Refrigerator, Stove/Cooktop, Washer, Water Softener, Gas Water Heater
- Laundry: Main Level
Features
- Great Room, L.L. Finished Space, Book Cases Built In
- Windows: Window Treatments
- Basement: Basement Entrance,Full,Partial Exposure
- Has fireplace: No
Interior area
- Total structure area: 1,934
- Total interior livable area: 1,934 sqft
- Finished area above ground: 1,134
- Finished area below ground: 800
Property
Parking
- Total spaces: 2.5
- Parking features: Attached, Garage Door Opener
- Garage spaces: 2.5
Features
- Levels: Bi-Level
- Patio & porch: Deck, Porch 3 Season, Enclosed
Lot
- Size: 0.28 Acres
- Features: Partial Exposure, City/Town
Details
- Additional structures: Garden Shed
- Parcel number: 0928379007
Construction
Type & style
- Home type: SingleFamily
- Property subtype: Single Family Residence
Materials
- Siding, Vinyl
- Roof: Shingle
Condition
- Year built: 1970
Utilities & green energy
- Electric: Circuit Breakers
- Sewer: City/Community
- Water: City/Community
Community & HOA
Community
- Subdivision: IL
Location
- Region: Pecatonica
Financial & listing details
- Price per square foot: $109/sqft
- Tax assessed value: $201,486
- Annual tax amount: $1,307
- Price range: $209.9K - $209.9K
- Date on market: 9/1/2026
- Cumulative days on market: 32 days
- Ownership: Fee Simple
- Road surface type: Hard Surface Road
Estimated market value
$208,600
$198,000 - $219,000
$1,792/mo
Price history
| Date | Event | Price |
|---|---|---|
| 9/18/2026 | Pending sale | $209,900$109/sqft |
Source:  NorthWest Illinois Alliance of REALTORS® #202605534 Report a problem NorthWest Illinois Alliance of REALTORS® #202605534 Report a problem | ||
| 9/18/2026 | Contingent | $209,900$109/sqft |
Source:  MRED as distributed by MLS GRID #12747663 Report a problem MRED as distributed by MLS GRID #12747663 Report a problem | ||
| 9/15/2026 | Listed for sale | $209,900$109/sqft |
Source: NorthWest Illinois Alliance of REALTORS® #202605534 Report a problem | ||
| 9/8/2026 | Contingent | $209,900$109/sqft |
Source: MRED as distributed by MLS GRID #12747663 Report a problem | ||
| 9/8/2026 | Pending sale | $209,900$109/sqft |
Source: NorthWest Illinois Alliance of REALTORS® #202605534 Report a problem | ||
| 9/1/2026 | Listed for sale | $209,900$109/sqft |
Source: NorthWest Illinois Alliance of REALTORS® #202605534 Report a problem | ||
Public tax history
| Year | Property taxes | Tax assessment |
|---|---|---|
| 2025 | $1,307 -7% | $67,162 +7.4% |
| 2024 | $1,405 -6.1% | $62,529 +9.5% |
| 2023 | $1,496 -4.8% | $57,089 +7.7% |
| 2022 | $1,572 | $53,012 +6.3% |
| 2021 | -- | $49,847 +3.8% |
| 2020 | $1,651 -17.1% | $48,022 +5.1% |
| 2019 | $1,992 -0.6% | $45,683 +3% |
| 2018 | $2,005 -0.4% | $44,335 +2.1% |
| 2017 | $2,013 | $43,440 +1% |
| 2016 | $2,013 +3.4% | $43,010 +1% |
| 2015 | $1,947 +0.3% | $42,580 |
| 2014 | $1,942 +6.7% | $42,580 -16.1% |
| 2009 | $1,821 | $50,739 +9.9% |
| 2007 | -- | $46,167 +3.3% |
| 2006 | -- | $44,679 +1.5% |
| 2005 | -- | $44,036 |
| 2004 | -- | $44,036 +7% |
| 2003 | -- | $41,159 +5.5% |
| 2001 | -- | $39,017 |
| 2000 | -- | $39,017 +1.5% |
| 1999 | -- | $38,444 |
Find assessor info on the county website
Monthly payment
Est. payment
Payment breakdown
Explore the cost of this home by adjusting the details. Changes won't be saved.Climate risks
Neighborhood: 61063
Nearby schools
Schools provided by the listing agent
- Elementary: Pecatonica Elementary
- Middle: Pecatonica Comm Middle
- High: Pecatonica High
- District: Pecatonica 321
Source: NorthWest Illinois Alliance of REALTORS®. This data may not be complete. We recommend contacting the local school district to confirm school assignments for this home.

Similar homes
- $199,0003 bd2 ba1.1k sqft6581 Happy Acres Rd, Rockford, IL 61101For Sale
 MLS ID #202606394, Milena Cojkic. NorthWest Illinois Alliance of REALTORS®
 - $210,0003 bd2 ba2.5k sqft5094 Safford Rd, Rockford, IL 61101For Sale
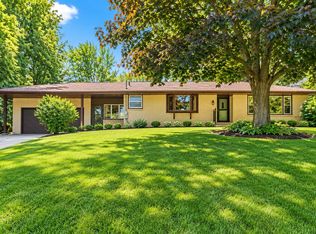 MLS ID #202605310, Kelsey Fagan. NorthWest Illinois Alliance of REALTORS®
 - $220,0003 bd2 ba2.8k sqft237 S Oak St, Stillman Valley, IL 61084For Sale
 MLS ID #202606296, Tiffany Cravatta. NorthWest Illinois Alliance of REALTORS®
 - $244,9003 bd3 ba1.8k sqft1659 Larchmont Rd, Davis, IL 61019For Sale
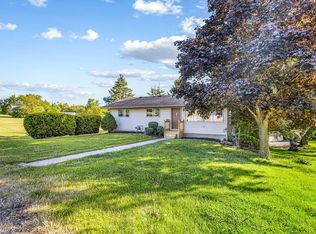 MLS ID #202604664, Sheila Romey. NorthWest Illinois Alliance of REALTORS®
