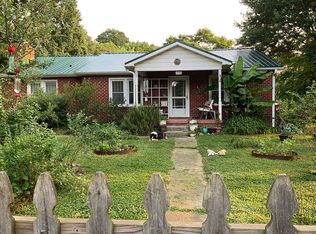
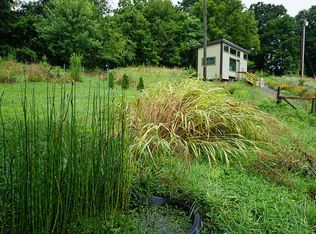
A rare opportunity awaits to own not just a home, but a thriving, sustainable native plant nursery designed by one of Asheville's own native and edible landscape designers. Located just minutes from vibrant downtown Asheville (yet outside city limits with lower taxes), this mid-century brick bungalow is the anchor amid a lush, healthy native landscape sitting on just under two acres. The classic 2BR/1BA bungalow exudes timeless charm and solid craftsmanship, with plenty of additional unfinished basement space to update in your vision. The true heart of this property is the established native plant nursery. This turnkey business offers a state of the art passive solar greenhouse, hoophouse, barn, efficient drainage and water storage systems, tools and equipment, and current inventory and supplies. This well established setup with high quality structures and design systems has proven profitability in the quickly growing native plant industry. Additionally, two websites, operating manuals and a built-in client base ensure continued growth and success, along with the opportunity to train with the current owner for a successful transition. And don't forget about the additional perk of the income producing tiny home! The bright and airy pine-cedar paneled trailer has a solid rental history and nearly perfect guest ratings on Airbnb. This unique property is for the special buyer who shares a similar vision with the current owner: to expand on a successful, established small business that is trusted and well respected in the community. Serious inquiries only. Please contact the listing agent for more information, including detailed documents and instructions on submitting a proposal.
Under contract-show
$845,000
437 Onteora Blvd, Asheville, NC 28803
2beds
879sqft
:
Get pre-qualified$4,911/mo
Single Family Residence
Built in 1970
1.97 Acres Lot
$803,500 Zestimate®
$961/sqft
$-- HOA
What's special
Income producing tiny homeMid-century brick bungalowEstablished native plant nurseryLush healthy native landscapeJust under two acres
- 122 days |
- 163 |
- 8 |
Zillow last checked:
Listing updated:
Listed by:
Carly Esslinger carly@townandmountain.com,
Town and Mountain Realty
Source: Canopy MLS as distributed by MLS GRID,MLS#: 4361742
Facts & features
Interior
Bedrooms & bathrooms
- Bedrooms: 2
- Bathrooms: 1
- Full bathrooms: 1
- Main level bedrooms: 2
Primary bedroom
- Level: Main
Bedroom s
- Level: Main
Bedroom s
- Level: Main
Laundry
- Level: Basement
Heating
- Central
Cooling
- Attic Fan
Appliances
- Included: Dishwasher, Dryer, Electric Oven, Electric Range, Refrigerator, Washer
- Laundry: In Basement
Features
- Basement: Unfinished
Interior area
- Total structure area: 879
- Total interior livable area: 879 sqft
- Finished area above ground: 879
- Finished area below ground: 0
Property
Parking
- Total spaces: 1
- Parking features: Driveway, Attached Garage, Garage on Main Level
- Attached garage spaces: 1
- Has uncovered spaces: Yes
Features
- Levels: One
- Stories: 1
- Exterior features: Rainwater Catchment, Other - See Remarks
Lot
- Size: 1.97 Acres
- Features: Orchard(s)
Details
- Additional parcels included: 9657-74-6028
- Parcel number: 965773792200000
- Zoning: R-2
- Special conditions: Standard
Construction
Type & style
- Home type: SingleFamily
- Property subtype: Single Family Residence
Materials
- Brick Full
Condition
- New construction: No
- Year built: 1970
Utilities & green energy
- Sewer: Septic Installed
- Water: City
Community & HOA
Community
- Subdivision: None
Location
- Region: Asheville
Financial & listing details
- Price per square foot: $961/sqft
- Tax assessed value: $316,100
- Annual tax amount: $1,365
- Date on market: 3/27/2026
- Cumulative days on market: 122 days
- Listing terms: Cash,Conventional,Nonconforming Loan
- Road surface type: Gravel, Paved
Estimated market value
$803,500
$763,000 - $844,000
$2,068/mo
Price history
| Date | Event | Price |
|---|---|---|
| 3/27/2026 | Listed for sale | $845,000+516.8%$961/sqft |
Source:  Canopy MLS as distributed by MLS GRID #4361742 Report a problem Canopy MLS as distributed by MLS GRID #4361742 Report a problem | ||
| 3/11/2009 | Sold | $137,000$156/sqft |
Source: Public Record Report a problem | ||
Public tax history
| Year | Property taxes | Tax assessment |
|---|---|---|
| 2025 | $1,365 +7.6% | $201,400 |
| 2024 | $1,269 +3.2% | $201,400 |
| 2023 | $1,229 +1.7% | $201,400 |
| 2022 | $1,209 | $201,400 |
| 2021 | $1,209 +19.4% | $201,400 +29.7% |
| 2020 | $1,013 | $155,300 |
| 2019 | $1,013 | $155,300 |
| 2018 | $1,013 | $155,300 +57% |
| 2017 | $1,013 | $98,900 |
| 2016 | $1,013 +42.8% | $98,900 |
| 2015 | $709 | $98,900 |
| 2014 | $709 | $98,900 |
| 2013 | -- | $98,900 -22.7% |
| 2012 | -- | $128,000 |
| 2011 | -- | $128,000 |
| 2010 | -- | $128,000 +3% |
| 2009 | -- | $124,300 +579.2% |
| 2000 | -- | $18,300 |
Find assessor info on the county website
Monthly payment
Est. payment
Payment breakdown
Explore the cost of this home by adjusting the details. Changes won't be saved.Climate risks
Neighborhood: 28803
Nearby schools
GreatSchools rating
- 3/10Oakley ElementaryGrades: PK-5Distance: 1 mi
- 8/10A C Reynolds MiddleGrades: 6-8Distance: 1.6 mi
- 8/10A C Reynolds HighGrades: PK,9-12Distance: 1.6 mi
Schools provided by the listing agent
- Elementary: Oakley
- Middle: AC Reynolds
- High: AC Reynolds
Source: Canopy MLS as distributed by MLS GRID. This data may not be complete. We recommend contacting the local school district to confirm school assignments for this home.
- $291,1003 bd1 ba912 sqft431 Onteora Blvd, Asheville, NC 28803Off Market
- $172,8003 bd2 ba1.3k sqft445 Onteora Blvd, Asheville, NC 28803Off Market
- $441,3003 bd2 ba1.3k sqft445 Onteora Blvd, Asheville, NC 28803Off Market
- $26,300-- bd-- ba-- sqftLamar Ave, Asheville, NC 28803Off Market
- $376,3003 bd1 ba1.5k sqft415 Onteora Blvd, Asheville, NC 28803Off Market
- $292,2003 bd1 ba1k sqft418 Onteora Blvd, Asheville, NC 28803Off Market
- $286,4003 bd1 ba1.1k sqft434 Onteora Blvd, Asheville, NC 28803Off Market
- $370,6002 bd1 ba1.1k sqft440 Onteora Blvd, Asheville, NC 28803Off Market
A local agent can set up tours, give advice and negotiate with sellers.
A local lender can help you make sure your offer is ready when you are.
Similar homes
- $437,5003 bd2 ba1.1k sqft17 Springdale Ave, Asheville, NC 28803For Sale
 MLS ID #4382261, Haleigh Turbyfill, Moving Mountains Property Group LLC. Canopy MLS as distributed by MLS GRID
 - $625,0003 bd2 ba1.2k sqft107 Beverly Rd, Asheville, NC 28805For Sale
 MLS ID #4406610, Jessi Engeman, Keller Williams Professionals. Canopy MLS as distributed by MLS GRID
 - $475,0002 bd1 ba936 sqft24 Ridge Ave, Asheville, NC 28803For Sale
 MLS ID #4321438, Craig Tribus, Beycome Brokerage Realty LLC. Canopy MLS as distributed by MLS GRID
 - $640,0002 bd1 ba1.1k sqft84 Swannanoa Ave, Asheville City, NC 28806For Sale
 MLS ID #4359161, Cindy Ward, Weaverville Realty. Canopy MLS as distributed by MLS GRID
 - $424,9003 bd2 ba1.2k sqft7 May St, Asheville, NC 28803For SaleMLS ID #4398974, Jody Whitehurst, Town and Mountain Realty. Canopy MLS as distributed by MLS GRID
- $510,0002 bd1 ba1.2k sqft57 Langwell Ave, Asheville, NC 28806For SaleMLS ID #4404384, Trip Howell, Mosaic Community Lifestyle Realty. Canopy MLS as distributed by MLS GRID
- $895,0002 bd2 ba1.2k sqft743 Kyles Creek Rd, Hendersonville, NC 28792For SaleMLS ID #4393133, Jeff Donaldson, Apple Country Realty LLC. Canopy MLS as distributed by MLS GRID
- $595,0002 bd2 ba1k sqft38 Aurora Dr, Asheville, NC 28805For SaleMLS ID #4390235, Kaitlyn Brown, Green Built Realty Inc. Canopy MLS as distributed by MLS GRID
- $499,0003 bd2 ba1.2k sqft66 Hampden Rd, Asheville, NC 28805For SaleMLS ID #4402612, Ellen McGuire, Ivester Jackson Blackstream. Canopy MLS as distributed by MLS GRID
- $1,200,0002 bd1 ba874 sqftnone, Asheville City, NC 28805For SaleMLS ID #4331437, Betsy Gudger, Ivester Jackson Blackstream. Canopy MLS as distributed by MLS GRID
- $895,0002 bd2 ba1.2k sqft55 S Market St #515, Asheville, NC 28801For SaleMLS ID #4405953, William Coin, Howard Hanna Beverly-Hanks Biltmore Avenue. Canopy MLS as distributed by MLS GRID
- $499,9002 bd2 ba1k sqft34 Grandview Ct, Asheville, NC 28806For SaleMLS ID #4403458, Monica Rousseau, Realty ONE Group Pivot Asheville. Canopy MLS as distributed by MLS GRID
- $899,0003 bd1 ba1.2k sqft813 Montreat Rd, Black Mountain, NC 28711For SaleMLS ID #4385318, Scott Russell, Howard Hanna Beverly-Hanks Freestone Properties. Canopy MLS as distributed by MLS GRID
- $565,0002 bd2 ba1.2k sqft233/231 Fairfax Ave #A/b, Asheville, NC 28806For SaleMLS ID #4375366, Gretchen Lewis, Town and Mountain Realty. Canopy MLS as distributed by MLS GRID
- $800,0002 bd1 ba927 sqft1230 Dana Rd, Hendersonville, NC 28792For SaleMLS ID #4392135, Melissa McIntyre, Aiken Realty. Canopy MLS as distributed by MLS GRID
- $449,0003 bd1 ba1k sqft59 Greeley St, Asheville, NC 28806For SaleMLS ID #4363261, Caroline Kalpinski, Premier Sotheby’s International Realty. Canopy MLS as distributed by MLS GRID
- $455,0002 bd2 ba1k sqft190 Joyner Ave, Asheville, NC 28806For SaleMLS ID #4380603, Jennifer Farley, Premier Sotheby’s International Realty. Canopy MLS as distributed by MLS GRID
- $774,0002 bd2 ba991 sqft35 Patton Ave #202, Asheville, NC 28801For SaleMLS ID #4365929, Greg Eskritt, NextHome Partners. Canopy MLS as distributed by MLS GRID
- $499,0003 bd2 ba1.2k sqft21 Clemmons St, Asheville, NC 28801For SaleMLS ID #4394613, Kevin Oursler, Keller Williams Professionals. Canopy MLS as distributed by MLS GRID
- $499,5003 bd2 ba1.2k sqft312 Westover Dr, Asheville, NC 28801For SaleMLS ID #4390851, Jon Corbin, Nest Realty Asheville. Canopy MLS as distributed by MLS GRID
