Beautiful next to new 2020-built Hermantown home on a 1-acre lot! Ideally located near schools, the wellness center, hockey arena, and trails right across the street, this spacious home offers an inviting open floor plan with thoughtful finishings and plenty of room to spread out. The main level features vaulted ceilings and a bright, open living space with a cozy gas fireplace, dining area, and impressive kitchen complete with granite countertops, breakfast bar, walk-in pantry, and convenient half bath. The primary suite includes a built-in desk, walk-in closet, and private ensuite featuring a tiled ¾ walk-in shower. An additional office/den on this level is currently being used as a bedroom, offering flexible space to fit your needs. The lower level is designed for comfortable living and entertaining, with an expansive family room perfect for movie nights, game days, or gatherings, plus a walkout to the backyard. Two spacious bedrooms offer deep closets and abundant natural light, along with a full bath. The oversized utility/laundry room provides excellent storage with cabinets and a utility sink. Outside, enjoy summer cookouts and gatherings on the large upper deck or on the fabulous lower patio area both overlooking the great backyard. The property also features a 2-car heated garage, central air, and a 10x12 storage shed for all your outdoor equipment and extras. A wonderful combination of space, convenience, and outdoor living in a desirable Hermantown location!
For sale
$640,000
4378 Ugstad Rd, Hermantown, MN 55811
3beds
2,816sqft
Single Family Residence
Built in 2020
1 Acres Lot
$626,100 Zestimate®
$227/sqft
$-- HOA
What's special
Breakfast barCozy gas fireplaceWalk-in pantryVaulted ceilingsInviting open floor planSpacious homeWalkout to the backyard
- 20 hours
- 385
- 20
Zillow last checked:
Listing updated:
Listed by:
Jodi Olson 218-391-0842,
Century 21 Atwood
Source: Lake Superior Area Realtors as distributed by MLS GRID,MLS#: 6128067
Facts & features
Interior
Bedrooms & bathrooms
- Bedrooms: 3
- Bathrooms: 3
- Full bathrooms: 1
- 3/4 bathrooms: 1
- 1/2 bathrooms: 1
Primary bedroom
- Description: Built in desk,carpet,ceiling fan,walk in closet 7.11 x 7.2, 3/4 bath with tiled walk in shower, linen tower
- Level: Main
- Area: 204 Square Feet
- Dimensions: 13.6 x 15
Bedroom
- Description: Carpet, egress window,large wall closet
- Level: Lower
- Area: 186 Square Feet
- Dimensions: 12 x 15.5
Bedroom
- Description: Carpet,egress window, large wall closet
- Level: Lower
- Area: 172.05 Square Feet
- Dimensions: 11.1 x 15.5
Bathroom
- Description: Full bath, tiled floor, linen tower
- Level: Lower
- Area: 55.5 Square Feet
- Dimensions: 5 x 11.1
Dining room
- Description: Vaulted ceiling,Patio door to large deck,LVP flooring
- Level: Main
- Area: 192.4 Square Feet
- Dimensions: 13 x 14.8
Family room
- Description: +12.4 x 9 Carpet, recessed lights,walkout to patio and backyard
- Level: Lower
- Area: 500.42 Square Feet
- Dimensions: 19.1 x 26.2
Kitchen
- Description: Walk in pantry, 1/2 bath, Black matted LG appliances, bfast bar, granite countertops
- Level: Main
- Area: 294 Square Feet
- Dimensions: 14.7 x 20
Living room
- Description: Vaulted ceiling,gas fireplace,recessed lights,LVP flooring, open to kitchen and dining
- Level: Main
- Area: 352.8 Square Feet
- Dimensions: 16.8 x 21
Office
- Description: Lvp flooring, currently used as a kids bedroom
- Level: Main
- Area: 60.75 Square Feet
- Dimensions: 7.5 x 8.1
Utility room
- Description: Vinyl flooring,utility sink,prepped for LL infloor heat, cabinets
- Level: Lower
- Area: 141.4 Square Feet
- Dimensions: 10.1 x 14
Heating
- Fireplace(s), Forced Air, Natural Gas
Cooling
- Central Air
Appliances
- Included: Water Heater-Electric
Features
- Ceiling Fan(s), Eat In Kitchen, Kitchen Island, Vaulted Ceilings, Walk-In Closet(s)
- Flooring: Tiled Floors
- Doors: Patio Door
- Windows: Vinyl Windows
- Basement: Full,Egress Windows,Walkout,Bath,Bedrooms,Family/Rec Room,Utility Room,Washer Hook-Ups,Dryer Hook-Ups
- Number of fireplaces: 1
- Fireplace features: Gas
Interior area
- Total interior livable area: 2,816 sqft
- Finished area above ground: 1,408
- Finished area below ground: 1,408
Property
Parking
- Total spaces: 2
- Parking features: Off Street, Asphalt, Attached, Drains, Heat, Insulation, Slab
- Attached garage spaces: 2
- Has uncovered spaces: Yes
Features
- Patio & porch: Deck, Patio
Lot
- Size: 1 Acres
- Dimensions: 100 x 440
Details
- Additional structures: Storage Shed
- Foundation area: 1408
- Parcel number: 395008300040
- Other equipment: Air to Air Exchange
Construction
Type & style
- Home type: SingleFamily
- Architectural style: Ranch
- Property subtype: Single Family Residence
Materials
- Stone, Vinyl, Frame/Wood
- Foundation: Insulated Form
- Roof: Asphalt Shingle
Condition
- Previously Owned
- Year built: 2020
Utilities & green energy
- Electric: Minnesota Power
- Sewer: Public Sewer
- Water: Public
Community & HOA
Community
- Security: Security System
HOA
- Has HOA: No
Location
- Region: Hermantown
Financial & listing details
- Price per square foot: $227/sqft
- Tax assessed value: $593,700
- Annual tax amount: $2,912
- Date on market: 9/21/2026
- Cumulative days on market: 1 day
- Listing terms: Cash,Conventional,FHA,VA Loan
Estimated market value
$626,100
$595,000 - $657,000
$4,248/mo
Price history
| Date | Event | Price |
|---|---|---|
| 9/21/2026 | Listed for sale | $640,000+17.4%$227/sqft |
Source:  Lake Superior Area Realtors as distributed by MLS GRID #6128067 Report a problem Lake Superior Area Realtors as distributed by MLS GRID #6128067 Report a problem | ||
| 8/1/2022 | Sold | $545,000-0.9%$194/sqft |
Source: Lake Superior Area Realtors as distributed by MLS GRID #6103517 Report a problem | ||
| 6/24/2022 | Pending sale | $550,000$195/sqft |
Source: Lake Superior Area Realtors as distributed by MLS GRID #6103517 Report a problem | ||
| 6/22/2022 | Contingent | $550,000$195/sqft |
Source: Lake Superior Area Realtors as distributed by MLS GRID #6103517 Report a problem | ||
| 6/18/2022 | Price change | $550,000-7.6%$195/sqft |
Source: Lake Superior Area Realtors as distributed by MLS GRID #6103517 Report a problem | ||
| 6/15/2022 | Listed for sale | $595,000+750%$211/sqft |
Source: Lake Superior Area Realtors as distributed by MLS GRID #6103517 Report a problem | ||
| 8/28/2018 | Sold | $70,000-6.7%$25/sqft |
Source: Lake Superior Area Realtors as distributed by MLS GRID #6077383 Report a problem | ||
| 8/3/2018 | Pending sale | $75,000$27/sqft |
Source: Edina Realty, Inc., a Berkshire Hathaway affiliate #6077383 Report a problem | ||
| 7/27/2018 | Listed for sale | $75,000$27/sqft |
Source: Edina Realty Inc - Duluth #6077383 Report a problem | ||
Public tax history
| Year | Property taxes | Tax assessment |
|---|---|---|
| 2025 | $3,818 +13.2% | $593,700 +15.7% |
| 2024 | $3,374 +294.2% | $513,300 +6.9% |
| 2023 | $856 -82.8% | $480,300 +34.5% |
| 2022 | $4,966 +196.7% | $357,200 +11.3% |
| 2021 | $1,674 | $320,800 +269.6% |
| 2020 | $1,674 | $86,800 |
| 2019 | $1,674 -51.2% | $86,800 -63.3% |
| 2018 | $3,432 +76.4% | $236,500 |
| 2017 | $1,946 -43.3% | $236,500 +2.1% |
| 2016 | $3,432 +4.9% | $231,600 +18% |
| 2015 | $3,272 +7.5% | $196,200 |
| 2014 | $3,044 +19.4% | $196,200 -4.3% |
| 2013 | $2,549 -1.9% | $205,000 -4.7% |
| 2012 | $2,598 +8.2% | $215,000 -7.1% |
| 2011 | $2,402 +0.1% | $231,400 -0.9% |
| 2010 | $2,400 | $233,600 |
| 2009 | $2,400 -11.6% | $233,600 -2.6% |
| 2008 | $2,715 +0.6% | $239,900 +5% |
| 2007 | $2,698 +2.9% | $228,500 +4.3% |
| 2006 | $2,622 +2.7% | $219,100 +17% |
| 2004 | $2,554 +7.8% | $187,200 +12% |
| 2003 | $2,370 +0.4% | $167,100 +10% |
| 2002 | $2,359 -7.9% | $151,900 +8.5% |
| 2001 | $2,563 +7.3% | $140,000 +8.5% |
| 2000 | $2,389 | $129,000 |
Find assessor info on the county website
Monthly payment
Est. payment
Payment breakdown
Explore the cost of this home by adjusting the details. Changes won't be saved.Climate risks
Neighborhood: 55811
Similar homes
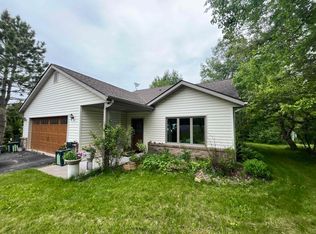
- $699,5004 bd3 ba2.4k sqft5347 Maple Grove Rd, Hermantown, MN 55811For Sale
 MLS ID #6126942, Kimberly Powell, Messina & Associates Real Estate. Lake Superior Area Realtors as distributed by MLS GRID
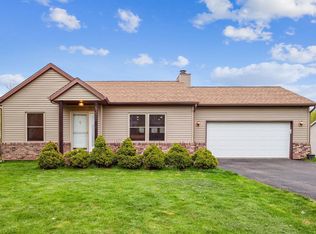
 - $645,0005 bd4 ba2.8k sqft4859 Terrace Cr, Hermantown, MN 55811For Sale
 MLS ID #6127643, Sandi Nelson, RE/MAX Results. Lake Superior Area Realtors as distributed by MLS GRID
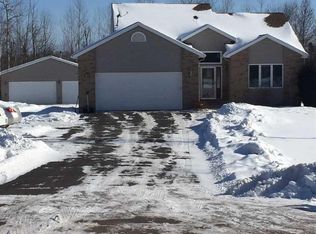
 - $680,0005 bd3 ba2.8k sqft3879 Okerstrom Rd, Hermantown, MN 55811For Sale
 MLS ID #6127128, Tracy Ramsay, RE/MAX Results. Lake Superior Area Realtors as distributed by MLS GRID
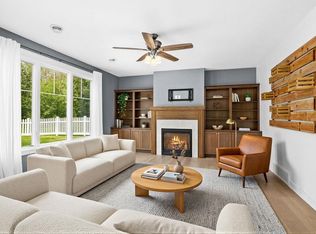
 - $674,9003 bd2 ba2.4k sqft4911 Greystone St, Hermantown, MN 55811For Sale
 MLS ID #6127017, Tom Little, RE/MAX Results. Lake Superior Area Realtors as distributed by MLS GRID
 - $685,0003 bd2 ba1.7k sqft5841 Spruce Ln, Duluth, MN 55811For Sale
 MLS ID #7114242, Jamie Jazdzewski, THINK. Home & Land. NorthstarMLS as distributed by MLS GRID
