Welcome to this spacious tri-level home situated on over 1.5 acres in the North Branch School District! Surrounded by mature trees and a beautiful rolling backyard, this property offers a peaceful country setting with plenty of room to enjoy. Outside, you’ll find a nice pole barn along with a lean-to, providing great additional storage and workspace.
Inside, the home offers a spacious layout with plenty of potential for its next owner to make it their own with some updating. The addition above the garage has been professionally evaluated by the Construction Code Authority and certified by Groundworks and includes a 5-year transferable warranty for added peace of mind. With acreage, beautiful natural surroundings, valuable outbuilding and room to add your own personal touches, this property offers a great opportunity in the North Branch School District! B/ BATVAI
For sale
$279,900
4378 Vernor Rd, Attica, MI 48412
4beds
3,270sqft
Single Family Residence
Built in 1976
1.57 Acres Lot
$278,300 Zestimate®
$86/sqft
$-- HOA
What's special
- 12 days
- 1,789
- 211
Zillow last checked:
Listing updated:
Listed by:
Chantel Fick 810-834-6606,
Realty Executives Main St LLC 810-667-1700,
Seth Chaffin 810-667-1700,
Realty Executives Main St LLC
Source: Realcomp II,MLS#: 20261075725
Facts & features
Interior
Bedrooms & bathrooms
- Bedrooms: 4
- Bathrooms: 2
- Full bathrooms: 2
Bedroom
- Level: Upper
- Area: 110
- Dimensions: 11 X 10
Bedroom
- Level: Upper
- Area: 120
- Dimensions: 12 X 10
Bedroom
- Level: Upper
- Area: 120
- Dimensions: 12 X 10
Bedroom
- Level: Entry
- Area: 187
- Dimensions: 17 X 11
Other
- Level: Upper
- Area: 66
- Dimensions: 11 X 6
Other
- Level: Entry
- Area: 108
- Dimensions: 12 X 9
Dining room
- Level: Entry
- Area: 140
- Dimensions: 14 X 10
Family room
- Level: Entry
- Area: 228
- Dimensions: 19 X 12
Kitchen
- Level: Entry
- Area: 168
- Dimensions: 14 X 12
Laundry
- Level: Lower
- Area: 60
- Dimensions: 12 X 5
Library
- Level: Lower
- Area: 108
- Dimensions: 12 X 9
Living room
- Level: Entry
- Area: 204
- Dimensions: 17 X 12
Heating
- Forced Air, Natural Gas
Cooling
- Central Air
Features
- Basement: Finished
- Has fireplace: No
Interior area
- Total interior livable area: 3,270 sqft
- Finished area above ground: 1,878
- Finished area below ground: 1,392
Property
Parking
- Total spaces: 2
- Parking features: Two Car Garage, Attached, Direct Access, Electricityin Garage, Garage Door Opener
- Attached garage spaces: 2
Features
- Levels: Tri Level
- Entry location: GroundLevelwSteps
- Patio & porch: Deck, Porch
- Pool features: None
Lot
- Size: 1.57 Acres
- Dimensions: 109 x 109 x 623 x 624
Details
- Parcel number: 00220000400
- Special conditions: Short Sale No,Standard
Construction
Type & style
- Home type: SingleFamily
- Architectural style: Split Level
- Property subtype: Single Family Residence
Materials
- Brick, Vinyl Siding
- Foundation: Basement, Poured
- Roof: Asphalt
Condition
- New construction: No
- Year built: 1976
Utilities & green energy
- Sewer: Septic Tank
- Water: Well
Community & HOA
Community
- Subdivision: WILD-WOOD ESTATES
HOA
- Has HOA: No
Location
- Region: Attica
Financial & listing details
- Price per square foot: $86/sqft
- Tax assessed value: $147,400
- Annual tax amount: $2,752
- Date on market: 9/18/2026
- Cumulative days on market: 12 days
- Listing agreement: Exclusive Right To Sell
- Listing terms: Cash,Conventional,FHA,Usda Loan,Va Loan
Estimated market value
$278,300
$264,000 - $292,000
$2,427/mo
Price history
| Date | Event | Price |
|---|---|---|
| 9/19/2026 | Listed for sale | $279,900-6.4%$86/sqft |
Source:  Realcomp II #20261075725 Report a problem Realcomp II #20261075725 Report a problem | ||
| 9/18/2026 | Listing removed | $299,000$91/sqft |
Source:  MiRealSource #50221689 Report a problem MiRealSource #50221689 Report a problem | ||
| 9/14/2026 | Listed for sale | $299,000+11.6%$91/sqft |
Source: MiRealSource #50221689 Report a problem | ||
| 7/9/2025 | Sold | $268,000-6%$82/sqft |
Source: Realcomp II #20251001746 Report a problem | ||
| 6/27/2025 | Pending sale | $285,000$87/sqft |
Source: Realcomp II #20251001746 Report a problem | ||
| 6/10/2025 | Price change | $285,000-3.4%$87/sqft |
Source: Realcomp II #20251001746 Report a problem | ||
| 5/30/2025 | Listed for sale | $295,000+47.5%$90/sqft |
Source: Realcomp II #20251001746 Report a problem | ||
| 8/28/2019 | Sold | $200,000-4.8%$61/sqft |
Source: MiRealSource #31369136 Report a problem | ||
| 6/6/2019 | Pending sale | $210,000$64/sqft |
Source: Keller Williams Realty Lakeside #31369136 Report a problem | ||
| 4/12/2019 | Price change | $210,000-2.3%$64/sqft |
Source: Keller Williams Realty Lakeside Market Center #31369136 Report a problem | ||
| 1/18/2019 | Price change | $215,000-2.3%$66/sqft |
Source: Keller Williams Realty Lakeside Market Center #31369136 Report a problem | ||
| 10/22/2018 | Price change | $220,000-2.9%$67/sqft |
Source: Exit Realty Group #218060629 Report a problem | ||
| 10/2/2018 | Price change | $226,500-1.5%$69/sqft |
Source: Exit Realty Group #218060629 Report a problem | ||
| 7/2/2018 | Listed for sale | $230,000$70/sqft |
Source: Exit Realty Group #218060629 Report a problem | ||
Public tax history
| Year | Property taxes | Tax assessment |
|---|---|---|
| 2025 | $2,699 +7.7% | $137,400 +5.2% |
| 2024 | $2,506 +5.6% | $130,600 +9.4% |
| 2023 | $2,373 +8.9% | $119,400 +12.1% |
| 2022 | $2,180 +1% | $106,500 +16.1% |
| 2021 | $2,158 | $91,700 +5.8% |
| 2020 | -- | $86,700 +17.3% |
| 2018 | $1,385 +0.6% | $73,900 +1.9% |
| 2017 | $1,377 | $72,500 +6.3% |
| 2016 | -- | $68,200 +7.7% |
| 2015 | $1,577 | $63,300 +11.6% |
| 2014 | $1,577 | $56,700 +10.1% |
| 2013 | $1,577 | $51,500 -0.2% |
| 2012 | -- | $51,600 -22.2% |
| 2011 | -- | $66,300 -3.2% |
| 2010 | -- | $68,500 -9.3% |
| 2009 | -- | $75,500 -24% |
| 2008 | -- | $99,300 +12.1% |
| 2007 | -- | $88,600 -8.8% |
| 2006 | -- | $97,100 +4.3% |
| 2005 | -- | $93,100 +4.7% |
| 2004 | -- | $88,900 +3.9% |
| 2003 | -- | $85,600 +2.3% |
| 2002 | -- | $83,700 +4.4% |
| 2001 | -- | $80,200 |
Find assessor info on the county website
Monthly payment
Est. payment
Payment breakdown
Explore the cost of this home by adjusting the details. Changes won't be saved.Climate risks
Neighborhood: 48412
Similar homes
- $249,9006 bd4 ba3k sqft140 Larson Rd, Attica, MI 48412For Sale
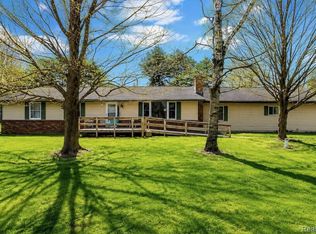
 MLS ID #20261063700, Michael Quinn, The Sedlarik Group Realty LLC. Realcomp II
 - $233,5003 bd2 ba1.7k sqft4856 Lum Rd, Attica, MI 48412For Sale
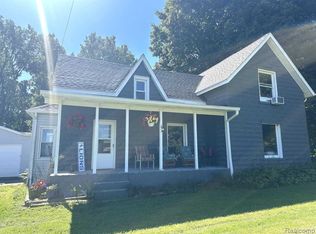 MLS ID #20261073420, Jeff Kermath, Kermath Realty LLC. Realcomp II
 - $275,0005 bd3 ba3k sqft42 Opal Ln, North Branch, MI 48461For Sale By Owner

- $239,9005 bd2 ba1.9k sqft3683 Lake Pleasant Rd, North Branch, MI 48461For Sale
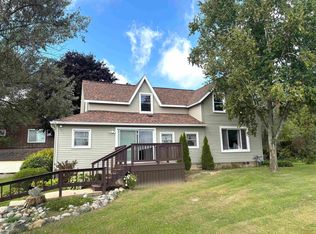
 MLS ID #50221728, David Jacobson, Realty Executives Home Towne Chesterfield. MiRealSource
 - $269,9003 bd2 ba2k sqft2540 David Ln, Lapeer, MI 48446For SaleMLS ID #50221857, Kimberly K Mawer, Allstate Properties.com. MiRealSource
- $399,9003 bd3 ba2.8k sqft4633 Attica Rd, Attica, MI 48412For SaleMLS ID #20261075660, Sherril A Hengy, Coldwell Banker Professionals. Realcomp II
- $299,0005 bd2 ba3.2k sqft2791 Carpenter Rd, Lapeer, MI 48446For SaleMLS ID #20261077485, Anthony Djon, Anthony Djon Luxury Real Estate. Realcomp II
- $269,7005 bd2 ba1.9k sqft1569 Wade Dr, Lapeer, MI 48446For SaleMLS ID #20261073393, Don Seaman, DLS Realty. Realcomp II
- $299,9994 bd2 ba3.3k sqft8886 Burnside Rd, Brown City, MI 48416For SaleMLS ID #20261049126, Daniel Parr, Coulter Real Estate. Realcomp II
- $345,9985 bd2 ba2k sqft360 Plum Creek Rd, Lapeer, MI 48446For SaleMLS ID #20261070966, Samantha Broughman, Motivated Real Estate. Realcomp II
- $379,0003 bd1 ba2k sqft3715 Lum Rd, Attica, MI 48412For SaleMLS ID #50194248, Louis Bitto, USA #1 Realty LLC. MiRealSource
- $283,9003 bd2 ba2.4k sqft5323 English Rd, Clifford, MI 48727For SaleMLS ID #20261078731, Brian D Wilcox, Coldwell Banker Professionals. Realcomp II
- $264,9003 bd2 ba1.8k sqft2960 Oakview Dr, Dryden, MI 48428For SaleMLS ID #50211377, Frank C Hillman, Sun Realty Group Inc. MiRealSource
- $299,9004 bd4 ba3.5k sqft445 Mansfield Dr, Lapeer, MI 48446For Sale
 MLS ID #26039903, Desiree Thomas, Century 21 Affiliated. MichRIC
 - $349,9003 bd3 ba2.7k sqft2568 Valentine Rd, Lapeer, MI 48446For SaleMLS ID #20261064744, Brandon K Rowley, Realty Executives Main St LLC. Realcomp II
- $299,9993 bd2 ba3.2k sqft4372 N Gale Rd, Davison, MI 48423For SaleMLS ID #50221214, Sue A Bully, REMAX Town & Country. MiRealSource
- $255,0002 bd2 ba1.9k sqft33 Davis Lake Rd, Lapeer, MI 48446For SaleMLS ID #20261074901, William J Ruhlman, MBA Real Estate Services. Realcomp II
- $305,0003 bd2 ba2.1k sqft590 E Borland Rd, Imlay City, MI 48444For SaleMLS ID #20261055844, Kim Hart, Hart Realty. Realcomp II
- $260,0003 bd1 ba3k sqft3310 Baldwin Rd, Metamora, MI 48455For SaleMLS ID #20261072444, Joanne McGlothlin, Signature Sotheby's International Realty Bham. Realcomp II
