Welcome to 438 Apple Valley Lane, where comfort, privacy and easy living come together! This charming 2-bedroom condominium has been thoughtfully updated with tasteful touches that make it feel warm and welcoming from the moment you step inside. Enjoy peaceful country views and your own private deck-the perfect spot for morning coffee, relaxing evenings or simply taking in the quiet surroundings. The spacious primary suite features a private bath, walk-in closet and direct access to the deck. Downstairs, the walkout lower level with 9' ceilings offers plenty of possibilities for additional living space, a family room, guest area or hobby space. An attached 2-car garage adds everyday convenience. Located in one of Clinton's premier condominium communities, this wonderful home offers the privacy you want with the carefree lifestyle you've been looking for. The good life starts here!
Pending
$230,000
438 Apple Valley Ln #438, Clinton, IA 52732
2beds
1,413sqft
:
Get pre-qualified$1,965/mo
Condominium, Single Family Residence
Built in 2000
-- sqft lot
$228,700 Zestimate®
$163/sqft
$231/mo HOA
What's special
Private deckWalk-in closetWarm and welcomingSpacious primary suitePeaceful country viewsPrivate bath
- 7 days |
- 231 |
- 4 |
Zillow last checked:
Listing updated:
Listed by:
Curtis Dosland (563)212-0545,
Ruhl&Ruhl REALTORS DeWitt
Source: MRED as distributed by MLS GRID,MLS#: 12725981
Facts & features
Interior
Bedrooms & bathrooms
- Bedrooms: 2
- Bathrooms: 2
- Full bathrooms: 2
Rooms
- Room types: Balcony/Porch/Lanai, Storage
Primary bedroom
- Features: Flooring (Carpet), Bathroom (Full)
- Level: Main
- Area: 182 Square Feet
- Dimensions: 13X14
Bedroom 2
- Features: Flooring (Carpet)
- Level: Main
- Area: 156 Square Feet
- Dimensions: 12X13
Balcony porch lanai
- Features: Flooring (Softwood)
- Level: Main
- Area: 180 Square Feet
- Dimensions: 18X10
Dining room
- Features: Flooring (Ceramic Tile)
- Level: Main
- Dimensions: COMBO
Kitchen
- Features: Kitchen (Eating Area-Breakfast Bar, Pantry-Closet), Flooring (Ceramic Tile)
- Level: Main
- Area: 207 Square Feet
- Dimensions: 23X9
Laundry
- Features: Flooring (Ceramic Tile)
- Level: Main
- Area: 18 Square Feet
- Dimensions: 3X6
Living room
- Features: Flooring (Carpet)
- Level: Main
- Area: 609 Square Feet
- Dimensions: 29X21
Storage
- Features: Flooring (Other)
- Level: Basement
- Area: 221 Square Feet
- Dimensions: 17X13
Heating
- Natural Gas
Cooling
- Central Air
Appliances
- Included: Microwave, Dishwasher, Refrigerator, Washer, Dryer, Disposal, Electric Oven
Features
- Basement: None
Interior area
- Total structure area: 2,826
- Total interior livable area: 1,413 sqft
Property
Accessibility
- Accessibility features: No Disability Access
Lot
- Features: Backs to Trees/Woods, Sloped
Details
- Parcel number: 8811386000
- Special conditions: None
Construction
Type & style
- Home type: Condo
- Property subtype: Condominium, Single Family Residence
Materials
- Vinyl Siding
- Foundation: Concrete Perimeter
- Roof: Asphalt
Condition
- New construction: No
- Year built: 2000
Utilities & green energy
- Sewer: Public Sewer
- Water: Public
Community & HOA
HOA
- Has HOA: Yes
- Services included: Exterior Maintenance, Lawn Care, Snow Removal, Other
- HOA fee: $2,772 annually
Location
- Region: Clinton
Financial & listing details
- Price per square foot: $163/sqft
- Annual tax amount: $3,340
- Date on market: 8/7/2026
- Ownership: Condo
Estimated market value
$228,700
$217,000 - $240,000
Not available
Price history
| Date | Event | Price |
|---|---|---|
| 8/11/2026 | Pending sale | $230,000$163/sqft |
Source:  MRED as distributed by MLS GRID #12725981 Report a problem MRED as distributed by MLS GRID #12725981 Report a problem | ||
| 8/7/2026 | Listed for sale | $230,000$163/sqft |
Source: MRED as distributed by MLS GRID #12725981 Report a problem | ||
Public tax history
Tax history is unavailable.
Monthly payment
Est. payment
Payment breakdown
Explore the cost of this home by adjusting the details. Changes won't be saved.Climate risks
Neighborhood: 52732
Nearby schools
GreatSchools rating
- 7/10Whittier Elementary SchoolGrades: K-5Distance: 0.8 mi
- 3/10Clinton Middle SchoolGrades: 6-8Distance: 1.5 mi
- 3/10Clinton High SchoolGrades: 9-12Distance: 1.4 mi
Schools provided by the listing agent
- District: 1278
Source: MRED as distributed by MLS GRID. This data may not be complete. We recommend contacting the local school district to confirm school assignments for this home.
- $227,1002 bd2 ba1.4k sqft438 Apple Valley Ln, Clinton, IA 52732Off Market
- $218,6002 bd2 ba1.2k sqft434 Apple Valley Ln, Clinton, IA 52732Off Market
- $257,2002 bd2 ba1.4k sqft430 Apple Valley Ln, Clinton, IA 52732Off Market
- $259,2003 bd2 ba1.2k sqft436 Mill Ridge Rd, Clinton, IA 52732Off Market
- $240,0002 bd2 ba1.2k sqft432 Mill Ridge Rd, Clinton, IA 52732Sold
- $251,5003 bd4 ba1.2k sqft440 Mill Ridge Rd, Clinton, IA 52732Off Market
- $259,3002 bd3 ba1.4k sqft428 Mill Ridge Rd, Clinton, IA 52732Off Market
- $293,4003 bd3 ba1.3k sqft500 Apple Valley Ln, Clinton, IA 52732Off Market
A local agent can set up tours, give advice and negotiate with sellers.
Similar homes
- $242,0005 bd2 ba2.1k sqft806 N 11th St, Clinton, IA 52732New
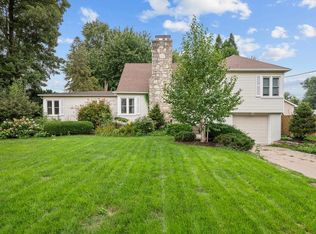 MLS ID #12730184, Steven Sutton-Gordon, QC Reserve - Real Broker, LLC. MRED as distributed by MLS GRID
 - $179,0005 bd2 ba1.9k sqft617 Douglas Ct, Clinton, IA 52732New
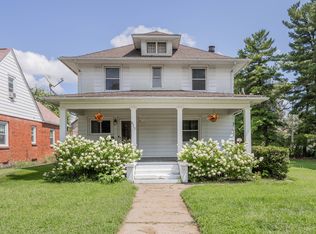 MLS ID #12710418, Bob Kelly, Ruhl&Ruhl REALTORS Moline. MRED as distributed by MLS GRID
 - $227,0003 bd2 ba1.6k sqft1242 8th Ave N, Clinton, IA 52732Active
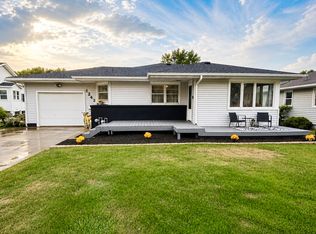 MLS ID #12714950, Tammy Seifert, Mel Foster Co. Clinton. MRED as distributed by MLS GRID
 - $155,0002 bd2 ba1.1k sqft1221 S 10th St, Clinton, IA 52732New
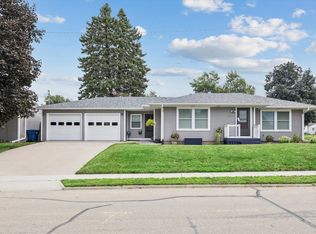 MLS ID #12718668, Mike McManus, Ruhl&Ruhl REALTORS DeWitt. MRED as distributed by MLS GRID
 - $220,0003 bd2 ba1.6k sqft1704 9th St NW, Clinton, IA 52732ActiveMLS ID #12642452, Amber Hynous, Gateway Realty Group. MRED as distributed by MLS GRID
- $197,0003 bd2 ba1.6k sqft1701 Springdale Dr, Clinton, IA 52732For SaleMLS ID #2604753, Melissa Redinbaugh, Pinnacle Realty LLC. CRAAR, CDRMLS
- $189,0003 bd2 ba1.5k sqft806 N 4th St, Clinton, IA 52732ActiveMLS ID #12723789, Stefanie Burmahl, eXp Realty. MRED as distributed by MLS GRID
- $--3 bd1 ba1k sqft872 5th Ave N, Clinton, IA 52732AuctionAuction.com 1
- $229,9004 bd3 ba1.7k sqft1402 Rosehill Ave, Camanche, IA 52730ActiveMLS ID #12712070, Daniel Lind, ABR,MRP,PSA,SRES,SRS, Lind Realty. MRED as distributed by MLS GRID
- $234,4004 bd3 ba1.9k sqft822 6th Ave S, Clinton, IA 52732Re-activatedMLS ID #QC4260221, Matt Brisch, Coldwell Banker Howes & Jefferies REALTORS. MRED as distributed by MLS GRID
- $219,9003 bd2 ba1.2k sqft1101 S Bluff St, Albany, IL 61230ActiveMLS ID #12624933, Emily Mengler, Ruhl&Ruhl REALTORS Bettendorf. MRED as distributed by MLS GRID
- $142,5003 bd1 ba1.3k sqft2223 N 6th St, Clinton, IA 52732NewMLS ID #12720087, Stefanie Burmahl, eXp Realty. MRED as distributed by MLS GRID
- $229,9004 bd3 ba1.1k sqft911 6th Ave, Camanche, IA 52730ActiveMLS ID #12681923, Daniel Lind, ABR,MRP,PSA,SRES,SRS, Lind Realty. MRED as distributed by MLS GRID
- $--3 bd2 ba950 sqft1517 4th Ave, Camanche, IA 52730AuctionXome
- $185,0004 bd2 ba2k sqft532 Meadowview Dr, Clinton, IA 52732ActiveMLS ID #12688979, Brian Thomas, Ruhl&Ruhl REALTORS Clinton. MRED as distributed by MLS GRID
- $219,0004 bd3 ba1.2k sqft1448 17th Ave, Camanche, IA 52730ActiveMLS ID #12667713, Adam Thomas, Ruhl&Ruhl REALTORS Bettendorf. MRED as distributed by MLS GRID
- $180,0003 bd2 ba1.4k sqft704 2nd Ave, Camanche, IA 52730ActiveMLS ID #12711421, Lindsay Thiel, QC Reserve - Real Broker, LLC. MRED as distributed by MLS GRID
- $237,9003 bd3 ba1.9k sqft105 S Bluff St, Albany, IL 61230ActiveMLS ID #12577801, Kathleen Suehl, Windmill Real Estate. MRED as distributed by MLS GRID
- $124,9005 bd2 ba1.6k sqft603 11th Ave S, Clinton, IA 52732ActiveMLS ID #12712491, Richard McClintock, Epique Realty. MRED as distributed by MLS GRID
- $160,0002 bd2 ba1.2k sqft1109 6th Ave #0, Fulton, IL 61252ActiveMLS ID #12726842, Sandy Howard, Ruhl&Ruhl REALTORS Clinton. MRED as distributed by MLS GRID
