A beautifully maintained 4-bedroom, 3.5 bath home filled with natural light and designed for comfortable living. A two-story entry leads to a spacious main level featuring a dedicated home office, convenient first-floor laundry, and an inviting layout perfect for everyday living and entertaining. Upstairs, the spacious primary suite offers a relaxing retreat with a beautiful custom built-in bookcase. The finished lower level provides endless possibilities with a large bonus room, expansive recreation space and a serene nook ideal for quiet reading or a comfortable pet space. Step outside to a large flat and fully fenced backyard with plenty of room to play or entertain. A versatile backyard shed is ideal for pets, storage, gardening, or a hobby space. Complete with a newer HVAC system, and a 2-car garage, this home offers exceptional space and versatility for your needs.
Pending
$480,000
438 Birchwood Dr, Cincinnati, OH 45255
4beds
2,635sqft
:
Get pre-qualifiedN/A
Single Family Residence
Built in 1995
0.26 Acres Lot
$-- Zestimate®
$182/sqft
$-- HOA
What's special
Expansive recreation spaceSpacious main levelFinished lower levelDedicated home officeLarge bonus roomConvenient first-floor laundrySpacious primary suite
- 27 days |
- 228 |
- 7 |
Likely to sell faster than
Zillow last checked:
Listing updated:
Listed by:
Lisa S Pettit 513-509-5848,
Sibcy Cline, Inc. 513-474-4800
Source: Cincy MLS,MLS#: 1885639 Originating MLS: Cincinnati Area Multiple Listing Service
Originating MLS: Cincinnati Area Multiple Listing Service
Facts & features
Interior
Bedrooms & bathrooms
- Bedrooms: 4
- Bathrooms: 4
- Full bathrooms: 3
- 1/2 bathrooms: 1
Primary bedroom
- Features: Bath Adjoins, Vaulted Ceiling(s), Walk-In Closet(s), Wall-to-Wall Carpet
- Level: Second
- Area: 315
- Dimensions: 21 x 15
Bedroom 2
- Level: Second
- Area: 156
- Dimensions: 13 x 12
Bedroom 3
- Level: Second
- Area: 156
- Dimensions: 13 x 12
Bedroom 4
- Level: Second
- Area: 165
- Dimensions: 15 x 11
Bedroom 5
- Area: 0
- Dimensions: 0 x 0
Primary bathroom
- Features: Shower, Tile Floor, Double Vanity, Tub
Bathroom 1
- Features: Full
- Level: Second
Bathroom 2
- Features: Full
- Level: Second
Bathroom 3
- Features: Full
- Level: Lower
Bathroom 4
- Features: Partial
- Level: First
Dining room
- Features: Chandelier, Wood Floor
- Level: First
- Area: 132
- Dimensions: 12 x 11
Family room
- Features: Walkout, Fireplace, Wood Floor
- Area: 255
- Dimensions: 17 x 15
Kitchen
- Features: Pantry, Solid Surface Ctr, Eat-in Kitchen, Kitchen Island, Wood Cabinets, Wood Floor
- Area: 168
- Dimensions: 14 x 12
Living room
- Features: Wall-to-Wall Carpet
- Area: 143
- Dimensions: 13 x 11
Office
- Features: Bookcases, Wood Floor
- Level: First
- Area: 130
- Dimensions: 13 x 10
Heating
- Forced Air, Gas
Cooling
- Ceiling Fan(s), Central Air
Appliances
- Included: Dishwasher, Microwave, Oven/Range, Electric Water Heater, Gas Water Heater
Features
- High Ceilings, Crown Molding, Vaulted Ceiling(s), Ceiling Fan(s), Recessed Lighting
- Doors: Multi Panel Doors
- Windows: Vinyl, Insulated Windows
- Basement: Full,Finished,WW Carpet
- Number of fireplaces: 1
- Fireplace features: Gas, Family Room
Interior area
- Total structure area: 2,635
- Total interior livable area: 2,635 sqft
Property
Parking
- Total spaces: 2
- Parking features: On Street, Driveway
- Attached garage spaces: 2
- Has uncovered spaces: Yes
Features
- Levels: Two
- Stories: 2
- Patio & porch: Covered Deck/Patio, Deck, Patio
- Fencing: Metal
Lot
- Size: 0.26 Acres
- Dimensions: 139.06 x 80
- Features: Less than .5 Acre
Details
- Additional structures: Shed(s)
- Parcel number: 413214D365
- Zoning description: Residential
Construction
Type & style
- Home type: SingleFamily
- Architectural style: Transitional
- Property subtype: Single Family Residence
Materials
- Brick, Vinyl Siding
- Foundation: Concrete Perimeter
- Roof: Shingle
Condition
- New construction: No
- Year built: 1995
Utilities & green energy
- Gas: Natural
- Sewer: Public Sewer
- Water: Public
Community & HOA
Community
- Security: Smoke Alarm
- Subdivision: Brandonmore
HOA
- Has HOA: No
Location
- Region: Cincinnati
Financial & listing details
- Price per square foot: $182/sqft
- Annual tax amount: $6,234
- Date on market: 7/10/2026
- Listing terms: No Special Financing
Estimated market value
Not available
Estimated sales range
Not available
Not available
Price history
| Date | Event | Price |
|---|---|---|
| 7/13/2026 | Pending sale | $480,000$182/sqft |
Source:  Cincy MLS #1885639 Report a problem Cincy MLS #1885639 Report a problem | ||
| 7/10/2026 | Listed for sale | $480,000+84.6%$182/sqft |
Source: Cincy MLS #1885639 Report a problem | ||
| 9/16/2016 | Sold | $260,000-3.7%$99/sqft |
Source: Cincy MLS #1495927 Report a problem | ||
| 7/29/2016 | Pending sale | $269,900$102/sqft |
Source: Coldwell Banker West Shell - Anderson East Regional #1495927 Report a problem | ||
| 6/17/2016 | Price change | $269,900-3.6%$102/sqft |
Source: Coldwell Banker West Shell - Anderson East Regional #1495927 Report a problem | ||
| 5/25/2016 | Listed for sale | $279,900+45.8%$106/sqft |
Source: Coldwell Banker West Shell - Anderson East Regional #1495927 Report a problem | ||
| 3/29/1996 | Sold | $192,000+713.6%$73/sqft |
Source: Cincy MLS #536284 Report a problem | ||
| 9/20/1995 | Sold | $23,600$9/sqft |
Source: Public Record Report a problem | ||
Public tax history
| Year | Property taxes | Tax assessment |
|---|---|---|
| 2025 | $6,234 -0.2% | $122,260 |
| 2024 | $6,246 -0.1% | $122,260 |
| 2023 | $6,255 +4.6% | $122,260 +20.7% |
| 2022 | $5,981 -0.4% | $101,260 |
| 2021 | $6,006 -0.1% | $101,260 |
| 2020 | $6,011 +31.4% | $101,260 +12.9% |
| 2019 | $4,574 +0.8% | $89,710 |
| 2018 | $4,540 +8.6% | $89,710 |
| 2017 | $4,179 | $89,710 +20% |
| 2016 | $4,179 +3% | $74,760 |
| 2015 | $4,057 +0.1% | $74,760 |
| 2014 | $4,055 | $74,760 |
Find assessor info on the county website
Monthly payment
Est. payment
Payment breakdown
Explore the cost of this home by adjusting the details. Changes won't be saved.Climate risks
Neighborhood: 45255
Nearby schools
GreatSchools rating
- 6/10Withamsville-Tobasco Elementary SchoolGrades: K-5Distance: 1.6 mi
- 6/10West Clermont Middle SchoolGrades: 6-8Distance: 4.5 mi
- 6/10West Clermont High SchoolGrades: 9-12Distance: 3.5 mi
- $455,3004 bd3 ba2.4k sqft436 Birchwood Dr, Cincinnati, OH 45255Off Market
- $431,7003 bd2 ba1.8k sqft440 Birchwood Dr, Cincinnati, OH 45255Off Market
- $436,8002 bd2 ba1.8k sqft434 Birchwood Dr, Cincinnati, OH 45255Off Market
- $365,7004 bd2 ba1.9k sqft1516 Muskegon Dr, Cincinnati, OH 45255Off Market
- $14,5003 bd1 ba1.1k sqft1516 Muskegon Dr, Cincinnati, OH 45255Off Market
- $424,5004 bd3 ba1.9k sqft1510 Muskegon Dr, Cincinnati, OH 45255Off Market
- $372,8005 bd2 ba2.2k sqft1504 Muskegon Dr, Cincinnati, OH 45255Off Market
- $450,0004 bd4 ba2.2k sqft439 Birchwood Dr, Cincinnati, OH 45255Sold
A local agent can set up tours, give advice and negotiate with sellers.
A local lender can help you make sure your offer is ready when you are.
Similar homes
- $450,0004 bd4 ba2.1k sqft8592 Sunmont Dr, Cincinnati, OH 45255For Sale
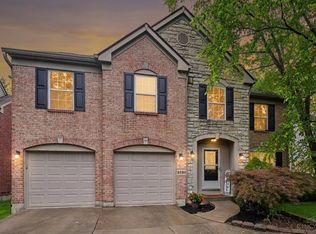
 MLS ID #1885864, Dianna J. Shelton, Coldwell Banker Realty. Cincy MLS
 - $515,0003 bd3 ba3.4k sqft642 Springs Ln, Cincinnati, OH 45255For Sale
 MLS ID #1876005, Cara A. Chitwood, Keller Williams Distinctive RE. Cincy MLS
 - $499,9004 bd4 ba3k sqft4770 Beechwood Farms Dr, Cincinnati, OH 45244For Sale
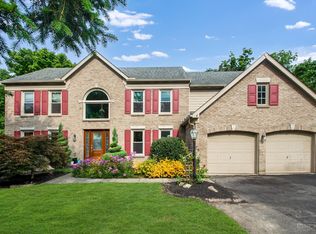 MLS ID #1889772, Kimberly K. Mansfield, Keller Williams Advisors. Cincy MLS
 - $489,0004 bd5 ba2.9k sqft1544 Adams Ct, Amelia, OH 45102For Sale
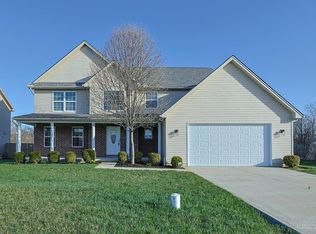 MLS ID #1890117, Catherine A Strief, Sibcy Cline, Inc.. Cincy MLS
 - $405,0003 bd3 ba1.4k sqft1081 Oysterbay Dr, Cincinnati, OH 45255For SaleMLS ID #1882943, Cathy J Fields, Sibcy Cline, Inc.. Cincy MLS
- $489,0004 bd3 ba3k sqft4801 Forest Meadows Ct, Cincinnati, OH 45244For SaleMLS ID #1885747, Tina A Burton, Sibcy Cline, Inc.. Cincy MLS
- $379,9004 bd3 ba2.2k sqft4456 Springfield Ct, Batavia, OH 45103For SaleMLS ID #1889822, Tyler Dietz, Keller Williams Seven Hills Re. Cincy MLS
- $431,0004 bd4 ba2.1k sqft1167 Greens Farm Rd, Amelia, OH 45102For SaleMLS ID #1889160, Lee Dumford Jr, Plum Tree Realty. Cincy MLS
- $539,9004 bd3 ba1.3k sqft970 Crestpoint Ct, Cincinnati, OH 45245For SaleMLS ID #1890020, Sue M Miller, Comey & Shepherd. Cincy MLS
- $438,0004 bd3 ba2k sqft4969 Cinnamon Ct, Cincinnati, OH 45244For SaleMLS ID #1887511, Danielle Sears, Sibcy Cline, Inc.. Cincy MLS
- $479,0004 bd3 ba2.5k sqft9045 Fields Dr, Mason, OH 45040For SaleMLS ID #1889596, Diane Tafuri, Sibcy Cline, Inc.. Cincy MLS
- $370,0003 bd2 ba1.7k sqft6844 High Meadows Dr, Cincinnati, OH 45230For SaleMLS ID #1890019, Tina A Burton, Sibcy Cline, Inc.. Cincy MLS
- $494,9004 bd4 ba3.3k sqft858 Trappers Xing, Milford, OH 45150For SaleMLS ID #1885033, Mike I. McEntush, Coldwell Banker Realty. Cincy MLS
- $339,0003 bd4 ba1.4k sqft4165 Heritage Glen Dr, Cincinnati, OH 45245For SaleMLS ID #1889640, Lisa Cardarelli, Comey & Shepherd. Cincy MLS
- $580,0004 bd4 ba3k sqft6451 Braewing Ct, Cincinnati, OH 45245For SaleMLS ID #1881300, Karen S Bevins, Sibcy Cline, Inc.. Cincy MLS
- $550,0004 bd4 ba3.7k sqft5224 Terrace Trace Ct, Milford, OH 45150For SaleMLS ID #1889626, Randi Winterhalt, Keller Williams Distinctive RE. Cincy MLS
- $565,0004 bd4 ba3.5k sqft12 Harry Reinert Dr, Melbourne, KY 41059For SaleMLS ID #643430, Olivia Ruch, Sibcy Cline. NKMLS
- $439,0002 bd3 ba1.7k sqft3415 Golden Ave, Cincinnati, OH 45226For SaleMLS ID #1890149, Amy Hackett Roe, Coldwell Banker Realty. Cincy MLS
- $315,0002 bd4 ba2.2k sqft3886 Arbor Green Dr, Cincinnati, OH 45255For SaleMLS ID #1887207, Tina A Burton, Sibcy Cline, Inc.. Cincy MLS
- $375,0004 bd3 ba1.8k sqft4605 Primer Ct, Batavia, OH 45103For SaleMLS ID #1889526, Maurie A. Hornsby, Keller Williams Advisors. Cincy MLS
