THIS HOME CAN BE YOURS WITH AN ASSUMABLE 2.5% INTEREST RATE! With upgrades and extras already in place, this home offers more than many new construction options. The open living area features high ceilings, a gas fireplace, and large windows that bring in natural light. The kitchen includes marble countertops, custom cabinetry, stainless appliances, and a large island designed for everyday living and entertaining. Refrigerator, washer, dryer, and window coverings remain with the home, providing added convenience and value. The fenced backyard offers an extended patio and pergola, creating a comfortable outdoor space for relaxing or hosting guests. Located in a gated neighborhood where the HOA covers front lawn maintenance, this home provides low-maintenance living with thoughtful upgrades already completed.
Pending
$415,000
438 Stacey Ln, Bossier City, LA 71111
4beds
2,277sqft
:
Get pre-qualified$2,808/mo
Single Family Residence
Built in 2021
7,927 Square Feet Lot
$411,000 Zestimate®
$182/sqft
$65/mo HOA
What's special
Fenced backyardCustom cabinetryExtended patioStainless appliancesMarble countertopsGas fireplaceHigh ceilings
- 139 days |
- 41 |
- 0 |
Zillow last checked:
Listing updated:
Listed by:
Shelly Wagner 0995710423,
Shelly Wagner & Associates + JPAR Real Estate 318-200-0001
Source: NTREIS,MLS#: 21199315
Facts & features
Interior
Bedrooms & bathrooms
- Bedrooms: 4
- Bathrooms: 3
- Full bathrooms: 3
Primary bedroom
- Features: Ceiling Fan(s), En Suite Bathroom
- Level: First
- Dimensions: 12 x 12
Bedroom
- Features: Ceiling Fan(s)
- Level: First
- Dimensions: 12 x 12
Bedroom
- Features: Ceiling Fan(s)
- Level: First
- Dimensions: 12 x 12
Bedroom
- Features: Ceiling Fan(s), En Suite Bathroom
- Level: Second
- Dimensions: 12 x 12
Primary bathroom
- Features: Built-in Features, Dual Sinks, En Suite Bathroom, Garden Tub/Roman Tub, Stone Counters
- Level: First
- Dimensions: 12 x 12
Other
- Features: Built-in Features, Stone Counters
- Level: First
- Dimensions: 12 x 12
Other
- Features: Built-in Features, En Suite Bathroom
- Level: Second
- Dimensions: 12 x 12
Kitchen
- Features: Breakfast Bar, Built-in Features, Eat-in Kitchen, Granite Counters, Kitchen Island, Pantry
- Level: First
- Dimensions: 12 x 12
Laundry
- Features: Built-in Features, Granite Counters
- Level: First
- Dimensions: 12 x 12
Living room
- Features: Ceiling Fan(s), Fireplace
- Level: First
- Dimensions: 12 x 12
Heating
- Central
Cooling
- Central Air, Electric
Appliances
- Included: Some Gas Appliances, Dryer, Dishwasher, Disposal, Gas Range, Microwave, Plumbed For Gas, Refrigerator, Tankless Water Heater, Washer
- Laundry: Washer Hookup, Electric Dryer Hookup, Laundry in Utility Room
Features
- Chandelier, Decorative/Designer Lighting Fixtures, Eat-in Kitchen, Granite Counters, High Speed Internet, Kitchen Island, Cable TV, Walk-In Closet(s), Wired for Sound
- Flooring: Carpet, Ceramic Tile
- Windows: Window Coverings
- Has basement: No
- Number of fireplaces: 1
- Fireplace features: Gas Log
Interior area
- Total interior livable area: 2,277 sqft
Video & virtual tour
Property
Parking
- Total spaces: 2
- Parking features: Driveway, Garage
- Attached garage spaces: 2
Features
- Levels: One and One Half
- Patio & porch: Covered
- Exterior features: Rain Gutters
- Pool features: None
- Fencing: Full,Wood
Lot
- Size: 7,927 Square Feet
- Features: Interior Lot, Landscaped, Subdivision, Sprinkler System
Details
- Additional structures: Pergola
- Parcel number: 204045
- Other equipment: Irrigation Equipment
Construction
Type & style
- Home type: SingleFamily
- Architectural style: French Provincial,Traditional,Detached
- Property subtype: Single Family Residence
- Attached to another structure: Yes
Materials
- Brick
- Foundation: Slab
- Roof: Composition
Condition
- Year built: 2021
Utilities & green energy
- Sewer: Public Sewer
- Water: Public
- Utilities for property: Sewer Available, Water Available, Cable Available
Community & HOA
Community
- Features: Gated
- Security: Carbon Monoxide Detector(s), Gated Community
- Subdivision: Crossing At Wemple
HOA
- Has HOA: Yes
- Amenities included: Maintenance Front Yard
- Services included: Maintenance Grounds
- HOA fee: $785 annually
- HOA name: Crossing At Wemple
- HOA phone: 318-746-7359
Location
- Region: Bossier City
Financial & listing details
- Price per square foot: $182/sqft
- Tax assessed value: $363,001
- Annual tax amount: $3,556
- Date on market: 3/6/2026
- Cumulative days on market: 139 days
- Listing terms: Cash,Conventional,FHA,VA Loan
Estimated market value
$411,000
$390,000 - $432,000
$2,551/mo
Price history
| Date | Event | Price |
|---|---|---|
| 6/5/2026 | Pending sale | $415,000$182/sqft |
Source: NTREIS #21199315 Report a problem | ||
| 4/2/2026 | Price change | $415,000-3.5%$182/sqft |
Source: NTREIS #21199315 Report a problem | ||
| 3/6/2026 | Listed for sale | $430,000+4.9%$189/sqft |
Source: NTREIS #21199315 Report a problem | ||
| 11/2/2021 | Sold | -- |
Source: NTREIS #14649259 Report a problem | ||
| 9/22/2021 | Pending sale | $409,900$180/sqft |
Source: NTREIS #14649259 Report a problem | ||
| 8/13/2021 | Listed for sale | $409,900$180/sqft |
Source: NTREIS #14649259 Report a problem | ||
Public tax history
| Year | Property taxes | Tax assessment |
|---|---|---|
| 2025 | $3,556 -1% | $36,300 |
| 2024 | $3,592 +16.8% | $36,300 +18.3% |
| 2023 | $3,076 +0.5% | $30,684 |
| 2022 | $3,060 +852.8% | $30,684 +1127.4% |
| 2021 | $321 | $2,500 |
Find assessor info on the county website
Monthly payment
Est. payment
Payment breakdown
Explore the cost of this home by adjusting the details. Changes won't be saved.Climate risks
Neighborhood: 71111
Nearby schools
GreatSchools rating
- 7/10Apollo Elementary SchoolGrades: PK-5Distance: 2.3 mi
- 8/10Airline High SchoolGrades: 8-12Distance: 2.4 mi
- 6/10Greenacres Middle SchoolGrades: 6-8Distance: 3.3 mi
Schools provided by the listing agent
- District: Bossier PSB
Source: NTREIS. This data may not be complete. We recommend contacting the local school district to confirm school assignments for this home.
- $437,9003 bd3 ba2.1k sqft436 Stacey Ln, Bossier City, LA 71111Off Market
- $377,7003 bd2 ba1.7k sqft459 Stacey Ln, Bossier City, LA 71111Off Market
- $422,1003 bd2 ba2k sqft464 Stacey Ln, Bossier City, LA 71111Off Market
- $371,1003 bd2 ba1.7k sqft463 Stacey Ln, Bossier City, LA 71111Off Market

- $387,6003 bd2 ba1.8k sqft467 Stacey Ln, Bossier City, LA 71111Off Market
- $382,1003 bd2 ba1.9k sqft452 Stacey Ln, Bossier City, LA 71111Off Market
- $357,5003 bd2 ba1.8k sqft450 Stacey Ln, Bossier City, LA 71111Off Market
- $453,3003 bd2 ba2.1k sqft440 Stacey Ln, Bossier City, LA 71111Off Market
A local agent can set up tours, give advice and negotiate with sellers.
A local lender can help you make sure your offer is ready when you are.
Similar homes
- $459,0004 bd3 ba2.3k sqft462 Stacey Ln, Bossier City, LA 71111For Sale
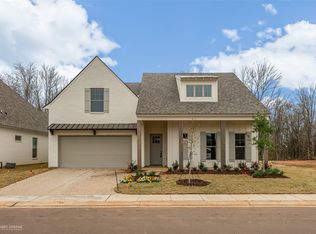 MLS ID #21198063, Tammi Montgomery. NTREIS
 - $410,0003 bd2 ba1.8k sqft222 Jasmine Walk, Bossier City, LA 71111For Sale
 MLS ID #21144648, Tammi Montgomery. NTREIS
 - $415,9004 bd2 ba1.9k sqft449 Stacey Ln, Bossier City, LA 71111For Sale
 MLS ID #21262414, Kendra Tatum. NTREIS
 - $395,0003 bd2 ba1.9k sqft430 Stacey Ln, Bossier City, LA 71111For Sale
 MLS ID #21268754, Joseph Digiacomo. NTREIS
 - $400,0004 bd3 ba2.3k sqft2389 Tallgrass Cir, Bossier City, LA 71111For SaleMLS ID #21307991, Amanda Nugent. NTREIS
- $450,0004 bd3 ba2.6k sqft212 Woodrun Pl, Bossier City, LA 71111For SaleMLS ID #21319162, Shelly Torres-Llorens. NTREIS
- $390,0003 bd4 ba2.2k sqft719 Perfect Pl, Bossier City, LA 71111For SaleMLS ID #21331583, Hannah Loker. NTREIS
- $367,0004 bd2 ba2.1k sqft614 Glenshire Dr, Bossier City, LA 71111For SaleMLS ID #21198775, Dawn Wallace. NTREIS
- $359,0004 bd3 ba2.2k sqft946 Maize St, Bossier City, LA 71111For SaleMLS ID #21192245, Shelly Torres-Llorens. NTREIS
- $494,0004 bd4 ba2.5k sqft210 Poydras Ave, Bossier City, LA 71111For SaleMLS ID #21302220, Marilyn Michel. NTREIS
- $434,9004 bd2 ba2k sqft923 Chisolm Trl, Bossier City, LA 71111New ConstructionMLS ID #21190106, Tammi Montgomery. NTREIS
- $250,0003 bd2 ba1.4k sqft3144 Petite Dr, Bossier City, LA 71111For SaleMLS ID #21340143, Jackie Gibson. NTREIS
- $479,0004 bd3 ba3k sqft519 Canterbury Ln, Bossier City, LA 71111For SaleMLS ID #21251670, Mary Jo Gray. NTREIS
- $338,5004 bd2 ba2.2k sqft269 Saint Edmunds Way, Bossier City, LA 71111For SaleMLS ID #21286802, Shantelle Hamilton. NTREIS
- $299,0004 bd3 ba1.8k sqft784 Crozier Dr, Bossier City, LA 71111For SaleMLS ID #21323208, Qianna Hauptman-Beaudoin. NTREIS
- $324,9003 bd2 ba1.9k sqft214 Apalachee Way, Bossier City, LA 71111For SaleMLS ID #21321961, Tammie Harris. NTREIS
- $305,0004 bd2 ba1.7k sqft708 Perfect Pl, Bossier City, LA 71111For SaleMLS ID #21245907, Andy Osborn. NTREIS
- $298,9003 bd2 ba2k sqft343 Camelback Dr, Bossier City, LA 71111For SaleMLS ID #21320468, Ashley Chance. NTREIS
- $279,5003 bd2 ba1.6k sqft6006 Kateland Cir, Bossier City, LA 71111For SaleMLS ID #21322105, Paul Bratlie. NTREIS
- $323,0003 bd2 ba1.8k sqft712 Abita Chase, Bossier City, LA 71111For SaleMLS ID #21195775, Erlinda Patton. NTREIS
