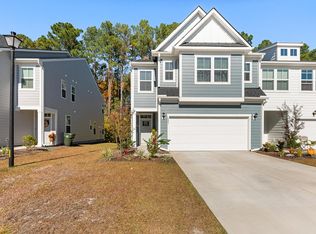
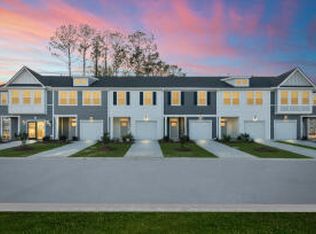
From the outside, the home has clean, contemporary lines with a single-car garage seamlessly integrated into the front facade. A welcoming entry leads you inside, where the first floor opens up into a spacious, airy layout designed for both everyday living and entertaining. The entire main level features durable, stylish LVP flooring that runs continuously throughout, giving the space a cohesive and polished feel. Just beyond the entry, the home flows naturally into a large kitchen that serves as the heart of the space. The kitchen boasts a generous island--perfect for casual meals, morning coffee, or gathering with friends--along with ample cabinetry and counter space. The kitchen opens directly into the family room, creating a true open-concept environment.The family room is bright and inviting, filled with natural light pouring in through large windows. This connection between kitchen and living space makes it easy to host, relax, and stay connected with family or guests. Upstairs, the second floor houses the private living quarters, including bedrooms and bathrooms, offering a quiet retreat separate from the main living areas below. Overall, the townhouse feels modern, low-maintenance, and welcoming--perfectly balancing openness, natural light, and practical design. It is located at the entrance to Foxbank Plantation so you are close to schools, shopping and restaurants.
Active
$299,999
438 Trotters Ln, Moncks Corner, SC 29461
3beds
1,698sqft
Townhouse
Built in 2022
-- sqft lot
$297,600 Zestimate®
$177/sqft
$-- HOA
What's special
Clean contemporary linesWelcoming entry
- 32 days
- 108
- 1
Zillow last checked:
Listing updated:
Listed by:
ERA Wilder Realty Inc
Source: CTMLS,MLS#: 26009176
Facts & features
Interior
Bedrooms & bathrooms
- Bedrooms: 3
- Bathrooms: 3
- Full bathrooms: 2
- 1/2 bathrooms: 1
Rooms
- Room types: Great Room, Eat-In-Kitchen, Foyer, Great, Laundry, Pantry
Heating
- Natural Gas
Cooling
- Central Air
Appliances
- Laundry: Washer Hookup, Laundry Room
Features
- Ceiling - Smooth, High Ceilings, Kitchen Island, Walk-In Closet(s), Ceiling Fan(s), Eat-in Kitchen, Entrance Foyer, Pantry
- Flooring: Carpet, Ceramic Tile, Luxury Vinyl
- Doors: Some Thermal Door(s)
- Windows: Some Thermal Wnd/Doors, Window Treatments
- Has fireplace: No
Interior area
- Total structure area: 1,698
- Total interior livable area: 1,698 sqft
Property
Parking
- Total spaces: 1
- Parking features: Garage, Attached, Off Street, Garage Door Opener
- Attached garage spaces: 1
Features
- Levels: Two
- Stories: 2
- Entry location: Ground Level
- Patio & porch: Patio, Front Porch
- Exterior features: Lawn Irrigation, Rain Gutters
Lot
- Features: Interior Lot
Details
- Parcel number: 1971304035
Construction
Type & style
- Home type: Townhouse
- Property subtype: Townhouse
- Attached to another structure: Yes
Materials
- Cement Siding
- Foundation: Slab
- Roof: Architectural
Condition
- New construction: No
- Year built: 2022
Utilities & green energy
- Sewer: Public Sewer
- Water: Public
- Utilities for property: BCW & SA, Berkeley Elect Co-Op, Dominion Energy
Green energy
- Green verification: LEED For Homes
Community & HOA
Community
- Features: Dog Park, Lawn Maint Incl, Park
- Subdivision: Foxbank Plantation
Location
- Region: Moncks Corner
Financial & listing details
- Price per square foot: $177/sqft
- Tax assessed value: $317,700
- Annual tax amount: $2,162
- Date on market: 8/28/2026
- Listing terms: Any
Estimated market value
$297,600
$283,000 - $312,000
$2,291/mo
Price history
| Date | Event | Price |
|---|---|---|
| 9/14/2026 | Price change | $2,200-4.3%$1/sqft |
Source: Zillow Rentals Report a problem | ||
| 9/11/2026 | Price change | $2,299-3%$1/sqft |
Source: Zillow Rentals Report a problem | ||
| 8/28/2026 | Listed for sale | $299,999$177/sqft |
Source:  CTMLS #26009176 Report a problem CTMLS #26009176 Report a problem | ||
| 8/19/2026 | Listing removed | $299,999$177/sqft |
Source: CTMLS #26009176 Report a problem | ||
| 7/13/2026 | Price change | $2,370-1.9%$1/sqft |
Source: Zillow Rentals Report a problem | ||
| 6/28/2026 | Price change | $2,416-1%$1/sqft |
Source: Zillow Rentals Report a problem | ||
| 6/8/2026 | Price change | $2,441-1%$1/sqft |
Source: Zillow Rentals Report a problem | ||
| 5/28/2026 | Listed for rent | $2,466$1/sqft |
Source: Zillow Rentals Report a problem | ||
| 4/1/2026 | Listed for sale | $299,999+9%$177/sqft |
Source: CTMLS #26009176 Report a problem | ||
| 6/15/2022 | Sold | $275,275$162/sqft |
Source: Public Record Report a problem | ||
Public tax history
| Year | Property taxes | Tax assessment |
|---|---|---|
| 2025 | $2,162 +5.6% | $12,710 |
| 2024 | $2,048 +0.1% | $12,710 +0.2% |
| 2023 | $2,045 +234.4% | $12,680 +604.4% |
| 2022 | $611 | $1,800 |
Find assessor info on the county website
Monthly payment
Est. payment
Payment breakdown
Explore the cost of this home by adjusting the details. Changes won't be saved.Climate risks
Neighborhood: 29461
Nearby schools
Schools provided by the listing agent
- Elementary: Foxbank
- Middle: Berkeley Intermediate
- High: Berkeley
Source: CTMLS. This data may not be complete. We recommend contacting the local school district to confirm school assignments for this home.


Similar homes
- $269,0003 bd3 ba1.6k sqft600 Ravensridge Ln, Moncks Corner, SC 29461For Sale

 MLS ID #26024159, Tracie Mays. CTMLS
 - $370,0003 bd3 ba1.9k sqft207 Fernwood Dr, Moncks Corner, SC 29461For Sale
 MLS ID #26022971, Wayne Stuart. CTMLS
 - $370,0003 bd2 ba1.6k sqft235 Secretariat Dr, Moncks Corner, SC 29461For Sale
 MLS ID #26024342, Robin Caudill. CTMLS
 - $295,0003 bd3 ba1.8k sqft207 Buchanan Cir, Goose Creek, SC 29445For Sale
 MLS ID #26025145, Donnie Reynolds. CTMLS
 - $339,9993 bd2 ba1.4k sqft304 Vixen Blvd, Goose Creek, SC 29445For SaleMLS ID #26026956, Noela Sharo. CTMLS
- $364,9004 bd3 ba1.8k sqft239 Catawba Branch Way, Moncks Corner, SC 29461For SaleMLS ID #26011208, Damian Blair. CTMLS
- $302,0003 bd3 ba1.3k sqft1604 Rising Mist Dr, Summerville, SC 29483For SaleMLS ID #26026591, Madison Ross. CTMLS
- $305,0004 bd3 ba1.8k sqft431 Pender Woods Dr, Summerville, SC 29486For SaleMLS ID #26016337, Andrea Gibbs. CTMLS
- $449,5003 bd2 ba2.4k sqft1139 O'T Wallace Blvd, Moncks Corner, SC 29461For SaleMLS ID #26016026, Sam Gourdine. CTMLS
- $291,0003 bd2 ba1.2k sqft278 Chemistry Cir, Ladson, SC 29456For SaleMLS ID #26002131, Thomas Shoupe. CTMLS
- $269,9003 bd3 ba1.5k sqft154 Buchanan Cir, Goose Creek, SC 29445For Sale
 MLS ID #2602914, Lavisha N Green, 1st Impression Real Estate Llc. Pee Dee Realtor Association
 - $344,9003 bd3 ba1.6k sqft406 Duskywing Dr, Goose Creek, SC 29445For SaleMLS ID #26026359, Tammy Mcmahon. CTMLS
- $284,9003 bd3 ba1.5k sqft4589 Palm View Cir, North Charleston, SC 29418For SaleMLS ID #26024108, Gary Short. CTMLS
- $315,0003 bd3 ba1.8k sqft3802 Poplar Grove Pl, Summerville, SC 29483For SaleMLS ID #26007821, Kevin Richter. CTMLS
- $315,0003 bd2 ba1.4k sqft8425 Deerwood Dr, Charleston, SC 29406For SaleMLS ID #26023321, Ruth Jordan. CTMLS
- $312,5004 bd3 ba1.8k sqft115 E Sunrise Ln, Summerville, SC 29486For SaleMLS ID #26015736, Deeanna Enfinger. CTMLS
- $435,0003 bd3 ba1.7k sqft1003 British Dr, Moncks Corner, SC 29461For SaleMLS ID #26007391, Jamie West. CTMLS
- $314,9003 bd2 ba1k sqft107 Heritage Pl, Summerville, SC 29486For SaleMLS ID #26025970, Lee Cross. CTMLS
- $328,5003 bd1 ba982 sqft221 Farm Rd, Goose Creek, SC 29445For SaleMLS ID #26025222, Michael Repak. CTMLS
- $288,0003 bd3 ba1.4k sqft8754 Pasture Ct, Summerville, SC 29485For SaleMLS ID #26018840, Holly Gamble-bryant. CTMLS
