Tucked away on its own peninsula in Bayou Gauche, this home is the perfect blend of character, comfort, and peaceful seclusion. This is one of the first homes on the island to be sold WITH the land included. Step inside to a warm and inviting floor plan designed with quality craftsmanship and timeless details. The spacious living area, adorned with wood accents and a cozy fireplace, seamlessly connects to the sunroom, where breathtaking views and abundant natural light pour in, creating a bright and inviting atmosphere. The kitchen, built to last, provides solid wood cabinetry, ample counter space, and a dining area making it the perfect space for gathering and everyday living. The primary suite features a large walk in closet and an ensuite bathroom. Three additional bedrooms provide plenty of space for family, guests, or a home office. Outside, you'll find ample covered parking, a storage room, and a charming front porch—perfect for enjoying the peaceful surroundings. This home is also equipped with a whole home generator providing peace of mind through any storm. Best of all, this property is priced over $100,000 below its appraised value, making it an incredible opportunity for a truly one-of-a-kind, custom-built home. If you're looking for a well-built, secluded home with classic charm, this is the one for you. Schedule your private tour today!
Pending
$340,000
4381 Highway 306, Des Allemands, LA 70030
4beds
3,329sqft
Single Family Residence, Residential
Built in 1985
1.02 Acres Lot
$-- Zestimate®
$102/sqft
$-- HOA
What's special
Storage roomAmple covered parkingQuality craftsmanshipSolid wood cabinetryCharming front porchEnsuite bathroomCozy fireplace
- 344 days
- 344
- 19
Zillow last checked:
Listing updated:
Listed by:
Chelsea Snyder,
Smart Move Real Estate 225-448-2850
Source: ROAM MLS,MLS#: 2025018089
Facts & features
Interior
Bedrooms & bathrooms
- Bedrooms: 4
- Bathrooms: 3
- Full bathrooms: 3
Rooms
- Room types: Bedroom, Primary Bedroom, Kitchen, Living Room, Sunroom
Primary bedroom
- Features: En Suite Bath, Ceiling 9ft Plus, Ceiling Fan(s), Walk-In Closet(s)
- Level: First
- Area: 328.52
- Width: 17.2
Bedroom 1
- Level: First
- Area: 224.4
- Width: 16.5
Bedroom 2
- Level: Second
- Area: 316.35
- Width: 18.5
Bedroom 3
- Level: Second
- Area: 316.35
- Width: 18.5
Primary bathroom
- Features: Shower Combo
Kitchen
- Features: Laminate Counters, Pantry
- Level: First
- Area: 390.1
Living room
- Level: First
- Area: 793.95
Heating
- Central
Cooling
- Central Air, Ceiling Fan(s)
Appliances
- Included: Electric Cooktop, Oven
Features
- Ceiling 9'+, Crown Molding
- Flooring: Carpet, Laminate, Other
- Number of fireplaces: 1
Interior area
- Total structure area: 5,337
- Total interior livable area: 3,329 sqft
Property
Parking
- Total spaces: 4
- Parking features: 4+ Cars Park, Attached, Carport, Covered
- Has carport: Yes
Features
- Stories: 1
- Patio & porch: Porch
- Fencing: Partial,Wood
- Waterfront features: Walk To Water
Lot
- Size: 1.02 Acres
- Features: Irregular Lot, Oversized Lot
Details
- Parcel number: -4- 247 SIM 00045
- Special conditions: Standard
- Other equipment: Generator
Construction
Type & style
- Home type: SingleFamily
- Architectural style: Acadian
- Property subtype: Single Family Residence, Residential
Materials
- Brick Siding, Frame
- Foundation: Slab
- Roof: Shingle
Condition
- New construction: No
- Year built: 1985
Utilities & green energy
- Gas: Other
- Sewer: Mechan. Sewer
- Water: Public
Community & HOA
Community
- Subdivision: Rural Tract (no Subd)
Location
- Region: Des Allemands
Financial & listing details
- Price per square foot: $102/sqft
- Tax assessed value: $1,842
- Price range: $340K - $340K
- Date on market: 9/30/2025
- Listing terms: Cash,Conventional,FHA,FMHA/Rural Dev,VA Loan
Estimated market value
Not available
Estimated sales range
Not available
Not available
Price history
| Date | Event | Price |
|---|---|---|
| 9/9/2026 | Pending sale | $340,000$102/sqft |
Source:  ROAM MLS #2025018089 Report a problem ROAM MLS #2025018089 Report a problem | ||
| 4/14/2026 | Price change | $340,000-2.9%$102/sqft |
Source: ROAM MLS #2025018089 Report a problem | ||
| 12/9/2025 | Price change | $350,000-6.7%$105/sqft |
Source: ROAM MLS #2025018089 Report a problem | ||
| 9/30/2025 | Listed for sale | $375,000-8.5%$113/sqft |
Source: ROAM MLS #2025018089 Report a problem | ||
| 8/21/2025 | Listing removed | $410,000$123/sqft |
Source: ROAM MLS #2025003241 Report a problem | ||
| 7/15/2025 | Price change | $410,000-3.5%$123/sqft |
Source: ROAM MLS #2025003241 Report a problem | ||
| 5/20/2025 | Price change | $425,000-5.6%$128/sqft |
Source: ROAM MLS #2025003241 Report a problem | ||
| 4/15/2025 | Price change | $450,000-5.3%$135/sqft |
Source: ROAM MLS #2025003241 Report a problem | ||
| 2/22/2025 | Listed for sale | $475,000$143/sqft |
Source: ROAM MLS #2025003241 Report a problem | ||
| 1/25/2024 | Listing removed | -- |
Source: GSREIN #2421868 Report a problem | ||
| 11/8/2023 | Listed for rent | $2,200$1/sqft |
Source: GSREIN #2421868 Report a problem | ||
| 4/15/2023 | Listing removed | -- |
Source: GSREIN #2387223 Report a problem | ||
| 4/12/2023 | Price change | $2,200-15.4%$1/sqft |
Source: GSREIN #2387223 Report a problem | ||
| 3/29/2023 | Listed for rent | $2,600$1/sqft |
Source: GSREIN #2387223 Report a problem | ||
Public tax history
| Year | Property taxes | Tax assessment |
|---|---|---|
| 2015 | -- | $1,842 |
| 2014 | -- | $1,842 -69% |
| 2013 | $675 +2.9% | $5,939 +3.1% |
| 2012 | $656 -42.1% | $5,759 -66.9% |
| 2010 | $1,132 +0.1% | $17,395 |
| 2009 | $1,131 | $17,395 +6% |
| 2006 | -- | $16,412 |
Find assessor info on the county website
Monthly payment
Est. payment
Payment breakdown
Explore the cost of this home by adjusting the details. Changes won't be saved.Climate risks
Neighborhood: 70030
Nearby schools
Schools provided by the listing agent
- District: St Charles Parish
Source: ROAM MLS. This data may not be complete. We recommend contacting the local school district to confirm school assignments for this home.
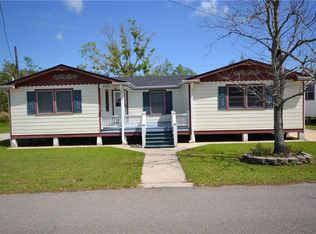
Similar homes
- $299,0003 bd2 ba1.6k sqft17208 Highway 631, Des Allemands, LA 70030For Sale

 MLS ID #2571458, Dawn Morales, Compass Destrehan. GSREIN
 - $344,0004 bd3 ba2.1k sqft313 Santa Cruz Ct, Luling, LA 70070For Sale
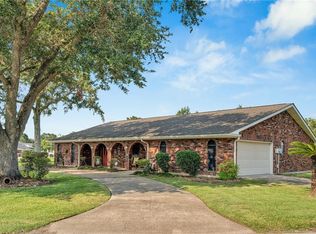 MLS ID #2574724, Regina Allemand, Compass Destrehan. GSREIN
 - $328,0003 bd3 ba1.7k sqft2034 Jean Lafitte Blvd, Lafitte, LA 70067For Sale
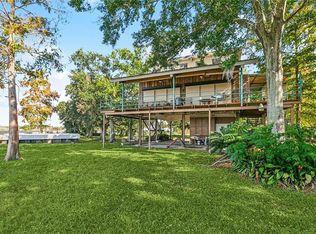 MLS ID #2562357, Angelia Beasley, Properties Unlimited Realty LLC. GSREIN
 - $339,0004 bd3 ba3.1k sqft1431 Crescent Ave, Lockport, LA 70374For Sale
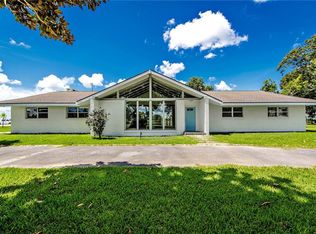 MLS ID #2572607, Louis Palmisano, Palmisano Property Group LLC. GSREIN
 - $355,0004 bd3 ba2.5k sqft400 Fantastic Blvd, Raceland, LA 70394For Sale
 MLS ID #2026007703, Caleb Breaux, United Country - Southern States Realty. ROAM MLS
 - $299,0002 bd3 ba2k sqft4112 Us Highway 90, Des Allemands, LA 70030For SaleMLS ID #2521778, Wendy Benedetto, Mirambell Realty. GSREIN
- $360,0004 bd3 ba3k sqft5 Zee Ann Dr, Luling, LA 70070For SaleMLS ID #2532506, Herbert Kaufman, Galiano Realty. GSREIN
- $327,0004 bd2 ba2.6k sqft128 E 43rd Pl, Cut Off, LA 70345For SaleMLS ID #2026008679, Alexandra Kiff, Canal & Main Realty. ROAM MLS
- $299,0004 bd2 ba2.3k sqft418 Oak Ln, Luling, LA 70070For SaleMLS ID #2571143, Amy Barrios, Compass Destrehan. GSREIN
- $299,0005 bd4 ba3.3k sqft17 Zee Ann Dr, Hahnville, LA 70070For SaleMLS ID #2562752, Lori Scott, Keller Williams Realty New Orleans. GSREIN
- $299,0004 bd3 ba2.7k sqft106 Flowerwood Ct, Luling, LA 70070For SaleMLS ID #2026010153, Leslie Doyle, Paige Knobles Properties. ROAM MLS
- $385,0005 bd3 ba4.6k sqft189 Palm Ave, Larose, LA 70373For SaleMLS ID #2023010094, Rhonda Comeaux, NextHome Solutions. ROAM MLS
- $323,0004 bd2 ba2.1k sqft14 Zee Ann Dr, Luling, LA 70070For SaleMLS ID #2541494, Regina Allemand, Compass Destrehan. GSREIN
- $399,0004 bd3 ba3k sqft15 W Levert Dr, Luling, LA 70070For SaleMLS ID #2571013, Lauren Jones, GL Realty Group, LLC. GSREIN
- $314,9004 bd2 ba2.1k sqft604 Willowdale Blvd, Luling, LA 70070For SaleMLS ID #2532709, Alison Wilhite, Upmarket Realty L.L.C.. GSREIN
- $379,0004 bd2 ba2.5k sqft414 Monsanto Ave, Luling, LA 70070For SaleMLS ID #2569739, April Brown, Hospitality Realty. GSREIN
- $385,0004 bd3 ba2.5k sqft127 Magnolia Ct, Luling, LA 70070For SaleMLS ID #2563105, Shawn Lemoine, 1 Percent Lists United. GSREIN
- $379,4444 bd3 ba2.2k sqft556 Cypress Dr, Luling, LA 70070For SaleMLS ID #2565294, Tessa Dempster, 1 Percent Lists United. GSREIN
- $295,0003 bd3 ba2k sqft125 Cottage Dr, Luling, LA 70070For SaleMLS ID #2558577, Marcelle Clement, Gulf Meridian Realty . GSREIN
- $320,0004 bd3 ba2.2k sqft731 Stewart Ave, Harahan, LA 70123For SaleMLS ID #2574256, Dawn Mentel-Koster, Homesmart Realty South. GSREIN
