Welcome to 4381 Mountaindale Road! Discover the space, comfort, and potential this home has to offer, featuring over 2,000sqft of living space on a generously sized lot. Recent updates include new kitchen countertops, a new cooktop, and fresh paint. Enjoy the added outdoor space and large back patio w/ fire pit perfect for football season. Mountaindale offers the peaceful setting of a quiet neighborhood that's perfect for leisurely walks on the new trail.
Pending
$499,000
4381 Mountaindale Rd, Birmingham, AL 35213
3beds
2,039sqft
Single Family Residence
Built in 1959
0.27 Acres Lot
$-- Zestimate®
$245/sqft
$-- HOA
What's special
- 32 days
- 1,166
- 115
Likely to sell faster than
Zillow last checked:
Listing updated:
Listed by:
David Tanner 205-821-8455,
LAH Sotheby's International Realty Crestline
Source: GALMLS,MLS#: 21467448
Facts & features
Interior
Bedrooms & bathrooms
- Bedrooms: 3
- Bathrooms: 2
- Full bathrooms: 2
Rooms
- Room types: Bedroom, Bonus Room, Den/Family (ROOM), Dining Room, Bathroom, Kitchen, Master Bathroom, Master Bedroom, Sunroom (ROOM)
Primary bedroom
- Level: First
Bedroom 1
- Level: First
Bedroom 2
- Level: First
Primary bathroom
- Level: First
Bathroom 1
- Level: First
Dining room
- Level: First
Family room
- Level: First
Kitchen
- Features: Stone Counters
- Level: First
Living room
- Level: First
Basement
- Area: 0
Heating
- Central, Forced Air, Natural Gas
Cooling
- Central Air, Electric
Appliances
- Included: Electric Cooktop, Dishwasher, Electric Oven, Stainless Steel Appliance(s), Gas Water Heater
- Laundry: Electric Dryer Hookup, Washer Hookup, Main Level, Laundry Room, Garage Area, Laundry (ROOM), Yes
Features
- Recessed Lighting, Crown Molding, Smooth Ceilings, Linen Closet, Tub/Shower Combo
- Flooring: Hardwood, Tile
- Basement: Crawl Space
- Attic: Pull Down Stairs,Yes
- Number of fireplaces: 1
- Fireplace features: Brick (FIREPL), Family Room, Gas
Interior area
- Total interior livable area: 2,039 sqft
- Finished area above ground: 2,039
- Finished area below ground: 0
Video & virtual tour
Property
Parking
- Parking features: Driveway
- Has uncovered spaces: Yes
Features
- Levels: One
- Stories: 1
- Patio & porch: Open (PATIO), Patio
- Pool features: None
- Fencing: Fenced
- View description: None
- Waterfront features: No
Lot
- Size: 0.27 Acres
- Features: Few Trees
Details
- Parcel number: 2300341016003.000
- Special conditions: N/A
Construction
Type & style
- Home type: SingleFamily
- Property subtype: Single Family Residence
Materials
- Brick, Wood
Condition
- Year built: 1959
Utilities & green energy
- Water: Public
- Utilities for property: Sewer Connected
Community & HOA
Community
- Security: Security System
- Subdivision: Crestline Park
Location
- Region: Birmingham
Financial & listing details
- Price per square foot: $245/sqft
- Tax assessed value: $541,600
- Annual tax amount: $3,598
- Price range: $499K - $499K
- Date on market: 10/11/2026
- Road surface type: Paved
Estimated market value
Not available
Estimated sales range
Not available
Not available
Price history
| Date | Event | Price |
|---|---|---|
| 10/29/2026 | Pending sale | $499,000$245/sqft |
Source:  GALMLS #21467448 Report a problem | ||
| 10/15/2026 | Listed for sale | $499,000+21.3%$245/sqft |
Source: GALMLS #21467448 Report a problem | ||
| 3/16/2023 | Listing removed | -- |
Source: GALMLS #1277734 Report a problem | ||
| 3/15/2021 | Sold | $411,500+11.2%$202/sqft |
Source: GALMLS #1277734 Report a problem | ||
| 3/5/2021 | Pending sale | $369,900$181/sqft |
Source: GALMLS #1277734 Report a problem | ||
| 3/4/2021 | Listed for sale | $369,900+59.4%$181/sqft |
Source: GALMLS #1277734 Report a problem | ||
| 10/2/2014 | Sold | $232,000-7.2%$114/sqft |
Source: GALMLS #602884 Report a problem | ||
| 2/5/2011 | Listing removed | $249,900$123/sqft |
Source: Prudential Real Estate #486343 Report a problem | ||
| 1/1/2011 | Price change | $249,900-3.8%$123/sqft |
Source: Prudential Real Estate #486343 Report a problem | ||
| 7/24/2010 | Listed for sale | $259,900-3.4%$127/sqft |
Source: Prudential Real Estate #472414 Report a problem | ||
| 4/24/2006 | Sold | $269,000+81.8%$132/sqft |
Source: Public Record Report a problem | ||
| 5/26/2000 | Sold | $148,000$73/sqft |
Source: Public Record Report a problem | ||
Public tax history
| Year | Property taxes | Tax assessment |
|---|---|---|
| 2025 | $3,598 +7.1% | $50,620 +7% |
| 2024 | $3,359 +3.3% | $47,320 +3.2% |
| 2023 | $3,252 +10.5% | $45,840 +10.2% |
| 2022 | $2,943 +15.6% | $41,580 +15.2% |
| 2021 | $2,546 +5.1% | $36,100 +4.6% |
| 2020 | $2,422 +4.1% | $34,520 +4.4% |
| 2019 | $2,327 +8.4% | $33,080 +8.1% |
| 2018 | $2,147 +11.4% | $30,600 +10.9% |
| 2017 | $1,928 | $27,580 |
| 2016 | $1,928 +3.6% | $27,580 |
| 2015 | $1,861 +18% | $27,580 +11.8% |
| 2014 | $1,578 -10.2% | $24,680 |
| 2013 | $1,757 | $24,680 -2.4% |
| 2012 | $1,757 -0.8% | $25,284 -0.8% |
| 2011 | $1,772 | $25,490 |
| 2010 | $1,772 -50% | $25,490 -50% |
| 2009 | $3,544 -1.3% | $50,980 -1.3% |
| 2008 | $3,590 +0.7% | $51,640 +0.7% |
| 2007 | $3,566 +131.8% | $51,300 +131.8% |
| 2006 | $1,538 +10.8% | $22,130 +10.8% |
| 2005 | $1,389 +1.8% | $19,980 -49.1% |
| 2004 | $1,364 +14.2% | $39,260 +14.3% |
| 2003 | $1,194 +25.1% | $34,360 +150.1% |
| 2002 | $955 | $13,740 |
| 2001 | $955 +0% | $13,740 |
| 2000 | $955 | $13,740 |
Find assessor info on the county website
Monthly payment
Est. payment
Payment breakdown
Explore the cost of this home by adjusting the details. Changes won't be saved.Climate risks
Neighborhood: Crestline
Nearby schools
Schools provided by the listing agent
- Elementary: Avondale
- Middle: Putnam, W E
- High: Woodlawn
Source: GALMLS. This data may not be complete. We recommend contacting the local school district to confirm school assignments for this home.

Similar homes
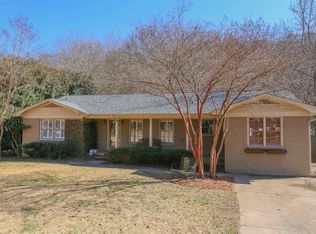
- $450,0003 bd2 ba1.6k sqft4401 Montevallo Rd, Birmingham, AL 35213For Sale

 MLS ID #21466966, Amy Lawson, RealtySouth-MB-Cahaba Rd. GALMLS
- $525,0003 bd3 ba1.6k sqft4204 Groover Dr, Birmingham, AL 35213For Sale
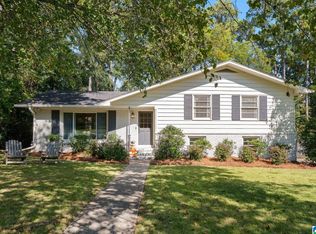 MLS ID #21468016, Doug Klick, ARC Realty Mountain Brook. GALMLS
- $525,0003 bd2 ba1.3k sqft620 Hagood St, Birmingham, AL 35213For Sale
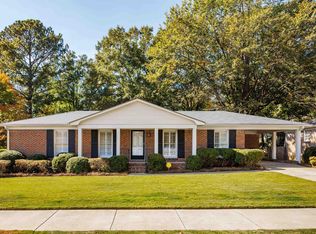 MLS ID #21469056, Jane Huston Crommelin, Ray & Poynor Properties. GALMLS
- $559,0003 bd2 ba1.1k sqft806 Kingsbury Ave, Birmingham, AL 35213For Sale
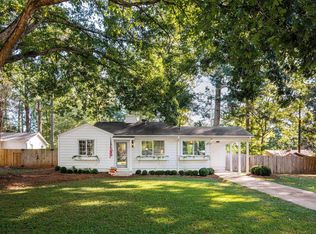 MLS ID #21469188, Steven Koleno, Beycome Brokerage Realty. GALMLS
- $329,9003 bd3 ba1.7k sqftSpectrum, Birmingham, AL 35213For SaleMLS ID #21457529, Heather Holmes, RE/MAX Marketplace. GALMLS
- $374,6002 bd1 ba1.1k sqft4244 Montevallo Rd S, Birmingham, AL 35213For SaleMLS ID #21467111, Kathryn Dorlon, Ray & Poynor Properties. GALMLS
- $425,0003 bd2 ba2.2k sqft5236 Clairmont Ave, Birmingham, AL 35222For SaleMLS ID #21459277, Steve Parker, Keller Williams Realty Hoover. GALMLS
- $455,0003 bd3 ba1.8k sqftAt&t, Birmingham, AL 35222For SaleMLS ID #21458855, Ashley Deforest, Keller Williams Homewood. GALMLS
- $499,9004 bd3 ba2.2k sqft1800 Rex Lake Rd, Leeds, AL 35094For SaleMLS ID #21457953, Virginia Markstein, ARC Realty Mountain Brook. GALMLS
- $535,0003 bd3 ba1.8k sqft2717 Caldwell Ave S, Birmingham, AL 35205For SaleMLS ID #21467827, Adam Booker, Keller Williams Realty Vestavia. GALMLS
- $449,9004 bd2 ba1.4k sqftSpectrum, Birmingham, AL 35243For SaleMLS ID #21459664, Betsy Bell, ARC Realty Vestavia. GALMLS
- $469,9002 bd2 ba2k sqftVerizon, Leeds, AL 35094For SaleMLS ID #21466637, Janet Bourassa, ARC Realty 280. GALMLS
- $549,9003 bd2 ba2.3k sqftSpectrum, Birmingham, AL 35242For SaleMLS ID #21467812, Annette Carra, Platinum Realty. GALMLS
- $450,0003 bd2 ba1.4k sqft46 Edgehill Rd, Homewood, AL 35209For SaleMLS ID #21447516, Frank Wildman, ARC Realty Vestavia. GALMLS
- $273,9003 bd2 ba1.2k sqft225 Berkshire Dr, Birmingham, AL 35210For SaleMLS ID #21468362, Adam Snow, Keller Williams Homewood. GALMLS
- $489,9004 bd3 ba2.5k sqft304 Cherokee Dr, Trussville, AL 35173For SaleMLS ID #21464598, Heather Leith, Keller Williams. GALMLS
- $559,0004 bd3 ba2.8k sqftAt&t, Birmingham, AL 35242For SaleMLS ID #21469547, Joy Dill, ARC Realty Alabama. GALMLS
- $675,0003 bd3 ba2.5k sqftAt&t, Birmingham, AL 35243For SaleMLS ID #21469568, Julia Crigler, RealtySouth-MB-Crestline. GALMLS
- $450,0004 bd3 ba2.1k sqft3633 Leslie Ann Rd, Birmingham, AL 35243For SaleMLS ID #21459809, Jana Hanna, RealtySouth-OTM-Acton Rd. GALMLS
- $539,9994 bd3 ba2.5k sqft2705 Caldwell Ave S, Birmingham, AL 35205For SaleMLS ID #21450274, Minnie Rivera, Keller Williams Realty Hoover. GALMLS
