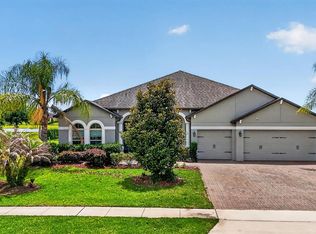
NEW PRICE IMPROVEMENT. One of the larger homes in Sunset Preserve, this move-in-ready residence features a multigenerational suite, over 4,300 square feet of living space, and exceptional value-all without the wait for new construction.
The gourmet kitchen is the heart of the home, with sleek countertops, ample cabinetry, and quality appliances, flowing seamlessly into the main living areas. Spacious bedrooms offer comfort and privacy, while the primary suite features a luxurious en-suite bath and custom designed closet systems.
Enjoy a private fully fenced backyard perfect for relaxing, entertaining, or soaking up the Florida sunshine featuring a covered lanai pre-plumbed for a future summer kitchen.
Additional upgrades include surround sound for immersive living, tray ceilings, and ceiling fans throughout for year-round comfort.
If you've been searching for a home that checks every box, this is the one.
For sale
Price cut: $5K (7/16)
$949,900
4389 Sunset Preserve Blvd, Orlando, FL 32820
5beds
4,358sqft
:
Get pre-qualified$6,543/mo
Single Family Residence
Built in 2024
0.51 Acres Lot
$941,700 Zestimate®
$218/sqft
$187/mo HOA
What's special
Multigenerational suiteCovered lanaiSpacious bedroomsSleek countertopsGourmet kitchenCustom designed closet systemsTray ceilings
- 122 days |
- 507 |
- 14 |
Zillow last checked:
Listing updated:
Listed by:
Diane R Graham 321-341-8346,
Arium Real Estate, LLC
Source: Space Coast AOR,MLS#: 1073632
Facts & features
Interior
Bedrooms & bathrooms
- Bedrooms: 5
- Bathrooms: 5
- Full bathrooms: 4
- 1/2 bathrooms: 1
Primary bedroom
- Level: Second
Bedroom 1
- Description: In Law Suite
- Level: First
Bedroom 2
- Description: With en Suite
- Level: Second
Bedroom 3
- Level: Second
Primary bathroom
- Level: Second
Bathroom 1
- Description: 1/2 Bath
- Level: First
Bathroom 2
- Description: Full Bath- In Law Suite
- Level: First
Bathroom 3
- Description: Full Bath- en Suite
- Level: Second
Bathroom 4
- Description: Jack n Jill
- Level: Second
Bathroom 4
- Level: Second
Dining room
- Level: First
Kitchen
- Description: With eat in Kitchen Nook
- Level: First
Laundry
- Level: Second
Living room
- Level: First
Office
- Level: First
Heating
- Central
Cooling
- Central Air
Appliances
- Included: Dishwasher, Disposal, Dryer, Electric Cooktop, Electric Oven, Electric Water Heater, Ice Maker, Microwave, Refrigerator, Washer, Wine Cooler
- Laundry: Electric Dryer Hookup, Upper Level, Washer Hookup
Features
- Breakfast Nook, Built-in Features, Butler Pantry, Ceiling Fan(s), Eat-in Kitchen, Entrance Foyer, Guest Suite, His and Hers Closets, In-Law Floorplan, Jack and Jill Bath, Kitchen Island, Open Floorplan, Pantry, Primary Bathroom -Tub with Separate Shower, Smart Home, Smart Thermostat, Walk-In Closet(s), Other
- Flooring: Tile, Vinyl
- Has fireplace: No
Interior area
- Total interior livable area: 4,358 sqft
Property
Parking
- Total spaces: 3
- Parking features: Garage Door Opener
- Garage spaces: 3
Features
- Levels: Two
- Stories: 2
- Patio & porch: Covered, Front Porch, Patio, Screened
- Exterior features: Other, Impact Windows
- Fencing: Back Yard,Fenced,Privacy,Vinyl
Lot
- Size: 0.51 Acres
- Features: Sprinklers In Front, Sprinklers In Rear
Details
- Additional parcels included: 1111234
- Parcel number: 032232790301290
- Zoning description: Residential
- Special conditions: Owner Licensed RE
Construction
Type & style
- Home type: SingleFamily
- Property subtype: Single Family Residence
Materials
- Block, Stone, Stucco, Vinyl Siding
- Roof: Shingle
Condition
- New construction: No
- Year built: 2024
Utilities & green energy
- Electric: Underground
- Sewer: Septic Tank
- Water: Public, Well
- Utilities for property: Cable Available, Electricity Connected, Water Connected
Community & HOA
Community
- Security: Carbon Monoxide Detector(s), Closed Circuit Camera(s), Security Lights, Security System Owned, Smoke Detector(s)
- Subdivision: None
HOA
- Has HOA: Yes
- Amenities included: Boat Launch, Gated, Maintenance Grounds, Playground
- Services included: Maintenance Grounds, Other
- HOA fee: $187 monthly
- HOA name: Triad Association Management
Location
- Region: Orlando
Financial & listing details
- Price per square foot: $218/sqft
- Tax assessed value: $85,000
- Annual tax amount: $12,948
- Date on market: 4/2/2026
- Listing terms: Cash,Conventional,FHA,VA Loan
- Road surface type: Paved
Estimated market value
$941,700
$895,000 - $989,000
$4,854/mo
Price history
| Date | Event | Price |
|---|---|---|
| 7/16/2026 | Price change | $949,900-0.5%$218/sqft |
Source: Space Coast AOR #1073632 Report a problem | ||
| 7/2/2026 | Price change | $954,900-2.1%$219/sqft |
Source: Space Coast AOR #1073632 Report a problem | ||
| 5/28/2026 | Price change | $974,900-0.5%$224/sqft |
Source: Space Coast AOR #1073632 Report a problem | ||
| 4/2/2026 | Listed for sale | $980,000+19.5%$225/sqft |
Source: Space Coast AOR #1073632 Report a problem | ||
| 12/6/2023 | Listing removed | -- |
Source:  Pulte Report a problem Pulte Report a problem | ||
| 11/23/2023 | Price change | $819,990+26.2%$188/sqft |
Source: Pulte Report a problem | ||
| 11/20/2023 | Price change | $649,990-7.1%$149/sqft |
Source: Pulte Report a problem | ||
| 11/17/2023 | Listed for sale | $699,990+10.6%$161/sqft |
Source: Pulte Report a problem | ||
| 4/14/2023 | Listing removed | -- |
Source: Pulte Report a problem | ||
| 4/10/2023 | Listed for sale | $632,990$145/sqft |
Source: Pulte Report a problem | ||
Public tax history
| Year | Property taxes | Tax assessment |
|---|---|---|
| 2024 | $1,518 +3.7% | $85,000 |
| 2023 | $1,463 | $85,000 |
Find assessor info on the county website
Monthly payment
Est. payment
Payment breakdown
Explore the cost of this home by adjusting the details. Changes won't be saved.Climate risks
Neighborhood: 32820
Nearby schools
GreatSchools rating
- 6/10East Lake Elementary SchoolGrades: PK-5Distance: 4.4 mi
- 6/10Corner Lake Middle SchoolGrades: 6-8Distance: 3.6 mi
- 4/10East River High SchoolGrades: 9-12Distance: 4 mi
- $739,4100.798 Acres4395 Sunset Preserve Blvd, Orlando, FL 32820Off Market
- $643,8770.507 Acres4383 Sunset Preserve Blvd, Orlando, FL 32820Off Market
- $85,0000.498 Acres4401 Sunset Preserve Blvd, Orlando, FL 32820Off Market
- $85,000-- bd-- ba-- sqft4377 Sunset Preserve Blvd, Orlando, FL 32820Off Market
- $657,500-- bd-- ba2.7k sqft4407 Sunset Preserve Blvd, Orlando, FL 32820Off Market
- $88,000-- bd-- ba-- sqft4840 N Fort Christmas Rd, Christmas, FL 32709Off Market
- $668,1000.506 Acres4371 Sunset Preserve Blvd, Orlando, FL 32820Off Market
- $1,043,900-- bd-- ba4.3k sqft4378 Sunset Preserve Blvd, Orlando, FL 32820Off Market
A local agent can set up tours, give advice and negotiate with sellers.
Similar homes
- $929,5005 bd4 ba3.8k sqft4330 SUNSET PRESERVE BLVD, ORLANDO, FL 32820For Sale

 MLS ID #O6410600, Miguel Diaz, REALTY OF AMERICA. Stellar MLS
 - $959,0006 bd5 ba5k sqft17407 Bella Nova Drive, Orlando, FL 32820For Sale

 MLS ID #B26045804, Stephanie L Martinez, Redfin Corporation. BeachesMLS
 - $999,0005 bd5 ba4k sqft3344 KAYAK WAY, ORLANDO, FL 32820For Sale
 MLS ID #O6421966, Stephanie Remige, DS REALTY GROUP LLC. Stellar MLS
 - $925,0004 bd4 ba3k sqft17614 SAILFIN DRIVE, ORLANDO, FL 32820For Sale
 MLS ID #O6410238, Jose Santana Feliciano, NORKIS & CO REALTY. Stellar MLS
 - $845,0005 bd4 ba3.3k sqft14537 SAN LORENZO DRIVE, ORLANDO, FL 32820For SaleMLS ID #O6427335, Abel Henriquez, AMERICAN REALTY EXPERTS. Stellar MLS
- $685,0005 bd5 ba4.2k sqft648 CORTONA DRIVE, ORLANDO, FL 32828For SaleMLS ID #O6430163, Edouard Sarkissian, COLDWELL BANKER REALTY. Stellar MLS
- $799,0005 bd4 ba3.3k sqft1320 S Carpenter Rd, Titusville, FL 32796For SaleMLS ID #1083622, Cody Spaur. Space Coast AOR
- $1,375,0007 bd4 ba5.1k sqft1140 Gallant Fox Way, Chuluota, FL 32766For SaleMLS ID #1075626, Frank R. Bosley. Space Coast AOR
- $950,0004 bd6 ba5.3k sqft3845 Raney Rd, Titusville, FL 32780For SaleMLS ID #1079517, Donna Cox. Space Coast AOR
- $649,8984 bd4 ba3.3k sqft1880 OAK GROVE CHASE DRIVE, ORLANDO, FL 32820For SaleMLS ID #O6413740, Brandi Tropf, EXP REALTY LLC. Stellar MLS
- $1,050,0005 bd5 ba4.3k sqft2234 MAROON FLAME COURT, OVIEDO, FL 32765For SaleMLS ID #O6396625, Jenny Wemert, WEMERT GROUP REALTY LLC. Stellar MLS
- $665,0005 bd3 ba3.5k sqft166 W 11TH STREET, CHULUOTA, FL 32766For SaleMLS ID #O6423315, Dawn Romance, FANNIE HILLMAN & ASSOCIATES. Stellar MLS
- $540,0004 bd3 ba2.7k sqft13618 Old Dock Rd, Orlando, FL 32828For SaleMLS ID #1083875, Raymond Giamporcaro. Space Coast AOR
- $575,0004 bd3 ba2.9k sqft807 Jadestone Cir, Orlando, FL 32828For SaleMLS ID #1083439, Charles Burke. Space Coast AOR
- $500,0004 bd3 ba2.6k sqft1766 OAK GROVE CHASE DRIVE, ORLANDO, FL 32820For SaleMLS ID #G5114552, Kara Puryear, ERA GRIZZARD REAL ESTATE. Stellar MLS
- $699,0005 bd4 ba4k sqft3884 Goshawk Pl, Titusville, FL 32796For SaleMLS ID #1075438, Michelle Walker. Space Coast AOR
- $635,0004 bd4 ba3.1k sqft1260 Bristol Oaks Way, Orlando, FL 32825For SaleMLS ID #1083670, Jennifer Kane. Space Coast AOR
- $719,0004 bd3 ba3.6k sqft19562 MAJESTIC STREET, ORLANDO, FL 32833For SaleMLS ID #O6387550, Peter Luu, REAL BROKER, LLC. Stellar MLS
- $749,9004 bd3 ba2.8k sqft1120 Sand Pine Cir, Titusville, FL 32796For SaleMLS ID #1077327, Eric M Gullikson. Space Coast AOR
- $850,0004 bd3 ba2.6k sqft802 Florencia Cir, Titusville, FL 32780For SaleMLS ID #1079824, Anthony Scaramouche. Space Coast AOR
