Nestled on a great interior lot with beautiful curb appeal in the desirable Alisanos gated community, with a lush park and mature shade trees. This move in ready home features a lovely open floorplan with tall ceilings and abundant natural light. The kitchen features granite countertops, a large island breakfast bar, upgraded 42'' hardwood cabinetry and upgraded stainless steel appliances and opens directly onto the great room. The primary bedroom is oversized and includes custom shutters. The primary bath has been recently remodeled with oversized tile flooring, Taj Majal quartzite counters and a large walk in frameless glass shower. Two secondary baths, each with their own design, have also been updated and upgraded. The backyard is made for entertaining with an elongated, natural gas firepit, gas BBQ, pavers patio, artificial turf, rock and plantings. Two newer variable speed A/C units provide cool, quiet comfort.
Awesome home, Amazing location, coveted Kyrene school district.
For sale
Price cut: $10K (10/5)
$799,900
439 W KNIGHT Lane, Tempe, AZ 85284
3beds
2,308sqft
Single Family Residence
Built in 1999
7,357 Square Feet Lot
$-- Zestimate®
$347/sqft
$230/mo HOA
What's special
Lovely open floorplanPavers patioTall ceilingsAbundant natural lightLarge island breakfast barArtificial turfRock and plantings
- 15 days
- 746
- 43
Likely to sell faster than
Zillow last checked:
Listing updated:
Listed by:
John S. Rooney 602-418-3848,
American Realty Brokers
Source: ARMLS,MLS#: 7084149
Facts & features
Interior
Bedrooms & bathrooms
- Bedrooms: 3
- Bathrooms: 3
- Full bathrooms: 3
Heating
- Heat Pump, Electric
Cooling
- Central Air, Ceiling Fan(s)
Appliances
- Included: Dryer, Washer, Water Softener Owned, Gas Stub for Range, Refrigerator, Built-in Microwave, Gas Range, Gas Oven
- Laundry: Inside
Features
- High Speed Internet, Granite Counters, Double Vanity, Eat-in Kitchen, Vaulted Ceiling(s), Kitchen Island, Pantry, Full Bth Master Bdrm, Separate Shwr & Tub
- Flooring: Carpet, Tile
- Windows: Solar Screens, Double Pane Windows
- Has basement: No
- Has fireplace: No
Interior area
- Total structure area: 2,308
- Total interior livable area: 2,308 sqft
Property
Parking
- Total spaces: 6
- Parking features: RV Access/Parking, Attch'd Gar Cabinets
- Garage spaces: 3
- Uncovered spaces: 3
Features
- Stories: 1
- Patio & porch: Covered, Patio
- Exterior features: Built-in Barbecue
- Spa features: None
- Fencing: Block
Lot
- Size: 7,357 Square Feet
- Features: Sprinklers In Rear, Sprinklers In Front, Desert Back, Grass Front, Auto Timer H2O Front, Auto Timer H2O Back
Details
- Parcel number: 30813569
Construction
Type & style
- Home type: SingleFamily
- Property subtype: Single Family Residence
Materials
- Stucco, Wood Frame, Painted
- Roof: Tile
Condition
- Year built: 1999
Details
- Builder name: Fulton
Utilities & green energy
- Sewer: Public Sewer
Community & HOA
Community
- Features: Gated, Playground
- Subdivision: Alisanos
HOA
- Has HOA: Yes
- Services included: Maintenance Grounds
- HOA fee: $690 quarterly
- HOA name: Alisanos
- HOA phone: 602-422-7076
Location
- Region: Tempe
Financial & listing details
- Price per square foot: $347/sqft
- Tax assessed value: $581,200
- Annual tax amount: $4,762
- Date on market: 9/24/2026
- Cumulative days on market: 15 days
- Listing terms: VA Loan,Cash,Conventional,FHA
- Ownership: Fee Simple
Estimated market value
Not available
Estimated sales range
Not available
Not available
Price history
| Date | Event | Price |
|---|---|---|
| 10/5/2026 | Price change | $799,900-1.2%$347/sqft |
Source:  ARMLS #7084149 Report a problem ARMLS #7084149 Report a problem | ||
| 9/24/2026 | Listed for sale | $809,900+82%$351/sqft |
Source: ARMLS #7084149 Report a problem | ||
| 8/29/2014 | Sold | $445,000-2.2%$193/sqft |
Source: ARMLS #5102012 Report a problem | ||
| 6/26/2014 | Price change | $455,000-0.9%$197/sqft |
Source: Gentry Real Estate Group #5102012 Report a problem | ||
| 5/30/2014 | Price change | $459,000-1.3%$199/sqft |
Source: Gentry Real Estate Group #5102012 Report a problem | ||
| 5/13/2014 | Price change | $465,000-2.1%$201/sqft |
Source: Gentry Real Estate Group #5102012 Report a problem | ||
| 4/18/2014 | Listed for sale | $474,900+44.8%$206/sqft |
Source: Gentry Real Estate Group #5102012 Report a problem | ||
| 6/15/2004 | Sold | $328,000+30.8%$142/sqft |
Source: ARMLS #2143418 Report a problem | ||
| 10/20/1999 | Sold | $250,781$109/sqft |
Source: Public Record Report a problem | ||
Public tax history
| Year | Property taxes | Tax assessment |
|---|---|---|
| 2025 | $4,737 +3.6% | $58,120 -6.8% |
| 2024 | $4,573 +2.8% | $62,380 +39.9% |
| 2023 | $4,448 +5% | $44,601 +2.4% |
| 2022 | $4,235 +0% | $43,550 +5.3% |
| 2021 | $4,234 +3.5% | $41,370 +4.2% |
| 2020 | $4,091 +3.6% | $39,700 +1.1% |
| 2019 | $3,948 | $39,280 +5.7% |
| 2018 | $3,948 +4.6% | $37,160 +1.3% |
| 2017 | $3,773 +7.8% | $36,700 -4.1% |
| 2016 | $3,501 +4.8% | $38,270 +22% |
| 2015 | $3,342 | $31,360 +9.1% |
| 2014 | -- | $28,750 +9.5% |
| 2013 | -- | $26,250 -7.8% |
| 2012 | -- | $28,480 -12.4% |
| 2011 | -- | $32,510 -12.5% |
| 2010 | -- | $37,150 -7.7% |
| 2009 | -- | $40,230 -16.4% |
| 2008 | -- | $48,100 +12.5% |
| 2007 | -- | $42,750 +63.2% |
| 2006 | -- | $26,200 |
| 2005 | -- | $26,200 +13.7% |
| 2004 | -- | $23,050 |
| 2003 | -- | $23,050 +4.3% |
| 2002 | -- | $22,100 |
Find assessor info on the county website
Monthly payment
Est. payment
Payment breakdown
Explore the cost of this home by adjusting the details. Changes won't be saved.Climate risks
Neighborhood: Alisanos
Nearby schools
Schools provided by the listing agent
- Elementary: C I Waggoner School
- Middle: Kyrene Middle School
- High: Mountain Pointe High School
- District: Kyrene Elementary District
Source: ARMLS. This data may not be complete. We recommend contacting the local school district to confirm school assignments for this home.
Similar homes
- $899,9004 bd3 ba3k sqft8621 S MAPLE Avenue, Tempe, AZ 85284For Sale
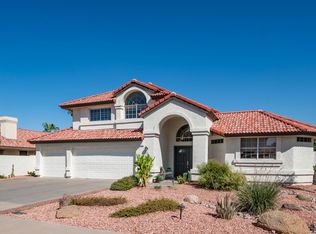 MLS ID #7087792, Carol A. Royse, Your Home Sold Guaranteed Realty. ARMLS
 - $695,0004 bd3 ba2.6k sqft1023 E DERBY Drive, Tempe, AZ 85284For Sale
 MLS ID #7081935, Elizabeth R Collier, West USA Realty. ARMLS
 - $759,0006 bd3 ba2.5k sqft8757 S MILL Avenue, Tempe, AZ 85284For Sale
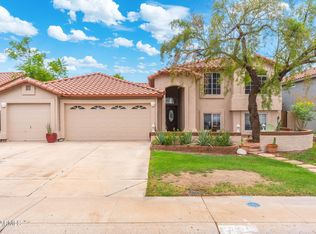 MLS ID #7057817, Klaudio Tuku, Keller Williams, Professional Partners. ARMLS
 - $615,0005 bd3 ba2.4k sqft8274 S STEPHANIE Lane, Tempe, AZ 85284For Sale
 MLS ID #7056716, Tara Jones, Opendoor Brokerage, LLC. ARMLS
