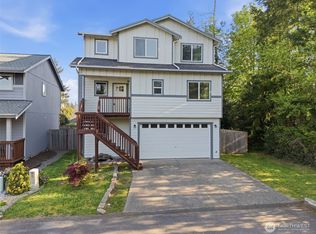
This 2024 Lennar-built home is move-in-ready! The first level of this two-story home features a generous open floorplan connecting the kitchen, dining room, and Great Room, with direct access to the outdoor space for easy entertaining. All four bedrooms are located on the second level, including a bonus room and a luxe owner’s suite complete with a private en-suite bathroom with a walk-in closet. Take advantage of the perfect park right across the street where little ones can play and dogs can socialize. This location offers excellent proximity to the ferries to downtown Seattle, West Seattle, and Vashon Island. Close to shopping, restaurants and more. A blank canvas ready for your personal touch; even comes with that "new-home-smell." Time to make your dreams come true and make this home your own!
Pending
Listed by: Redfin • Marie Sinclair Bennett
Price cut: $14.5K (7/2)
$495,500
4390 SE Elijah Court #15, Port Orchard, WA 98366
4beds
1,950sqft
:
Get pre-qualified$3,117/mo
Single Family Residence
Built in 2024
5,227 Square Feet Lot
$495,500 Zestimate®
$254/sqft
$98/mo HOA
What's special
Bonus roomPrivate en-suite bathroomWalk-in closet
- 61 days |
- 245 |
- 14 |
Zillow last checked:
Listing updated:
Listed by:
Marie Sinclair Bennett,
Redfin
Source: NWMLS as distributed by MLS GRID,MLS#: 2532058
Facts & features
Interior
Bedrooms & bathrooms
- Bedrooms: 4
- Bathrooms: 3
- Full bathrooms: 2
- 1/2 bathrooms: 1
- Main level bathrooms: 1
Bedroom
- Level: Second
Bedroom
- Level: Second
Bedroom
- Level: Second
Bathroom full
- Level: Second
Bathroom full
- Level: Second
Other
- Level: Main
Bonus room
- Level: Second
Dining room
- Level: Main
Entry hall
- Level: Main
Family room
- Level: Second
Great room
- Level: Main
Kitchen without eating space
- Level: Main
Heating
- 90%+ High Efficiency, Electric
Cooling
- 90%+ High Efficiency
Appliances
- Included: Dishwasher, Dryer, Refrigerator, Stove(s)/Range(s), Trash Compactor, Washer, Dishwasher(s), Dryer(s), Refrigerator(s), Washer(s)
Features
- High Tech Cabling
- Flooring: Carpet
- Windows: Dbl Pane/Storm Window
- Basement: None
- Has fireplace: No
Interior area
- Total structure area: 1,950
- Total interior livable area: 1,950 sqft
Property
Parking
- Total spaces: 2
- Parking features: Attached Garage
- Has attached garage: Yes
- Covered spaces: 2
Features
- Levels: Two
- Stories: 2
- Entry location: Main
- Patio & porch: Dbl Pane/Storm Window, High Tech Cabling
- Has view: Yes
- View description: Territorial
Lot
- Size: 5,227 Square Feet
- Features: Cul-De-Sac, Curbs, Drought Resistant Landscape, Paved, Sidewalk, Cable TV, Fenced-Partially, High Speed Internet, Patio
- Topography: Level
- Residential vegetation: Garden Space
Details
- Parcel number: 57190000150004
- Zoning description: Jurisdiction: County
- Special conditions: Standard
Construction
Type & style
- Home type: SingleFamily
- Architectural style: Contemporary,2 Story
- Property subtype: Single Family Residence
Materials
- Brick
- Foundation: Poured Concrete
- Roof: Composition
Condition
- Very Good
- Year built: 2024
Utilities & green energy
- Electric: Company: Puget Sound Energy
- Sewer: Sewer Connected, Company: City of Port Orchard
- Water: Public, Company: City of Port Orchard
- Utilities for property: Astound
Community & HOA
Community
- Features: CCRs
- Subdivision: Port Orchard
HOA
- Services included: Common Area Maintenance
- HOA fee: $98 monthly
Location
- Region: Port Orchard
Financial & listing details
- Price per square foot: $254/sqft
- Annual tax amount: $3,775
- Date on market: 6/9/2026
- Cumulative days on market: 55 days
- Listing terms: Conventional,VA Loan
- Inclusions: Dishwasher(s), Dryer(s), Refrigerator(s), Stove(s)/Range(s), Trash Compactor, Washer(s)
Estimated market value
$495,500
$471,000 - $520,000
$3,039/mo
Price history
| Date | Event | Price |
|---|---|---|
| 7/14/2026 | Pending sale | $495,500$254/sqft |
Source:  NWMLS as distributed by MLS GRID #2532058 Report a problem NWMLS as distributed by MLS GRID #2532058 Report a problem | ||
| 7/2/2026 | Price change | $495,500-2.8%$254/sqft |
Source: NWMLS as distributed by MLS GRID #2532058 Report a problem | ||
| 6/2/2026 | Listed for sale | $510,000+10.9%$262/sqft |
Source: NWMLS as distributed by MLS GRID #2532058 Report a problem | ||
| 8/28/2024 | Sold | $459,950$236/sqft |
Source: NWMLS as distributed by MLS GRID #2244360 Report a problem | ||
| 7/27/2024 | Pending sale | $459,950$236/sqft |
Source: NWMLS as distributed by MLS GRID #2244360 Report a problem | ||
| 7/19/2024 | Price change | $459,950-2.1%$236/sqft |
Source: NWMLS as distributed by MLS GRID #2244360 Report a problem | ||
| 6/12/2024 | Pending sale | $469,950$241/sqft |
Source: NWMLS as distributed by MLS GRID #2244360 Report a problem | ||
| 5/29/2024 | Listed for sale | $469,950$241/sqft |
Source: NWMLS as distributed by MLS GRID #2244360 Report a problem | ||
Public tax history
Tax history is unavailable.
Monthly payment
Est. payment
Payment breakdown
Explore the cost of this home by adjusting the details. Changes won't be saved.Climate risks
Neighborhood: Parkwood
Nearby schools
GreatSchools rating
- 6/10Manchester Elementary SchoolGrades: PK-5Distance: 2.1 mi
- 8/10John Sedgwick Junior High SchoolGrades: 6-8Distance: 3.6 mi
- 7/10South Kitsap High SchoolGrades: 9-12Distance: 1.4 mi
Schools provided by the listing agent
- Elementary: Burley Glenwood Elem
Source: NWMLS as distributed by MLS GRID. This data may not be complete. We recommend contacting the local school district to confirm school assignments for this home.
- $439,9504 bd3 ba1.6k sqft4378 SE Elijah Ct #14, Port Orchard, WA 98366Sold

- $449,9504 bd3 ba1.6k sqft4391 SE Elijah Ct #16, Port Orchard, WA 98366Sold
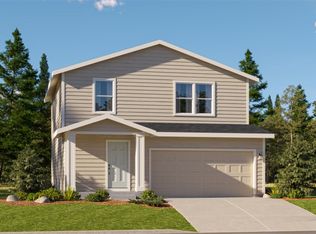
- $479,9504 bd3 ba2.1k sqft1283 SE Etna Pl SE #29, Pt Orchard, WA 98366Sold
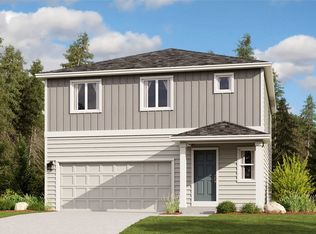
- $409,9503 bd2 ba1k sqft4341 SE Elijah Ct #18, Port Orchard, WA 98366Sold
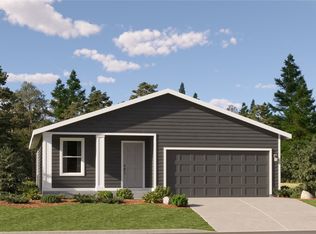
- $469,9504 bd3 ba1.9k sqft4316 SE Elijah Ct #9, Port Orchard, WA 98366Sold
- $474,9504 bd3 ba1.9k sqft4342 SE Elijah Ct #11, Port Orchard, WA 98366Sold
- $452,9504 bd3 ba1.6k sqft4329 SE Elijah Ct #19, Port Orchard, WA 98366Sold
- $464,9504 bd3 ba1.9k sqft4317 SE Elijah Ct #20, Port Orchard, WA 98366Sold
A local agent can set up tours, give advice and negotiate with sellers.
Similar homes
- $499,0004 bd3 ba1.8k sqft4220 SE Elijah Court, Port Orchard, WA 98366Active
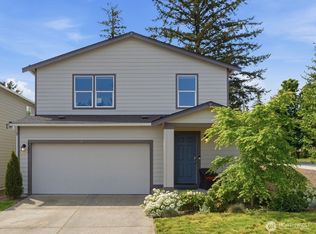 MLS ID #2524554, Savana Lendrum. NWMLS as distributed by MLS GRID
 - $539,9005 bd3 ba2.3k sqft4244 SE Horsehead Way, Port Orchard, WA 98366Active
 MLS ID #2535557, Doug Miller. NWMLS as distributed by MLS GRID
 - $515,0004 bd4 ba2.5k sqft2271 SE Upchurch Way, Port Orchard, WA 98366Active
 MLS ID #2517515, Bernadette Schuster. NWMLS as distributed by MLS GRID
 - $649,0003 bd3 ba2.3k sqft112 May St, Port Orchard, WA 98366Active
 MLS ID #2562539, Joshua Potter. NWMLS as distributed by MLS GRID
 - $554,7774 bd3 ba2.5k sqft4246 Andasio Loop SE, Port Orchard, WA 98366ActiveMLS ID #2493140, James J Bergstrom. NWMLS as distributed by MLS GRID
- $525,0004 bd3 ba1.9k sqftStrathmore In Mccormick Woods, Port Orchard, WA 98367ContingentMLS ID #2515195, Jennifer Brooks. NWMLS as distributed by MLS GRID
- $479,9504 bd2 ba1.3k sqft14210 97th Avenue NW, Gig Harbor, WA 98329ActiveMLS ID #2563065, Paul Coleman. NWMLS as distributed by MLS GRID
- $459,9953 bd3 ba2.4k sqft1207 8th Street, Bremerton, WA 98337ActiveMLS ID #2559544, Musab El-Himri. NWMLS as distributed by MLS GRID
- $474,9003 bd2 ba1.3k sqftBay Vista, Bremerton, WA 98312ActiveMLS ID #2529923, Brent Smith. NWMLS as distributed by MLS GRID
- $589,9503 bd3 ba2.3k sqft4597 Hibiscus Circle SW, Port Orchard, WA 98367ActiveMLS ID #2537172, Wes Rice. NWMLS as distributed by MLS GRID
- $499,0004 bd2 ba1.6k sqft4631 E Grapeview Loop Road, Allyn, WA 98524ActiveMLS ID #2505279, Torrey Pond. NWMLS as distributed by MLS GRID
- $450,0003 bd2 ba1.3k sqft1270 NE Mission Creek Road, Belfair, WA 98528ActiveMLS ID #2558975, Ashley Porter. NWMLS as distributed by MLS GRID
- $575,0004 bd3 ba2.5k sqft220 NE Tronson Circle, Bremerton, WA 98311ActiveMLS ID #2537025, Bernadette Schuster. NWMLS as distributed by MLS GRID
- $445,0003 bd3 ba1.6k sqft826 NW Highgarden Drive, Bremerton, WA 98311ActiveMLS ID #2561357, Keylla Otero. NWMLS as distributed by MLS GRID
- $642,0004 bd5 ba2.5k sqft1910 Corbet Drive NW, Bremerton, WA 98312ActiveMLS ID #2543237, Jeffrey Hartnett. NWMLS as distributed by MLS GRID
- $649,9503 bd2 ba1.8k sqftMccomiick West Div 12, Port Orchard, WA 98367ActiveMLS ID #2561386, Edgar Sarkisyan. NWMLS as distributed by MLS GRID
- $628,0004 bd3 ba2.7k sqft1328 Baker Heights Loop, Bremerton, WA 98312ActiveMLS ID #2533407, Shari Royston. NWMLS as distributed by MLS GRID
- $519,0003 bd3 ba1.3k sqftPoulsbo, Poulsbo, WA 98370ActiveMLS ID #2550810, Laura Henry. NWMLS as distributed by MLS GRID
- $535,0003 bd3 ba1.7k sqftThe Ridges, Bremerton, WA 98311ActiveMLS ID #2538161, Shari Royston. NWMLS as distributed by MLS GRID
- $649,9995 bd3 ba2.5k sqft3360 SW Anchorage Lane, Port Orchard, WA 98367ActiveMLS ID #2532355, Bryan Asher. NWMLS as distributed by MLS GRID
