Beautifully updated home located on the park in the well-established Cameron Park community. Ideally situated near the Village, West Family YMCA, and offering quick freeway access, this home combines convenience with charm. Designed with entertaining in mind, the open floorplan seamlessly blends indoor and outdoor living, featuring two sets of French doors that lead to inviting covered patio spaces. Hardwood flooring welcomes you at the entry and extends throughout the main living areas. The spacious great room flows effortlessly into the dining area and a stunning kitchen, creating the perfect gathering space. The main level also includes a fourth bedroom currently set up as an office, a generously sized laundry room with ample storage, and a comfortable primary suite. Upstairs, you’ll find two oversized bedrooms along with an expansive bonus room, offering flexibility for a variety of lifestyles.
Pending
Price cut: $30.9K (7/31)
$599,000
4394 N Colonial Park Way, Boise, ID 83713
4beds
3baths
2,589sqft
Single Family Residence
Built in 2002
7,971 Square Feet Lot
$-- Zestimate®
$231/sqft
$33/mo HOA
What's special
- 165 days
- 61
- 2
Zillow last checked:
Listing updated:
Listed by:
Andrew Newland Cell:208-340-7927,
Powered-By
Source: IMLS,MLS#: 98981956
Facts & features
Interior
Bedrooms & bathrooms
- Bedrooms: 4
- Bathrooms: 3
- Main level bathrooms: 1
- Main level bedrooms: 2
Primary bedroom
- Level: Main
- Area: 198
- Dimensions: 18 x 11
Bedroom 2
- Level: Upper
- Area: 204
- Dimensions: 17 x 12
Bedroom 3
- Level: Upper
- Area: 168
- Dimensions: 14 x 12
Bedroom 4
- Level: Main
- Area: 108
- Dimensions: 12 x 9
Family room
- Level: Main
- Area: 192
- Dimensions: 16 x 12
Kitchen
- Level: Main
- Area: 117
- Dimensions: 13 x 9
Heating
- Forced Air, Natural Gas
Cooling
- Central Air
Appliances
- Included: Dishwasher, Disposal, Microwave, Oven/Range Freestanding, Gas Range
Features
- Bath-Master, Bed-Master Main Level, Den/Office, Great Room, Rec/Bonus, Walk-In Closet(s), Breakfast Bar, Pantry, Kitchen Island, Granite Counters, Number of Baths Main Level: 1, Number of Baths Upper Level: 1, Bonus Room Size: 27x12, Bonus Room Level: Upper
- Flooring: Hardwood, Carpet
- Has basement: No
- Number of fireplaces: 1
- Fireplace features: One, Gas
Interior area
- Total structure area: 2,589
- Total interior livable area: 2,589 sqft
- Finished area above ground: 2,589
- Finished area below ground: 0
Property
Parking
- Total spaces: 3
- Parking features: Attached, Driveway
- Attached garage spaces: 3
- Has uncovered spaces: Yes
Features
- Levels: Two
- Patio & porch: Covered Patio/Deck
- Fencing: Full,Metal,Wood
Lot
- Size: 7,971 Square Feet
- Features: Standard Lot 6000-9999 SF, Garden, Irrigation Available, Sidewalks, Corner Lot, Auto Sprinkler System, Full Sprinkler System, Pressurized Irrigation Sprinkler System
Details
- Parcel number: R9318780092
- Zoning: R-1C
Construction
Type & style
- Home type: SingleFamily
- Property subtype: Single Family Residence
Materials
- Frame, Stone, Wood Siding
- Roof: Composition,Architectural Style
Condition
- Year built: 2002
Utilities & green energy
- Water: Public
- Utilities for property: Sewer Connected, Cable Connected
Community & HOA
Community
- Security: Alarm
- Subdivision: Westchester Place
HOA
- Has HOA: Yes
- HOA fee: $99 quarterly
Location
- Region: Boise
Financial & listing details
- Price per square foot: $231/sqft
- Tax assessed value: $598,200
- Annual tax amount: $2,793
- Date on market: 4/13/2026
- Listing terms: Cash,Conventional,FHA,VA Loan
- Ownership: Fee Simple,Fractional Ownership: No
- Road surface type: Paved
Estimated market value
Not available
Estimated sales range
Not available
$2,910/mo
Price history
Price history is unavailable.
Public tax history
| Year | Property taxes | Tax assessment |
|---|---|---|
| 2026 | $2,794 -3.3% | $598,200 +2.7% |
| 2025 | $2,890 +2.6% | $582,700 +3.7% |
| 2024 | $2,816 -16.4% | $562,000 +6.1% |
| 2023 | $3,368 +12.3% | $529,500 -15.1% |
| 2022 | $3,000 +2.1% | $623,900 +33.5% |
| 2021 | $2,938 -15.2% | $467,200 +18.3% |
| 2020 | $3,464 +7.4% | $394,800 +6.6% |
| 2019 | $3,224 +12.8% | $370,500 +13.3% |
| 2018 | $2,859 +5.1% | $327,000 +13.4% |
| 2017 | $2,721 | $288,300 +6.9% |
| 2016 | $2,721 | $269,600 |
Find assessor info on the county website
Monthly payment
Est. payment
Payment breakdown
Explore the cost of this home by adjusting the details. Changes won't be saved.Climate risks
Neighborhood: 83713
Nearby schools
Schools provided by the listing agent
- Elementary: Joplin
- Middle: Lowell Scott Middle
- High: Centennial
- District: West Ada School District
Source: IMLS. This data may not be complete. We recommend contacting the local school district to confirm school assignments for this home.
Similar homes
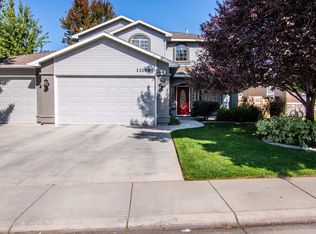
- $659,9994 bd2 ba2k sqft3917 N Waterloo Way, Boise, ID 83713For Sale By Owner

- $599,0004 bd2 ba2k sqft4909 N Farrow St, Boise, ID 83713Active
 MLS ID #98995171, Ethan Cornell, Vanguard Investment Properties, LLC. IMLS
 - $--6 bd4 ba2.9k sqft4437 N Creswell Pl, Boise, ID 83713Auction
 Auction.com 2
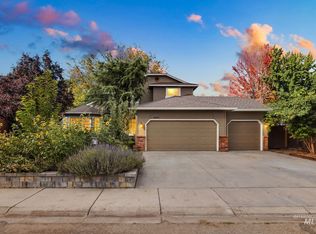
 - $529,0004 bd3 ba2k sqft14026 W Bunkerhill St, Boise, ID 83713Active
 MLS ID #99001125, T.j Pierce, Anthology. IMLS
