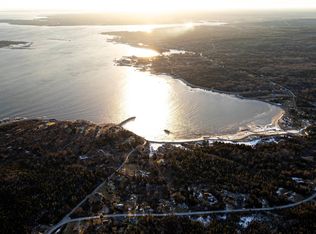
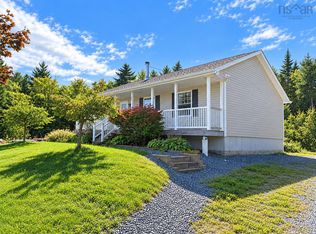
Beautiful 2 bedroom bungalow situated on 2 acres of land just a stone's throw from the sandy shores of Eagle Head Beach! This well maintained, 20 year old home offers comfortable, single level living in a gorgeous coastal setting. The bright and inviting open concept kitchen, dining and living area creates a welcoming space for everyday living and entertaining. The home also features two generously sized bedrooms, a full bathroom with a tub/shower combination, and a convenient laundry room complete with a stackable washer and dryer and deep freezer. Whether you're looking to downsize, purchase your first home, or enjoy a peaceful coastal retreat, this property is an excellent fit! The heated, unfinished basement provides plenty of additional storage space and houses a water treatment system. Outside, you'll appreciate the expansive backyard, handy storage shed, and lovely patio where you can soak up the afternoon sunshine and enjoy beautiful sunsets! One of the property's greatest features is its incredible location. The gorgeous sands of Eagle Head Beach are just a minute's walk away, with numerous other spectacular South Shore beaches within a 10 - 15 minute drive. The town of Liverpool is less than 15 minutes away and offers a full range of amenities including a hospital, schools, theatre, recreation centre, curling club, shops and restaurants. Newer homes on spacious lots this close to the ocean are a rare find! Don't miss your opportunity to enjoy the relaxed coastal lifestyle that makes Nova Scotia's South Shore so special!
Under contract
C$349,900
44 Eagle Head Wharf Rd, Eagle Head, NS B0J 1H0
2beds
942sqft
Single Family Residence
Built in 2006
2 Acres Lot
$-- Zestimate®
C$371/sqft
C$-- HOA
What's special
Comfortable single level livingTwo generously sized bedroomsExpansive backyardHandy storage shed
- 22 days
- 95
- 14
Zillow last checked:
Listing updated:
Listed by:
Kristopher Snarby,
EXIT Realty Inter Lake (Liverpool) Brokerage
Source: NSAR,MLS®#: 202625631 Originating MLS®#: Nova Scotia Association of REALTORS®
Facts & features
Interior
Bedrooms & bathrooms
- Bedrooms: 2
- Bathrooms: 1
- Full bathrooms: 1
- Main level bathrooms: 1
- Main level bedrooms: 2
Bedroom
- Level: Main
- Area: 146.92
- Dimensions: 13.67 x 10.75
Bathroom
- Level: Main
- Area: 50.67
- Dimensions: 8 x 6.33
Kitchen
- Level: Main
- Length: 17.25
Living room
- Level: Main
- Area: 170.83
- Dimensions: 16.67 x 10.25
Heating
- Forced Air, Furnace, Heat Pump -Ductless
Appliances
- Included: Stove, Washer/Dryer, Freezer - Chest, Refrigerator, Water Softener
- Laundry: Laundry Room
Features
- High Speed Internet, Master Downstairs
- Flooring: Ceramic Tile, Hardwood, Tile
- Basement: Full,Walk-Out Access
Interior area
- Total structure area: 942
- Total interior livable area: 942 sqft
- Finished area above ground: 942
Property
Parking
- Parking features: No Garage, Paved
Features
- Levels: One
- Stories: 1
- Patio & porch: Deck
Lot
- Size: 2 Acres
- Features: Landscaped, 1 to 2.99 Acres
Details
- Additional structures: Shed(s)
- Parcel number: 70097068
- Zoning: Res
- Other equipment: Air Exchanger, No Rental Equipment
Construction
Type & style
- Home type: SingleFamily
- Property subtype: Single Family Residence
Materials
- Wood Siding
- Roof: Asphalt
Condition
- New construction: No
- Year built: 2006
Utilities & green energy
- Sewer: Septic Tank
- Water: Drilled Well
- Utilities for property: Cable Connected, Electricity Connected, Phone Connected, Electric
Community & HOA
Community
- Features: School Bus Service, Place of Worship, Beach
Location
- Region: Eagle Head
Financial & listing details
- Price per square foot: C$371/sqft
- Price range: C$349.9K - C$349.9K
- Date on market: 10/9/2026
- Ownership: Freehold
- Electric utility on property: Yes
Price history
| Date | Event | Price |
|---|---|---|
| 10/15/2026 | Contingent | C$349,900C$371/sqft |
Source:  NSAR #202625631 Report a problem | ||
| 10/9/2026 | Listed for sale | C$349,900C$371/sqft |
Source: NSAR #202625631 Report a problem | ||
Public tax history
Tax history is unavailable.
Climate risks
Neighborhood: B0J
Nearby schools
GreatSchools rating
No schools nearby
We couldn't find any schools near this home.
Schools provided by the listing agent
- Elementary: Dr. John C. Wickwire Academy
- Middle: South Queens Middle School
- High: Liverpool Regional High School
Source: NSAR. This data may not be complete. We recommend contacting the local school district to confirm school assignments for this home.

Similar homes
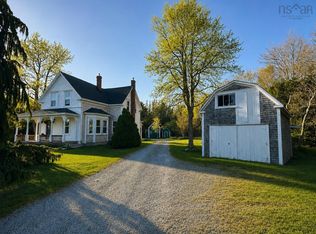
- C$244,0002 bd1 ba966 sqft36 Eagle Head Wharf Rd, Queens, NS B0J 1H0For Sale
 MLS ID #202605711, Sheila Sinnott, Land & Sea Real Estate Services Inc Brokerage. NSAR
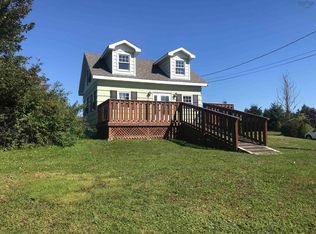
- C$329,0003 bd2 ba1.3k sqft18 Maple St, Brooklyn, NS B0J 1H0For Sale
 MLS ID #202622003, David Reeves, RE/MAX Banner Real Estate (Bridgewater) Brokerage. NSAR
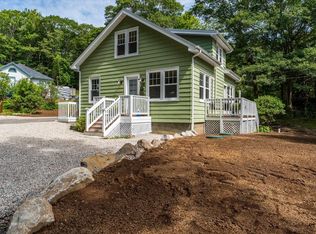
- C$449,9003 bd1 ba1.2k sqft251 Nickerson Pond Rd, Brooklyn, NS B0J 1H0For Sale
 MLS ID #202625281, Kristopher Snarby, EXIT Realty Inter Lake (Liverpool) Brokerage. NSAR
- C$434,0002 bd1 ba1.1k sqft104 Mount Pleasant Rd, Brooklyn, NS B0J 1H0For Sale
 MLS ID #202602432, Sheila Sinnott, Land & Sea Real Estate Services Inc Brokerage. NSAR
