Spacious, tastefully updated, and move-in ready, this two-bedroom, 1.5-bath end-unit at Yankee Hill Condominiums offers approximately 1,080 sq. ft. in one of the quietest locations in this peaceful complex. The nearby on-ramp to the bike path makes it easy to walk, run, or bike right from the neighborhood, and the wonderful Bread Euphoria café and bakery is close by. Downtown Northampton, Florence, Look Park, Beaverbrook Conservation Area, and Musante Beach are also nearby. Located on the second floor with only a few steps up, the unit is tucked at the end of the development and has a private balcony overlooking the woods. The freshly painted interior features beautiful maple flooring in the living areas and bedrooms, plus new easy-care luxury vinyl tile in the kitchen, baths, and laundry room. The newly updated kitchen has new countertops and sink, plentiful cabinet space, freshly painted espresso-colored oak cabinets, and stainless steel appliances less than a year old still under warranty. Both bathrooms have new marble-topped vanities and new flooring, and the primary bedroom has its own private half-bath. Both bedrooms are spacious with generous double closets. In-unit laundry with a new washer and dryer adds everyday convenience, and included window A/C units provide summer comfort for buyer enjoyment. With its roomy layout, extensive updates, peaceful wooded setting, easy bike-path access, nearby Bread Euphoria, and convenient location close to Northampton, this end-unit offers comfortable, affordable, move-in-ready living. Cats allowed, one dog under 35 lbs. allowed. Replacement windows and balcony door in living room. All windows are thermal pane.
Pending
$289,900
44 Evergreen Rd APT 202, Northampton, MA 01053
2beds
1,080sqft
Condominium
Built in 1988
-- sqft lot
$287,000 Zestimate®
$268/sqft
$351/mo HOA
What's special
Newly updated kitchenPeaceful wooded settingPlentiful cabinet spaceNew countertops and sinkTastefully updatedFreshly painted interior
- 37 days
- 1,184
- 68
Likely to sell faster than
Zillow last checked:
Listing updated:
Listed by:
Ellen Bartos 413-221-4524,
Delap Real Estate LLC 413-586-9111
Source: MLS PIN,MLS#: 73572329
Facts & features
Interior
Bedrooms & bathrooms
- Bedrooms: 2
- Bathrooms: 2
- Full bathrooms: 1
- 1/2 bathrooms: 1
Primary bedroom
- Features: Bathroom - Half, Closet, Flooring - Engineered Hardwood
- Level: First
- Area: 255
- Dimensions: 15 x 17
Bedroom 2
- Features: Closet, Flooring - Engineered Hardwood
- Level: First
- Area: 187
- Dimensions: 11 x 17
Dining room
- Features: Ceiling Fan(s), Lighting - Overhead, Flooring - Engineered Hardwood
- Level: First
Kitchen
- Features: Flooring - Vinyl, Open Floorplan, Stainless Steel Appliances, Lighting - Overhead
- Level: First
- Area: 96
- Dimensions: 8 x 12
Living room
- Features: Ceiling Fan(s), Closet, Balcony / Deck, Balcony - Exterior, Cable Hookup, Open Floorplan, Flooring - Engineered Hardwood
- Level: First
- Area: 391
- Dimensions: 23 x 17
Heating
- Electric Baseboard, Electric, Unit Control
Cooling
- Window Unit(s)
Appliances
- Included: Range, Dishwasher, Disposal, Refrigerator, Washer, Dryer
- Laundry: Flooring - Vinyl, Electric Dryer Hookup, Washer Hookup, In Basement, In Unit
Features
- Internet Available - Broadband
- Flooring: Hardwood, Engineered Hardwood
- Windows: Insulated Windows, Screens
- Has basement: No
- Has fireplace: No
- Common walls with other units/homes: End Unit
Interior area
- Total structure area: 1,080
- Total interior livable area: 1,080 sqft
- Finished area above ground: 1,080
Property
Parking
- Total spaces: 2
- Parking features: Off Street, Common, Guest
- Uncovered spaces: 2
Features
- Entry location: Unit Placement(Back)
- Exterior features: Balcony, Screens, Professional Landscaping
- Waterfront features: Lake/Pond, Beach Ownership(Public)
Details
- Parcel number: M:0006 B:0022 L:0007,3711664
- Zoning: URA
- Other equipment: Intercom
Construction
Type & style
- Home type: Condo
- Property subtype: Condominium
- Attached to another structure: Yes
Materials
- Frame
- Roof: Shingle
Condition
- Year built: 1988
Utilities & green energy
- Electric: 110 Volts, 220 Volts, Circuit Breakers
- Sewer: Public Sewer
- Water: Public
- Utilities for property: for Electric Range, for Electric Oven, for Electric Dryer, Washer Hookup
Community & HOA
Community
- Features: Public Transportation, Shopping, Park, Walk/Jog Trails, Bike Path, Conservation Area, Public School
- Security: Intercom
HOA
- Services included: Water, Sewer, Insurance, Maintenance Structure, Road Maintenance, Maintenance Grounds, Snow Removal, Trash, Reserve Funds
- HOA fee: $351 monthly
Location
- Region: Northampton
Financial & listing details
- Price per square foot: $268/sqft
- Tax assessed value: $235,100
- Annual tax amount: $3,275
- Date on market: 9/5/2026
Estimated market value
$287,000
$273,000 - $301,000
$2,200/mo
Price history
| Date | Event | Price |
|---|---|---|
| 10/9/2026 | Pending sale | $289,900$268/sqft |
Source: MLS PIN #73572329 Report a problem | ||
| 9/25/2026 | Contingent | $289,900$268/sqft |
Source: MLS PIN #73572329 Report a problem | ||
| 9/5/2026 | Listed for sale | $289,900+166%$268/sqft |
Source: MLS PIN #73572329 Report a problem | ||
| 8/1/2025 | Listing removed | $2,150$2/sqft |
Source: Zillow Rentals Report a problem | ||
| 7/31/2025 | Listed for rent | $2,150+7.5%$2/sqft |
Source: Zillow Rentals Report a problem | ||
| 7/31/2024 | Listing removed | -- |
Source: Zillow Rentals Report a problem | ||
| 7/23/2024 | Listed for rent | $2,000+17.6%$2/sqft |
Source: Zillow Rentals Report a problem | ||
| 11/26/2022 | Listed for rent | $1,700+9.7%$2/sqft |
Source: Zillow Rental Manager Report a problem | ||
| 2/26/2021 | Listing removed | -- |
Source: Owner Report a problem | ||
| 8/10/2020 | Listing removed | $1,550$1/sqft |
Source: Zillow Rental Manager Report a problem | ||
| 8/1/2020 | Listed for rent | $1,550+44.2%$1/sqft |
Source: Owner Report a problem | ||
| 8/29/2014 | Sold | $109,000+3.8%$101/sqft |
Source: Public Record Report a problem | ||
| 10/19/2011 | Listing removed | $1,075$1/sqft |
Source: Real Living Realty Professionals, LLC #71293147 Report a problem | ||
| 10/13/2011 | Price change | $1,075-2.3%$1/sqft |
Source: Real Living Realty Professionals, LLC #71293147 Report a problem | ||
| 9/28/2011 | Listed for rent | $1,100$1/sqft |
Source: Real Living Realty Professionals, LLC #71293147 Report a problem | ||
| 8/27/2010 | Sold | $105,000-8.6%$97/sqft |
Source: Public Record Report a problem | ||
| 5/20/2010 | Listed for sale | $114,900-13.6%$106/sqft |
Source: David A Murphy #71082956 Report a problem | ||
| 12/11/2006 | Sold | $133,000$123/sqft |
Source: Public Record Report a problem | ||
Public tax history
| Year | Property taxes | Tax assessment |
|---|---|---|
| 2025 | $3,275 +4.4% | $235,100 +13.8% |
| 2024 | $3,138 +15% | $206,600 +20% |
| 2023 | $2,728 -2.6% | $172,200 +10% |
| 2022 | $2,800 +8.2% | $156,500 +5% |
| 2021 | $2,588 +24% | $149,000 +20% |
| 2020 | $2,087 +0.1% | $124,200 +3.5% |
| 2019 | $2,084 +1.9% | $120,000 |
| 2018 | $2,045 +6.1% | $120,000 +3.9% |
| 2017 | $1,928 +3.3% | $115,500 |
| 2016 | $1,866 +12.5% | $115,500 +10% |
| 2015 | $1,659 +7.8% | $105,000 +5% |
| 2014 | $1,539 +7.9% | $100,000 |
| 2013 | $1,426 +6.8% | $100,000 |
| 2012 | $1,335 -19.4% | $100,000 -21.8% |
| 2011 | $1,656 +2.5% | $127,800 |
| 2010 | $1,615 +5.3% | $127,800 -4.3% |
| 2009 | $1,534 -3.2% | $133,600 -5.5% |
| 2008 | $1,584 | $141,400 |
Find assessor info on the county website
Monthly payment
Est. payment
Payment breakdown
Explore the cost of this home by adjusting the details. Changes won't be saved.Climate risks
Neighborhood: 01053
Nearby schools
Schools provided by the listing agent
- Elementary: Leeds Elementary
- Middle: Jfk
- High: Hrhs
Source: MLS PIN. This data may not be complete. We recommend contacting the local school district to confirm school assignments for this home.
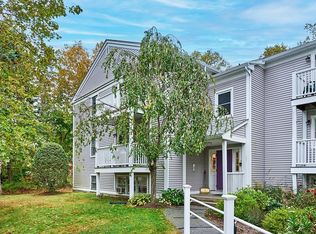
Similar homes
- $304,9002 bd1 ba1.5k sqft10 N Main St #5E, Williamsburg, MA 01096For Sale
 MLS ID #73555650, Alexis Noyes, Brick & Mortar Northampton. MLS PIN
 - $275,0001 bd2 ba1.2k sqftMyers Farm Condominium, Greenfield, MA 01301For Sale
 MLS ID #73581935, Donna Wesoloski, Alliance Partners Real Estate LLC. MLS PIN
 - $317,0002 bd2 ba950 sqftCooldge Village, Northampton, MA 01060For Sale
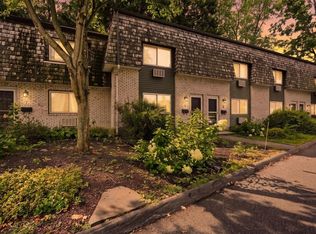 MLS ID #73567245, Margie Berg, William Raveis R.E. & Home Services. MLS PIN
 - $259,9002 bd2 ba1k sqftThe Brook, Amherst, MA 01002For Sale
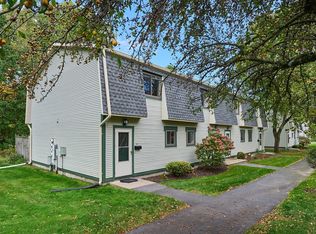 MLS ID #73586972, Sally Malsch, 5 College REALTORS®. MLS PIN
