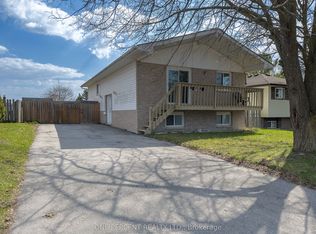
Attractive raised bungalow located in a great, family-friendly neighbourhood in Trenton, close to all amenities, schools, parks & easy access to Hwy 401 for commuters. This home offers features such as an attached single car garage, metal roof, fenced yard with above-ground pool, plus 5 bedrooms (3 up & 2 down) & 2 full bathrooms. A set of oak stairs lead to the open concept main lvl, featuring solid hardwood floors, a bay window in the front facing living room & patio door to the side deck off the dining area. Functional U-shaped kitchen boasts oak cabinetry with some decorative glass cabinet doors, tile backsplash & stainless steel appliances included. Main 4-piece bath with tile floor, tumbled tile tub surround, black plumbing fixtures & granite vanity. 3 bedrooms located on the main lvl with the primary bedroom having a second patio door to outside. Lower lvl is fully finished with a spacious lower family room/games room with gas fireplace & brick surround. There is also a gorgeous oak wet bar in this area with brass foot rail, oak storage shelves, sink & raised seating for four. The lower lvl lends itself to extended space for family or multi-generational living/in-law suite. Down the hall are 2 additional bedrooms for a total of 5. The lower 3-piece bath has tile floor plus glass/tile shower. Combination utility/laundry room with a sink is great for additional storage. Other features include: natural gas furnace & C/Air, on-demand water heater (rental) & roughed-in alarm system. Outside offers paved parking for up to 4 vehicles, large side deck, fenced yard & a pool for those hot summer days. Home is in great condition & move-in ready.
For sale
C$524,800
44 Ireland Dr, Quinte West, ON K8V 5X3
5beds
2baths
Single Family Residence
Built in ----
0 Square Feet Lot
$-- Zestimate®
C$--/sqft
C$-- HOA
What's special
Attached single car garageMetal roofSolid hardwood floorsFunctional u-shaped kitchenTile backsplashStainless steel appliances includedTumbled tile tub surround
- 15 days |
- 25 |
- 0 |
Zillow last checked:
Listing updated:
Listed by:
Royal Lepage Proalliance Realty
Source: TRREB,MLS®#: X13558464 Originating MLS®#: Central Lakes Association of REALTORS
Originating MLS®#: Central Lakes Association of REALTORSFacts & features
Interior
Bedrooms & bathrooms
- Bedrooms: 5
- Bathrooms: 2
Heating
- Forced Air, Gas
Cooling
- Central Air
Appliances
- Included: Instant Hot Water
Features
- Central Vacuum, In-Law Capability, Primary Bedroom - Main Floor
- Basement: Finished,Full
- Has fireplace: Yes
- Fireplace features: Recreation Room
Interior area
- Living area range: 1100-1500 null
Property
Parking
- Total spaces: 5
- Parking features: Private Double, Garage Door Opener
- Has garage: Yes
Features
- Patio & porch: Deck
- Exterior features: Year Round Living
- Has private pool: Yes
- Pool features: Above Ground
- Has view: Yes
- View description: Clear, Pool
Lot
- Size: 0 Square Feet
- Features: Hospital, Marina, Park, Rec./Commun.Centre, School, School Bus Route, Rectangular Lot
- Topography: Level
Details
- Parcel number: 404140399
Construction
Type & style
- Home type: SingleFamily
- Architectural style: Bungalow-Raised
- Property subtype: Single Family Residence
Materials
- Brick, Vinyl Siding
- Foundation: Poured Concrete, Concrete
- Roof: Metal
Utilities & green energy
- Sewer: Sewer
Community & HOA
Location
- Region: Quinte West
Financial & listing details
- Tax assessed value: C$229,000
- Annual tax amount: C$4,072
- Date on market: 7/13/2026
Royal Lepage Proalliance Realty
Royal Lepage Proalliance Realty
By pressing Contact Agent, you agree that the real estate professional identified above may call/text you about your search, which may involve use of automated means and pre-recorded/artificial voices. You don't need to consent as a condition of buying any property, goods, or services. Message/data rates may apply. You also agree to our Terms of Use. Zillow does not endorse any real estate professionals. We may share information about your recent and future site activity with your agent to help them understand what you're looking for in a home.
Price history
Price history is unavailable.
Public tax history
Tax history is unavailable.
Climate risks
Neighborhood: K8V
Nearby schools
GreatSchools rating
No schools nearby
We couldn't find any schools near this home.
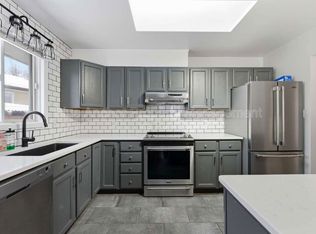
- C$--3 bd1 ba1.6k sqft24 Loraine Ave #A, Quinte West, ON K8V6M1Off Market
- C$--2 bd1 ba950 sqft24 Loraine Ave #B, Quinte West, ON K8V6M1Off Market

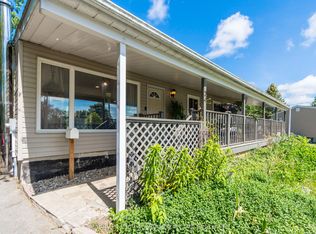
- C$525,0003 bd2 ba-- sqft24 Cory Cres, Quinte West, ON K8V5W8For Sale
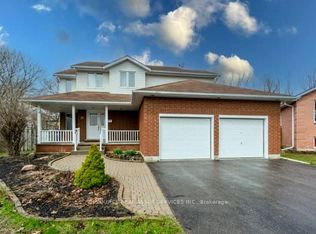
- C$699,0006 bd4 ba-- sqft35 Loraine Ave, Quinte West, ON K8V6R4For Sale
- C$549,9004 bd2 ba-- sqft112 Prospect Hl, Quinte West, ON K8V2V3For Sale
- C$460,0005 bd2 ba-- sqft211 Reid St, Quinte West, ON K8V5W4For Sale
- C$529,0003 bd2 ba-- sqft395 Sidney St, Quinte West, ON K8V6N6For Sale
- C$--2 bd1 ba846 sqft2525 Hamilton Rd #102, Quinte West, ON K8V6N6Off Market
Similar homes
- C$529,0003 bd2 ba-- sqft395 Sidney St, Quinte West, ON K8V 6N6For Sale
 MLS ID #X13533070, Royal Lepage Proalliance Realty. TRREB
 - C$524,9004 bd2 ba-- sqft21 Kidd Ave, Quinte West, ON K8V 2C6For Sale
 MLS ID #X13431656, RE/MAX ESCARPMENT REALTY INC.. TRREB
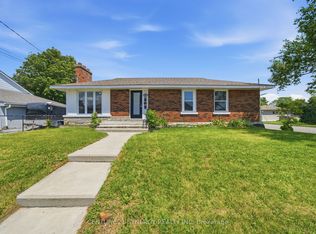
 - C$489,0005 bd2 ba-- sqft95 West St, Quinte West, ON K8V 2M3For Sale
 MLS ID #X13607056, CENTURY 21 SYNERGY REALTY INC. TRREB
 - C$460,0005 bd2 ba-- sqft211 Reid St, Quinte West, ON K8V 5W4For Sale
 MLS ID #X13585292, ONE PERCENT REALTY LTD.. TRREB
 - C$549,9004 bd2 ba-- sqft112 Prospect Hl, Quinte West, ON K8V 2V3For SaleMLS ID #X13566870, Royal Lepage Proalliance Realty. TRREB
- C$525,0003 bd2 ba-- sqft24 Cory Cres, Quinte West, ON K8V 5W8For SaleMLS ID #X13423958, Century 21 Lanthorn Real Estate Ltd.. TRREB
- C$529,0004 bd2 ba-- sqft25 Barbara St, Quinte West, ON K8V 1Z6For SaleMLS ID #X13587144, Royal LePage Frank Real Estate. TRREB
- C$550,0004 bd2 ba-- sqft94 Johnstown Rd, Quinte West, ON K8V 5P8For SaleMLS ID #X13564838, EXP REALTY. TRREB
- C$499,0004 bd2 ba-- sqft18 Manor Cres, Quinte West, ON K8V 3Z7For SaleMLS ID #X13606416, CENTURY 21 KING`S QUAY REAL ESTATE INC.. TRREB
- C$529,9003 bd2 ba-- sqft4 Gould St, Quinte West, ON K8V 1Y6For SaleMLS ID #X13530984, Re/Max Quinte Ltd.. TRREB
- C$599,9004 bd2 ba-- sqft30 Stockdale Rd, Quinte West, ON K8V 5P6For SaleMLS ID #X13572752, Royal Heritage Realty Ltd.. TRREB
- C$499,9005 bd2 ba-- sqft19 Coleman Dr, Quinte West, ON K8V 3A5For SaleMLS ID #X13163860, Royal Lepage Proalliance Realty. TRREB
- C$620,0004 bd2 ba-- sqft50 Ridgeview Ln, Quinte West, ON K8V 5P8For SaleMLS ID #X13541394, RE/MAX REALTRON REALTY INC.. TRREB
- C$574,9005 bd2 ba-- sqft152 Nicholas St, Quinte West, ON K8V 6B2For SaleMLS ID #X13575474, RE/MAX Quinte John Barry Realty Ltd.. TRREB
- C$495,0006 bd2 ba-- sqft63 Lorne Ave, Quinte West, ON K8V 5B6For SaleMLS ID #X13045186, COLDWELL BANKER SUN REALTY. TRREB
- C$649,9005 bd3 ba-- sqft4 Jason Cres, Quinte West, ON K8V 6P3For SaleMLS ID #X13599624, ONE PERCENT REALTY LTD.. TRREB
- C$525,0003 bd2 ba-- sqft92 Byron St, Quinte West, ON K8V 2Y2For SaleMLS ID #X13107522, Exit Realty Group. TRREB
- C$470,0004 bd2 ba-- sqft33 1st Ave, Quinte West, ON K8V 4C2For SaleMLS ID #X13587976, Exit Realty Group. TRREB
- C$529,9004 bd2 ba-- sqft87 Bernard Long Rd, Quinte West, ON K8V 5P6For SaleMLS ID #X13092688, EXIT REALTY GROUP. TRREB
- C$549,9004 bd2 ba-- sqft326 Sidney St, Quinte West, ON K8V 2T9For SaleMLS ID #X13513942, eXp Realty. TRREB
