Brand new construction! This thoughtfully designed home offers two bedrooms on the main level, each with its own private bathroom. The open concept kitchen, dining, and living area creates a spacious and inviting atmosphere, perfect for entertaining or everyday living. Step outside to a large patio and enjoy beautiful mountain views. The walkout basement features two additional bedrooms, a full bath, second living area, laundry area, and access to a second patio. A designated section of the lower patio will be structurally reinforced and wired for future hot tub installation. Additional highlights include a metal roof, LVP flooring throughout, custom cabinets, granite countertops, and an EV charger hookup at the front of the home. This property combines modern convenience, quality finishes, and scenic views in one exceptional new build. This home is in the Sky Bryce development, which is just minutes from Bryce Resort. A potential buyer would be allowed to pick out colors on certain design items, depending on what stage construction was in at the time of an agreed upon offer. Floor plans are uploaded in documents.
Under contract
$570,000
44 Lark Ct, Basye, VA 22810
4beds
2,400sqft
Single Family Residence
Built in 2026
0.36 Acres Lot
$-- Zestimate®
$238/sqft
$63/mo HOA
What's special
Beautiful mountain viewsScenic viewsWalkout basementMetal roofLvp flooring throughoutLarge patioGranite countertops
- 149 days
- 175
- 8
Zillow last checked:
Listing updated:
Listed by:
Angela Hensley 540-335-2784,
LPT Realty, LLC 8773662213
Source: Bright MLS,MLS#: VASH2014338
Facts & features
Interior
Bedrooms & bathrooms
- Bedrooms: 4
- Bathrooms: 3
- Full bathrooms: 3
- Main level bathrooms: 2
- Main level bedrooms: 2
Basement
- Area: 1200
Heating
- Central, Heat Pump, Electric
Cooling
- Central Air, Heat Pump, Electric
Appliances
- Included: Microwave, Refrigerator, Cooktop, Electric Water Heater
- Laundry: In Basement, Hookup, Washer/Dryer Hookups Only
Features
- Basement: Connecting Stairway,Partial,Full,Improved,Exterior Entry,Interior Entry,Partially Finished
- Has fireplace: No
Interior area
- Total structure area: 2,400
- Total interior livable area: 2,400 sqft
- Finished area above ground: 1,200
- Finished area below ground: 1,200
Property
Parking
- Total spaces: 4
- Parking features: Circular Driveway, Electric Vehicle Charging Station(s), Gravel, Private, Driveway, Off Street
- Uncovered spaces: 4
Accessibility
- Accessibility features: None
Features
- Levels: One
- Stories: 1
- Patio & porch: Patio, Porch
- Pool features: None
- Has view: Yes
- View description: Mountain(s), Trees/Woods
Lot
- Size: 0.36 Acres
Details
- Additional structures: Above Grade, Below Grade
- Parcel number: 066A201129
- Zoning: R1
- Special conditions: Standard
Construction
Type & style
- Home type: SingleFamily
- Architectural style: Craftsman
- Property subtype: Single Family Residence
Materials
- Stick Built, Combination, Concrete, Vinyl Siding
- Foundation: Concrete Perimeter
- Roof: Metal
Condition
- Excellent
- New construction: Yes
- Year built: 2026
Utilities & green energy
- Sewer: Public Sewer
- Water: Public
Community & HOA
Community
- Subdivision: Sky Bryce Subdivision
HOA
- Has HOA: Yes
- HOA fee: $750 annually
- HOA name: SKY BRYCE
Location
- Region: Basye
Financial & listing details
- Price per square foot: $238/sqft
- Date on market: 5/18/2026
- Listing agreement: Exclusive Right To Sell
- Inclusions: All Kitchen Appliances
- Ownership: Fee Simple
Estimated market value
Not available
Estimated sales range
Not available
$3,047/mo
Price history
| Date | Event | Price |
|---|---|---|
| 9/24/2026 | Contingent | $570,000$238/sqft |
Source:  Bright MLS #VASH2014338 Report a problem Bright MLS #VASH2014338 Report a problem | ||
| 5/18/2026 | Listed for sale | $570,000$238/sqft |
Source: Bright MLS #VASH2014338 Report a problem | ||
Public tax history
Tax history is unavailable.
Monthly payment
Est. payment
Payment breakdown
Explore the cost of this home by adjusting the details. Changes won't be saved.Climate risks
Neighborhood: 22810
Nearby schools
Schools provided by the listing agent
- Elementary: Ashby-lee
- Middle: North Fork
- High: Stonewall Jackson
- District: Shenandoah County Public Schools
Source: Bright MLS. This data may not be complete. We recommend contacting the local school district to confirm school assignments for this home.
Similar homes
- $415,0004 bd3 ba2.6k sqft80 Sandpiper Dr, Basye, VA 22810For Sale

 MLS ID #VASH2015598, Abby Walters, Preslee Real Estate. Bright MLS
 - $475,0004 bd2 ba2.3k sqft863 Lee Rd, Basye, VA 22810For Sale
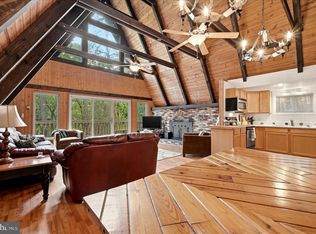 MLS ID #VASH2015200, Sara Anderson, ERA Valley Realty. Bright MLS
 - $619,0003 bd3 ba2.1k sqft144 Connie Rd, Basye, VA 22810For Sale
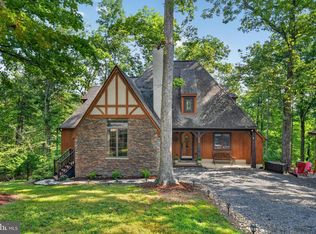 MLS ID #VASH2015568, Steven Koleno, BEYCOME BROKERAGE REALTY LLC. Bright MLS
 - $497,0004 bd3 ba2.2k sqft218 Nelson Way, Basye, VA 22810For Sale
 MLS ID #VASH2015272, Sara Anderson, ERA Valley Realty. Bright MLS
 - $495,0004 bd4 ba2.7k sqft63 Fairway Dr, Basye, VA 22810For SaleMLS ID #VASH2015736, Richard Armell, Creekside Realty. Bright MLS
- $499,9004 bd3 ba2.7k sqft817 Orkney Grade, Basye, VA 22810For SaleMLS ID #VASH2014012, Melissa Andrews, Johnston and Rhodes Real Estate. Bright MLS
- $439,0003 bd1 ba1.3k sqft43 Mink Ct, Basye, VA 22810For SaleMLS ID #VASH2015274, Yvonne Proctor, Proctor and Company Realty, LLC. Bright MLS
- $595,0003 bd2 ba1.5k sqft268 Dogwood Dr, Mount Jackson, VA 22842For SaleMLS ID #VASH2012488, Brian Doman, Preslee Real Estate. Bright MLS
- $525,0003 bd2 ba1.5k sqft208 Creek Valley Dr, Basye, VA 22810New ConstructionMLS ID #VASH2015606, Amanda Downs, Samson Properties. Bright MLS
- $359,0004 bd2 ba1.2k sqft206 Dale, Basye, VA 22810For SaleMLS ID #VASH2014632, Brooke Hulver, Coldwell Banker Premier. Bright MLS
- $685,0003 bd2 ba1.6k sqftLOT 316 Sycamore Rd, Mount Jackson, VA 22842New ConstructionMLS ID #VASH2015704, Kari Govan, Keller Williams Realty. Bright MLS
- $664,9007 bd5 ba3.1k sqft(Undisclosed Address), Basye, VA 22810For SaleMLS ID #VASH2013416, Brooke Hulver, Coldwell Banker Premier. Bright MLS
- $345,0003 bd3 ba2k sqft31 Willow Ln, Mount Jackson, VA 22842For SaleMLS ID #VASH2015618, Shannon Sexton, ERA Valley Realty. Bright MLS
- $520,0003 bd3 ba1.6k sqft70 Ironwood Rd, Mount Jackson, VA 22842New ConstructionMLS ID #VASH2015644, Donna Montalbano, Old Dominion Realty. Bright MLS
- $410,0003 bd2 ba1.4k sqft323 Palmer Rd, Basye, VA 22810For SaleMLS ID #VASH2014484, Sara Anderson, ERA Valley Realty. Bright MLS
- $349,0003 bd2 ba1.3k sqft213 Morrie Dr, Basye, VA 22810For SaleMLS ID #VASH2015152, Brooke Hulver, Coldwell Banker Premier. Bright MLS
- $349,9003 bd2 ba1.3k sqft513 Straton Way, Basye, VA 22810For SaleMLS ID #VASH2014078, Benedict Ferri, Keller Williams Realty. Bright MLS
- $349,9983 bd3 ba2.1k sqft671 Willow Ln, Mount Jackson, VA 22842For SaleMLS ID #VASH2014526, Crystal Fleming, Real Broker, LLC. Bright MLS
- $579,9004 bd3 ba3k sqft79 Sunset Ct, Edinburg, VA 22824For SaleMLS ID #VASH2015276, Gary Rutz, Skyline Team Real Estate. Bright MLS
- $595,0004 bd3 ba1.9k sqft201 Meadow Ln, Lost River, WV 26810For SaleMLS ID #WVHD2003616, Lori Fountain Bales, Keller Williams Realty. Bright MLS
