Excellent opportunity to purchase a 3-bedroom, 2 full bathroom home in East Stroudsburg Borough. This traditional style home features hardwood floors with the interior freshly painted. The kitchen includes an island, large pantry and spacious cabinetry. On the main level, you will find the dining room, family room and living room. Both full bathrooms are tiled and updated. The 3 bedrooms on the second floor are spacious with closets. The finished attic area is perfect for storage needs. The basement features laundry area, natural gas furnace and additional storage space. The detached garage is located in the back yard. This property is a must see for anyone who wants to be close to the University, hospitals and Route 80- A commuter's dream. Schedule a viewing soon. This property will not last.
For sale
$323,000
44 N Green St, East Stroudsburg, PA 18301
3beds
1,746sqft
:
Get pre-qualified$2,134/mo
Single Family Residence
Built in 1905
7,405 Square Feet Lot
$314,000 Zestimate®
$185/sqft
$-- HOA
What's special
Basement features laundry areaFamily roomDining roomInterior freshly paintedLarge pantryKitchen includes an islandHardwood floors
- 16 days |
- 1,377 |
- 113 |
Likely to sell faster than
Zillow last checked:
Listing updated:
Listed by:
Janet Ferraro 570-807-0362,
Keller Williams Real Estate - Stroudsburg 570-421-2890
Source: PMAR,MLS#: PM-143345
Facts & features
Interior
Bedrooms & bathrooms
- Bedrooms: 3
- Bathrooms: 2
- Full bathrooms: 2
Primary bedroom
- Level: Second
- Area: 222.7
- Dimensions: 17 x 13.1
Bedroom 2
- Level: Second
- Area: 147.32
- Dimensions: 12.7 x 11.6
Bedroom 3
- Level: Second
- Area: 101.12
- Dimensions: 11.1 x 9.11
Primary bathroom
- Description: Tile
- Level: Second
- Area: 74.82
- Dimensions: 5.8 x 12.9
Dining room
- Description: Hardwood floors
- Level: Main
- Area: 143.19
- Dimensions: 11.1 x 12.9
Kitchen
- Description: Center Island
- Level: Main
- Area: 169.54
- Dimensions: 12.11 x 14
Living room
- Description: Hardwood floors
- Level: Main
- Area: 133.1
- Dimensions: 12.1 x 11
Other
- Description: mud room
- Level: Main
- Area: 74.82
- Dimensions: 5.8 x 12.9
Other
- Description: finished attic
- Level: Third
- Area: 616.9
- Dimensions: 19.9 x 31
Heating
- Natural Gas
Cooling
- Ceiling Fan(s)
Appliances
- Included: Electric Range, Dishwasher, Washer, Dryer
- Laundry: In Basement
Features
- Kitchen Island
- Flooring: Tile, Vinyl, Wood
- Doors: Storm Door(s)
- Basement: Block,Concrete
- Has fireplace: No
- Common walls with other units/homes: No Common Walls
Interior area
- Total structure area: 2,346
- Total interior livable area: 1,746 sqft
- Finished area above ground: 1,746
- Finished area below ground: 0
Property
Parking
- Total spaces: 4
- Parking features: Garage, Open
- Garage spaces: 1
- Uncovered spaces: 3
Features
- Stories: 2
- Patio & porch: Front Porch
Lot
- Size: 7,405 Square Feet
- Features: Level, Back Yard
Details
- Parcel number: 054.1.9.2
- Zoning description: Residential
- Special conditions: Standard
Construction
Type & style
- Home type: SingleFamily
- Architectural style: Traditional
- Property subtype: Single Family Residence
Materials
- Wood Siding
- Roof: Fiberglass,Shingle
Condition
- Year built: 1905
Utilities & green energy
- Electric: 200+ Amp Service
- Sewer: Public Sewer
- Water: Public
- Utilities for property: Cable Available, Natural Gas Connected
Community & HOA
Community
- Security: Smoke Detector(s)
- Subdivision: None
HOA
- Has HOA: No
Location
- Region: East Stroudsburg
Financial & listing details
- Price per square foot: $185/sqft
- Tax assessed value: $112,550
- Annual tax amount: $5,098
- Date on market: 7/25/2026
- Listing terms: Cash,Conventional
- Inclusions: washer, dryer, dishwasher, electric range
- Road surface type: Paved
Estimated market value
$314,000
$298,000 - $330,000
$1,977/mo
Price history
| Date | Event | Price |
|---|---|---|
| 7/25/2026 | Listed for sale | $323,000+147.5%$185/sqft |
Source: PMAR #PM-143345 Report a problem | ||
| 12/5/2019 | Sold | $130,500-9.9%$75/sqft |
Source: PMAR #PM-60167 Report a problem | ||
| 2/13/2019 | Listing removed | $144,900$83/sqft |
Source: Keller Williams Real Estate #PM-60167 Report a problem | ||
| 10/19/2018 | Price change | $144,900-9.4%$83/sqft |
Source: The Galligan Home Selling Team #PM-60167 Report a problem | ||
| 7/30/2018 | Listed for sale | $159,900+10560%$92/sqft |
Source: Keller Williams Real Estate - Stroudsburg #PM-60167 Report a problem | ||
| 3/19/2010 | Listing removed | $1,500$1/sqft |
Source: NCI Report a problem | ||
| 11/15/2009 | Listed for sale | $1,500-80%$1/sqft |
Source: NCI Report a problem | ||
| 1/22/2008 | Sold | $7,500-96.2%$4/sqft |
Source: Public Record Report a problem | ||
| 10/20/2005 | Sold | $196,000$112/sqft |
Source: Public Record Report a problem | ||
Public tax history
| Year | Property taxes | Tax assessment |
|---|---|---|
| 2025 | $5,029 +8.6% | $112,550 |
| 2024 | $4,629 +4.5% | $112,550 |
| 2023 | $4,430 +0.6% | $112,550 |
| 2022 | $4,405 +1.8% | $112,550 |
| 2021 | $4,327 +1.5% | $112,550 |
| 2020 | $4,266 +13.2% | $112,550 +574.4% |
| 2019 | $3,767 | $16,690 |
| 2018 | $3,767 +0.7% | $16,690 |
| 2017 | $3,742 +394.4% | $16,690 |
| 2016 | $757 -74.9% | $16,690 |
| 2015 | $3,018 | $16,690 |
| 2014 | $3,018 | $16,690 |
| 2013 | -- | $16,690 |
| 2012 | -- | $16,690 |
| 2011 | -- | $16,690 |
| 2010 | -- | $16,690 |
| 2008 | -- | $16,690 |
| 2007 | -- | $16,690 |
| 2006 | -- | $16,690 |
| 2005 | -- | $16,690 +0.1% |
| 2004 | -- | $16,680 |
| 2003 | -- | $16,680 -0.1% |
| 2002 | -- | $16,690 |
| 2000 | -- | $16,690 |
Find assessor info on the county website
Monthly payment
Est. payment
Payment breakdown
Explore the cost of this home by adjusting the details. Changes won't be saved.Climate risks
Neighborhood: 18301
Nearby schools
GreatSchools rating
- 4/10J M Hill Elementary SchoolGrades: K-5Distance: 0.2 mi
- 5/10J T Lambert Intermediate SchoolGrades: 6-8Distance: 1.3 mi
- 5/10East Stroudsburg Senior High School SouthGrades: 9-12Distance: 0.4 mi
- $251,1003 bd2 ba1.3k sqft40 N Green St, East Stroudsburg, PA 18301Off Market
- $193,1003 bd1 ba1.1k sqft138 Grand St, East Stroudsburg, PA 18301Off Market
- $241,7003 bd1 ba1.5k sqft52 N Green St, East Stroudsburg, PA 18301Off Market
- $270,0004 bd2 ba1.1k sqft48 N Green St, East Stroudsburg, PA 18301Sold

- $231,7003 bd1 ba1.3k sqft140 Grand St, East Stroudsburg, PA 18301Off Market
- $219,6003 bd1 ba1.3k sqft58 N Green St, East Stroudsburg, PA 18301Off Market
- $319,4004 bd4 ba2k sqft32 N Green St, East Stroudsburg, PA 18301Off Market
- $319,5006 bd2 ba2.6k sqft26 N Green St, East Stroudsburg, PA 18301Off Market
A local agent can set up tours, give advice and negotiate with sellers.
A local lender can help you make sure your offer is ready when you are.
Similar homes
- $299,0003 bd2 ba1.5k sqft111 Maple Ave, East Stroudsburg, PA 18301For Sale
 MLS ID #PM-143790, Michael O'Donnell, MORE Modern Real Estate LLC. PMAR
 - $314,9875 bd2 ba2.5k sqft97 E Broad St, East Stroudsburg, PA 18301For Sale
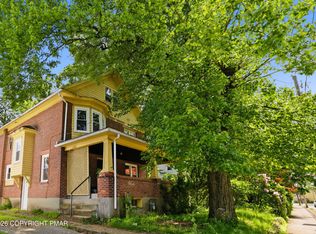 MLS ID #PM-141845, Victoria Lynn Goldstein, LPT Realty, LLC. PMAR
 - $360,0006 bd3 ba1.8k sqft277 S Courtland St, East Stroudsburg, PA 18301For Sale
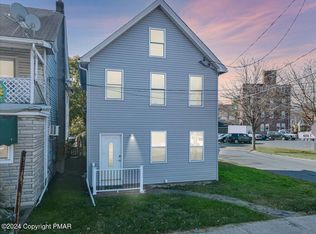 MLS ID #PM-142395, James A. Dellaria, Keller Williams Real Estate - Stroudsburg. PMAR
 - $345,0004 bd4 ba2.1k sqft144 W Broad St, East Stroudsburg, PA 18301For Sale
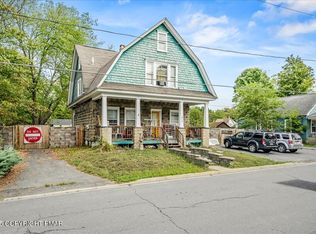 MLS ID #PM-136515, Destiny Powell, Keller Williams Real Estate - Stroudsburg. PMAR
 - $349,3564 bd2 ba1.9k sqft120-122 Leafy Greene St, Stroudsburg, PA 18360For SaleMLS ID #PM-143795, John 'J.R.' Rutkowsky Jr., Keller Williams Real Estate - Stroudsburg. PMAR
- $339,0004 bd2 ba1.8k sqft1709 Winona Ter, East Stroudsburg, PA 18301For SaleMLS ID #PM-142476, Barbara Geiss, RE/MAX of the Poconos. PMAR
- $350,0003 bd3 ba1.6k sqft3232 Greenbriar Dr, East Stroudsburg, PA 18301For SaleMLS ID #PM-143588, Edward John Cunningham, Jr, NextHome Maly Realty. PMAR
- $349,0003 bd2 ba1.5k sqft125 Rosemond Ave, Stroudsburg, PA 18360For SaleMLS ID #PM-143600, Irene Santiago, Keller Williams Real Estate - Stroudsburg. PMAR
- $419,0004 bd3 ba2.3k sqft5562 Franklin Hill Rd, East Stroudsburg, PA 18301For SaleMLS ID #PM-141971, James J Astromsky, RE/MAX Crossroads. PMAR
- $469,0005 bd3 ba2.3k sqft160 Summerton Cir, East Stroudsburg, PA 18301For SaleMLS ID #PM-143724, Xander J Weidenbaum, Redstone Run Realty, LLC - Stroudsburg. PMAR
- $435,0003 bd3 ba1.7k sqft575 Mount Nebo Rd, East Stroudsburg, PA 18301For SaleMLS ID #PM-142704, James A. Dellaria, Keller Williams Real Estate - Stroudsburg. PMAR
- $409,0002 bd3 ba2.3k sqft105 Periwinkle Ln, Stroudsburg, PA 18360For SaleMLS ID #PM-143784, Lori Pettinato, Coldwell Banker Pennco Real Estate. PMAR
- $399,0003 bd3 ba2.2k sqft624 Metzgar Rd, East Stroudsburg, PA 18301For SaleMLS ID #PM-142763, Michael O'Donnell, MORE Modern Real Estate LLC. PMAR
- $349,0003 bd2 ba1.2k sqft5894 State Highway 191, Cresco, PA 18326For SaleMLS ID #PM-143508, Kimberly A Gay, E-Realty Services - Pocono Summit. PMAR
- $385,0003 bd3 ba1.6k sqft428 Shook Ave, Stroudsburg, PA 18360For SaleMLS ID #PM-142183, Manuel Cruz, Jr., Coldwell Banker Real Estate Services, LLC. PMAR
- $299,0004 bd2 ba1.2k sqft282 Stillwater Dr, Pocono Summit, PA 18346For SaleMLS ID #PM-143755, Xander J Weidenbaum, Redstone Run Realty, LLC - Stroudsburg. PMAR
- $295,0003 bd3 ba1.6k sqft120 Keystone Ln, Tobyhanna, PA 18466For SaleMLS ID #PM-143591, Robert A Hoffman, Keller Williams Real Estate - Stroudsburg. PMAR
- $375,0002 bd2 ba2.4k sqft209 Grange Rd, Mount Pocono, PA 18344For SaleMLS ID #PM-143762, Suzanne Kasperski, Christian Saunders Real Estate. PMAR
- $375,0003 bd3 ba1.7k sqft325 Tower Dr, East Stroudsburg, PA 18302For SaleMLS ID #PM-140037, James J Astromsky, RE/MAX Crossroads. PMAR
- $359,0003 bd2 ba1.5k sqft408 Longview Dr, Stroudsburg, PA 18360For SaleMLS ID #PM-142930, Yarrow A. Wilkins, RE/MAX Crossroads. PMAR
